
Search results for "Strategic choices" in Home Design Ideas
 4 Seasons Remodeling & Design Inc.
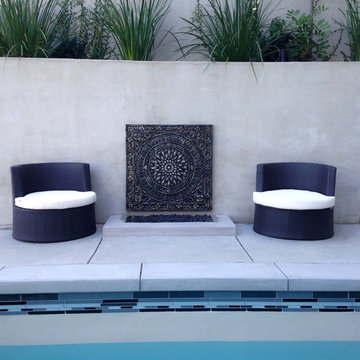
The "Blue Lagoon Intimate Backyard" in Los Angeles is a visually stunning example of a modern pool design. It is evident that this backyard oasis offers a tranquil and luxurious space for relaxation and entertainment.
The pool itself is the centerpiece of the design, showcasing a sleek and contemporary style. The deep blue color of the water creates a striking contrast against the surrounding elements, such as the light-colored stone tiles that line the pool's edges. The pool's shape appears to be organic and free-flowing, adding a touch of elegance to the overall aesthetic.
The surrounding landscaping plays a crucial role in creating a private and intimate atmosphere. Lush greenery, including tall trees and carefully placed shrubs, adds a sense of natural beauty while providing shade and privacy. The strategic use of lighting enhances the ambiance, allowing the space to be enjoyed both during the day and at night.
To complement the pool, the design incorporates comfortable seating areas, including lounge chairs and outdoor sofas. These provide ample space for relaxation and socializing, allowing residents and guests to bask in the serenity of the environment. The choice of materials and furnishings reflects a modern sensibility, with clean lines, minimalistic designs, and a neutral color palette.
The "Blue Lagoon Intimate Backyard" is a testament to the possibilities of creating a peaceful and contemporary outdoor retreat within an urban setting. It exemplifies the integration of nature and modern design, offering a place to unwind, rejuvenate, and escape from the hustle and bustle of city life.
 Everything Home
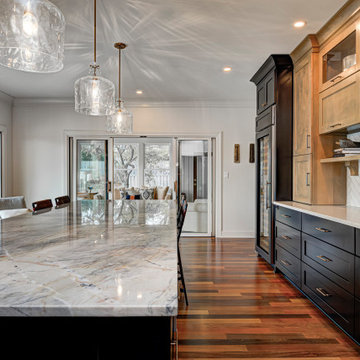
The centerpiece of this exquisite kitchen is the deep navy island adorned with a stunning quartzite slab. Its rich hue adds a touch of sophistication and serves as a captivating focal point. Complementing this bold choice, the two-tone color-blocked cabinet design elevates the overall aesthetic, showcasing a perfect blend of style and functionality. Light counters and a thoughtfully selected backsplash ensure a bright and inviting atmosphere.
The intelligent layout separates the work zones, allowing for seamless workflow, while the strategic placement of the island seating around three sides ensures ample space and prevents any crowding. A larger window positioned above the sink not only floods the kitchen with natural light but also provides a picturesque view of the surrounding environment. And to create a cozy corner for relaxation, a delightful coffee nook is nestled in front of the lower windows, allowing for moments of tranquility and appreciation of the beautiful surroundings.
---
Project completed by Wendy Langston's Everything Home interior design firm, which serves Carmel, Zionsville, Fishers, Westfield, Noblesville, and Indianapolis.
For more about Everything Home, see here: https://everythinghomedesigns.com/
To learn more about this project, see here:
https://everythinghomedesigns.com/portfolio/carmel-indiana-elegant-functional-kitchen-design
 Boss Design Center
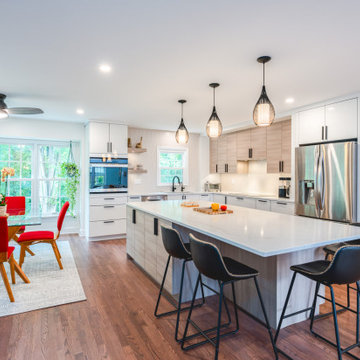
Step into a realm where contemporary design meets natural charm. In this kitchen renovation journey, we've married the sleek allure of glossy white cabinets with the earthy touch of light-toned natural wood accents.
? Sleek and Shine: The glossy white cabinets reflect not just light but also the essence of modern elegance, ensuring that the kitchen not only looks spacious but feels it too.
? Warm Wood Wonders: Strategically integrated natural wood elements bring warmth and texture, creating a beautiful contrast to the polished surfaces and celebrating the beauty of nature.
? Layout & Flow: The modern layout optimizes space and functionality, and with the open-concept design, we've ensured a seamless transition between the kitchen and adjoining spaces, perfect for entertaining or family bonding.
Join us in this video as we take you from blueprint to breathtaking. Witness the magic of design, choice of materials, and the little details that make all the difference. If you've been dreaming of a kitchen that's both chic and cozy, this transformation might just be your muse!
Find the right local pro for your project
 down2earth Interior Design, LLC.
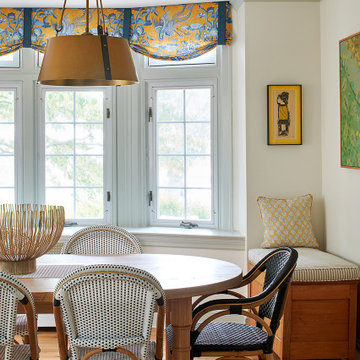
It is not uncommon for down2earth interior design to be tasked with the challenge of combining an existing kitchen and dining room into one open space that is great for communal cooking and entertaining. But what happens when that request is only the beginning? In this kitchen, our clients had big dreams for their space that went well beyond opening up the plan and included flow, organization, a timeless aesthetic, and partnering with local vendors.
Although the family wanted all the modern conveniences afforded them by a total kitchen renovation, they also wanted it to look timeless and fit in with the aesthetic of their 100 year old home. So all design decisions were made with an eye towards timelessness, from the profile of the cabinet doors, to the handmade backsplash tiles, to the choice of soapstone for countertops, which is a beautiful material that is naturally heat resistant. The soapstone was strategically positioned so that the most stunning veins would be on display across the island top and on the wall behind the cooktop. Even the green color of the cabinet, and the subtle green-greys of the trim were specifically chosen for their softness so they will not look stark or trendy in this classic home.
To address issues of flow, the clients really analyzed how they cook, entertain, and eat. We went well beyond the typical “kitchen triangle” to make sure all the hot spots of the kitchen were in the most functional locations within the space. Once we located the “big moves” we really dug down into the details. Some noteworthy ones include a whole wall of deep pantries with pull outs so all food storage is in one place, knives stored in a drawer right over the cutting boards, trash located right behind the sink, and pots, pans, cookie sheets located right by the oven, and a pullout for the Kitchenaid mixer. There are also pullouts that serve as dedicated storage next to the oven for oils, spices, and utensils, and a microwave located in the island which will facilitate aging in place if that becomes an objective in the future. A broom and cleaning supply storage closet at the top of the basement stairs coordinates with the kitchen cabinets so it will look nice if on view, or it can be hidden behind barn doors that tuck just a bit behind the oven. Storage for platters and a bar are located near the dining room so they will be on hand for entertaining.
As a couple deeply invested in their local community, it was important to the homeowners to work with as many local vendors as possible. From flooring to woodwork to tile to countertops, choosing the right materials to make this project come together was a real collaborative effort. Their close community connections also inspired these empty nesters to stay in their home and update it to their needs, rather than relocating. The space can now accommodate their growing family that might consist of children’s spouses, grandkids, and furry friends alike.
 Sceltas Custom Homes

The 70s-modern vibe is carried into the home with their use of cherry, maple, concrete, stone, steel and glass. It features unstained, epoxy-sealed concrete floors, clear maple stairs, and cherry cabinetry and flooring in the loft. Soapstone countertops in kitchen and master bath. The homeowners paid careful attention to perspective when designing the main living area with the soaring ceiling and center beam. Maximum natural lighting and privacy was made possible with picture windows in the kitchen and two bedrooms surrounding the screened courtyard. Clerestory windows were place strategically on the tall walls to take advantage of the vaulted ceilings. An artist’s loft is tucked in the back of the home, with sunset and thunderstorm views of the southwestern sky. And while the homes in this neighborhood have smaller lots and floor plans, this home feels larger because of their architectural choices.
Finally, this home incorporates many universal design standards for accessibility and meets the Type C, Visitable Unit standards. Wide entrances and spacious hallways allow for moving effortlessly throughout the home. Baths and kitchen are designed for access without sacrificing function. The rear boardwalk allows for easy wheeling into the home. It was a challenge to build according to these standards while also maintaining the minimalistic style of the home, but the end result is aesthetically pleasing and functional for everyone. Take a look!
 Architectural Justice
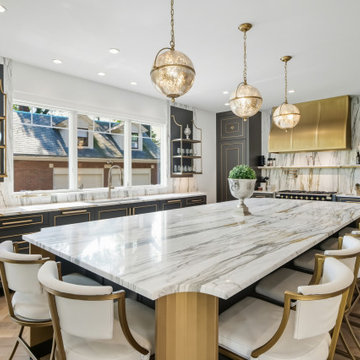
This bold kitchen remodel embraces layered materials, custom metalwork, and statement design to create a space that is both striking and highly functional. Designed to stand out, the kitchen blends contrasting textures and finishes to achieve a look that feels curated, elevated, and completely unique.
At the center of the space, a custom kitchen island anchors the design, surrounded by rich material contrasts—from natural stone surfaces to warm wood tones and sleek metal accents. The use of custom metalwork, including architectural details and specialty elements, adds depth and a refined industrial edge that elevates the entire room.
Custom cabinetry provides both structure and storage, while thoughtfully integrated features ensure the kitchen remains as practical as it is visually impactful. Layered finishes and bold combinations of materials create dimension throughout, proving that mixing textures can result in a cohesive and sophisticated design when done intentionally.
Strategic lighting and an open layout enhance the overall feel, allowing each material and detail to shine while maintaining flow into adjacent living spaces.
This kitchen is a perfect example of how bold design choices, mixed materials, and custom craftsmanship can come together to create a one-of-a-kind space that reflects both personality and luxury.
 Renovisions
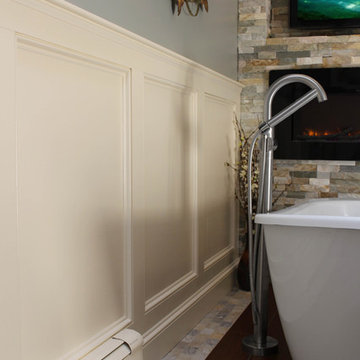
On the top of these South Shore of Boston homeowner’s master bath desires was a fireplace and TV set in ledger tile and a stylish slipper tub strategically positioned to enjoy them! They also requested a larger walk-in shower with seat and several shelves, cabinetry with plenty of storage and no-maintenance quartz countertops.
To create this bath’s peaceful feel, Renovisions collaborated with the owners to design with a transitional style in mind and incorporated luxury amenities to reflect the owner’s personalities and preferences. First things first, the blue striped wall paper was out along with the large Jacuzzi tub they rarely used.
Designing this custom master bath was a delight for the Renovisions team.
The existing space was large enough to accommodate a soaking tub and a free-standing glass enclosed shower for a clean and sophisticated look. Dark Brazilian cherry porcelain plank floor tiles were stunning against the natural stone-look border while the larger format textured silver colored tiles dressed the shower walls along with the attractive black pebble stone shower floor.
Renovisions installed tongue in groove wood to the entire ceiling and along with the moldings and trims were painted to match the soft ivory hues of the cabinetry. An electric fireplace and TV recessed into striking ledger stone adds a touch of rustic glamour to the room.
Other luxurious design elements used to create this relaxing retreat included a heated towel rack with programmable thermostat, shower bench seat and curbing that matched the countertops and five glass shelves that completed the sleek look. Gorgeous quartz countertops with waterfall edges was the perfect choice to tie in nicely with the furniture-style cream colored painted custom cabinetry with silver glaze. The beautiful matching framed mirrors were picturesque.
This spa-like master bath ‘Renovision’ was built for relaxation; a soothing sanctuary where these homeowners can retreat to de-stress at the end of a long day. By simply dimming the beautifully adorned chandelier lighting, these clients enjoy the sense-soothing amenities and zen-like ambiance in their own master bathroom.

Sponsored
Delaware, OH

Buckeye Basements, Inc.
Central Ohio's Basement Finishing ExpertsBest Of Houzz '13-'21
 Evergreen Remodeling & Construction
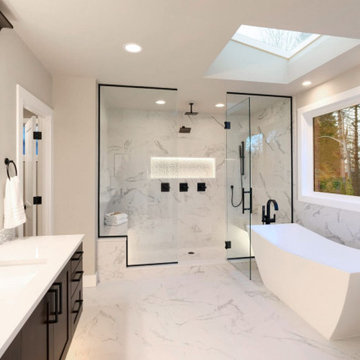
In this project, we had all the space in the world to create their dream bathroom. The homeowners also gave us few instructions and a lot of creative freedom, so our design consultant was overjoyed.
The centerpiece is obviously that sculptural freestanding tub positioned right under the skylight. It’s not just beautiful; it’s strategic. We added the window with the forest view as a bonus—because why not have two sources of natural beauty?
The marble-look porcelain tile runs throughout in large format panels that create a seamless, luxurious feel. We extended it floor-to-ceiling in the shower, which became this dramatic wet room behind frameless black-framed glass.
The matte black fixtures were a bold choice that elevates everything. Black faucets, black shower hardware, black mirror frames—it creates these striking graphic lines against all that white marble. The dual vanity with dark wood cabinetry and white countertops continues that high-contrast theme while providing tons of practical storage.
That LED-lit niche in the shower? Pure luxury. It’s both functional for storage and atmospheric with the backlit glow.
The homeowner sent us a text three weeks after completion: “I haven’t left my house in days. This bathroom is wonderful”
 Renovisions
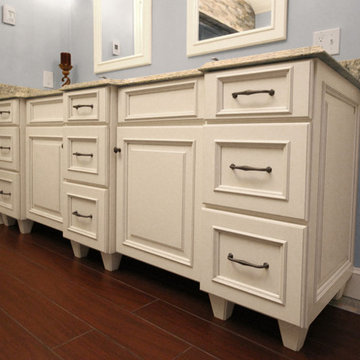
On the top of these South Shore of Boston homeowner’s master bath desires was a fireplace and TV set in ledger tile and a stylish slipper tub strategically positioned to enjoy them! They also requested a larger walk-in shower with seat and several shelves, cabinetry with plenty of storage and no-maintenance quartz countertops.
To create this bath’s peaceful feel, Renovisions collaborated with the owners to design with a transitional style in mind and incorporated luxury amenities to reflect the owner’s personalities and preferences. First things first, the blue striped wall paper was out along with the large Jacuzzi tub they rarely used.
Designing this custom master bath was a delight for the Renovisions team.
The existing space was large enough to accommodate a soaking tub and a free-standing glass enclosed shower for a clean and sophisticated look. Dark Brazilian cherry porcelain plank floor tiles were stunning against the natural stone-look border while the larger format textured silver colored tiles dressed the shower walls along with the attractive black pebble stone shower floor.
Renovisions installed tongue in groove wood to the entire ceiling and along with the moldings and trims were painted to match the soft ivory hues of the cabinetry. An electric fireplace and TV recessed into striking ledger stone adds a touch of rustic glamour to the room.
Other luxurious design elements used to create this relaxing retreat included a heated towel rack with programmable thermostat, shower bench seat and curbing that matched the countertops and five glass shelves that completed the sleek look. Gorgeous quartz countertops with waterfall edges was the perfect choice to tie in nicely with the furniture-style cream colored painted custom cabinetry with silver glaze. The beautiful matching framed mirrors were picturesque.
This spa-like master bath ‘Renovision’ was built for relaxation; a soothing sanctuary where these homeowners can retreat to de-stress at the end of a long day. By simply dimming the beautifully adorned chandelier lighting, these clients enjoy the sense-soothing amenities and zen-like ambiance in their own master bathroom.
 Dwellify
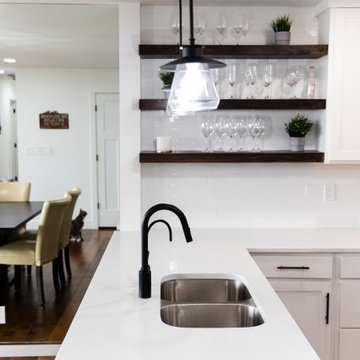
In this farmhouse-style home remodeling project, the homeowners aimed to achieve a cohesive and inviting aesthetic throughout their kitchen, bathrooms, bedrooms, and closets. The kitchen underwent a complete transformation with the removal of existing cabinets, appliances, and walls, providing a clean slate for the renovation. The new kitchen features bright cabinets, a kitchen island, and a peninsula, offering functional workspace and a stylish focal point. The addition of floating shelves and an updated dining room further enhanced the farmhouse charm. The strategic removal of walls and the incorporation of mirrors created an illusion of spaciousness, making the room feel larger and more open. To enhance organization, storage solutions were introduced, including the addition of a small mudroom space, providing ample room for belongings upon entering the home. The bathrooms were revitalized from dark and uninviting spaces to relaxing and functional retreats. Clean tile choices and updated showers contribute to the farmhouse aesthetic, while offering a fresh and modern feel. The bedrooms and hallways received a fresh coat of paint, adding the finishing touch to the overall remodeling job. The newly updated spaces now exude farmhouse style throughout, creating an inviting and cohesive atmosphere that reflects the homeowners' vision.
 lavish
This multi-room refresh is a masterclass in how targeted, strategic updates can completely transform the feeling of a home without requiring a full gut renovation. By keeping the existing raised-panel cabinetry and investing instead in new countertops, a showstopping backsplash, updated lighting, and bold paint choices, this project delivers maximum impact for the investment — and the results are stunning.
The Kitchen
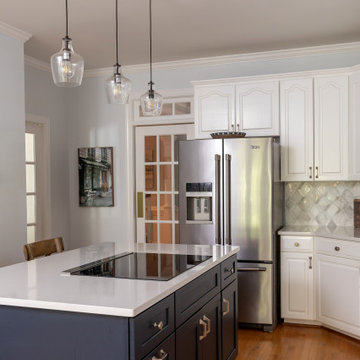
The existing white raised-panel cabinetry — with its elegant arched door profiles and traditional detailing — was retained and freshly painted in a crisp, bright white, instantly modernizing what was there and giving it new life. The real transformation came through the new materials layered in around those cabinets. White quartz countertops with a subtle veining pattern replace dated surfaces throughout, their clean, polished surface making the entire kitchen feel newer, lighter, and more refined.
The backsplash is the kitchen's true conversation piece — a full field of diamond-pattern marble mosaic tile in soft white, warm gray, and cool silver. The geometric pattern adds visual movement and texture across every wall surface, catching the light beautifully and giving the kitchen a jewel-like quality that feels both traditional and fashion-forward. Up close, the variation in the natural marble within each tile adds depth and complexity that no painted or printed surface could replicate.
The island received the boldest treatment of all — repainted in a deep navy blue that creates a dramatic two-tone contrast against the white perimeter cabinets. Topped with matching white quartz and fitted with an induction cooktop flush to the surface, it functions as both a culinary workhorse and a design anchor. Warm wood bar stools pull up to the island's overhang, adding an organic contrast to the cool navy and white palette.
New lighting completes the kitchen's transformation. A cluster of three clear glass pendant lights with oil-rubbed bronze hardware hangs above the island in staggered heights, their Edison-style bulbs casting a warm, ambient glow that feels simultaneously modern and nod to vintage industrial style. A matching single pendant illuminates the arched sink window — a beautiful architectural feature that frames a garden view and floods the space with natural light.
The Powder Rooms
Two powder rooms received personality-packed makeovers that prove small spaces are the perfect canvas for bold design statements.
The main powder room is an absolute showstopper: floor-to-ceiling botanical wallpaper in deep navy blue covered in delicate white magnolia blossoms creates an immersive, garden-in-the-evening atmosphere. A classic white pedestal sink, a frameless oval mirror, and polished nickel wall sconces with white drum shades keep the fixtures restrained and elegant — letting the wallpaper be the undisputed star. Crown molding at the ceiling and warm oak flooring ground the space beautifully.
A second bathroom refresh features a textured blue-gray grasscloth-look wallcovering that adds subtle, sophisticated texture to every surface. Paired with a warm wood vanity, quartz countertop, and brushed nickel fixtures, this space feels calm and collected — a quiet retreat that balances the more dramatic main powder room.
 Living with Lolo
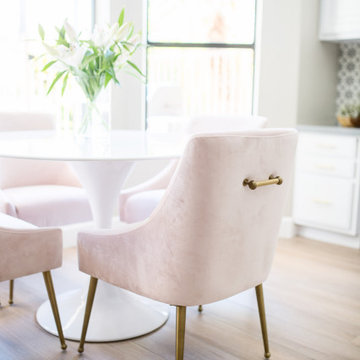
Dining Room in 45th Place | Budget-Friendly Kitchen Remodel in Phoenix, AZ |
Room Type: Kitchen Remodel |
Project Name: 45th Place |
Key Feature: A transitional kitchen remodel that proves smart material selections and a clear design vision can deliver a high-impact result without a luxury budget.
Challenge: The kitchen needed a full refresh but the project had real budget constraints. The challenge was making intentional material choices that looked elevated and cohesive without overspending, while still delivering the clean, transitional aesthetic the clients wanted.
Solution: Living with Lolo approached this as a design problem first, identifying where to invest and where to pull back without sacrificing the overall look. Budget-friendly materials were selected strategically so the finished kitchen felt intentional and designed rather than value-engineered. The result is a space that punches above its price point because the design thinking behind it was sound from the start.
Materials: Budget-conscious cabinetry, transitional hardware and fixtures, and durable countertop surfaces selected for both value and visual impact.
Budget: $30,000 to $75,000 |
Timeline: Completed approximately 2019, roughly 2 to 4 months from design through completion.

 Rodela
Better Homes & Gardens landscaping software is very user-friendly, which means you’ll be creating the moment you load the software onto your computer. You merely tell the software what kind of dimensions you’re working with and then you can play around with the options available by the software program. For instance, with the click of a mouse, you can add a bush here, a rose garden there, or you can even put in a little man-made pond, the choices are all up to you. Playing with the different options available is all part of the fun. Of course, the best part is when your vision is actually realized and when you finally get the yard you’ve always wanted.
In choosing a home and garden decor, first, you have to know what you want and what style you are looking for. One way of determining which décor to buy is by setting a theme for your garden. Thin about what you would like your garden to look like — what accessories you would like to see, and what plants and trees you’d like to add. Here are some of the theme ideas that you can incorporate with your home and garden decor: butterfly, temple, sundial, Japanese, water, winter, and jungle.
Home furnishing:
As any professional interior decorator will tell you, each room within the house has a certain function and a certain character. It is necessary to recognize this innate character before one can go about furnishing the room appropriately. Indoor decor leans heavily on the right use of color, lighting, and furnishing. For instance, the role of curtains, decorative rugs, objects of art and other decorative materials must be complimentary. Every object within the room must contribute seamlessly to the total effect.
Garden furnishing:
The garden is typically the extension of the home. It is where we seek to establish an instant connect with nature. For many, it is the place dedicated to the pleasure of cultivation and abundant growth. Even homes in urban areas where garden space is limited make the effort to transform the garden into a haven of sorts.
The use of unusual, whimsical and colorful furniture and objects of art can transform the garden into something that is out of a fairytale book. For example, whimsically designed benches and tables are available in the most stunning colors. These pieces of furniture greatly add to the appeal of the garden. In addition to this, pieces of art may be strategically scattered around the garden to make it colorful and beautiful. By adding these pieces of art to your garden space, it is possible to achieve the perfect balance between beauty and utility that characterizes great outdoor spaces.
When you want to landscape your yard, you typically hire someone to come out and give you a quote. However, what if you could do it all yourself with Better Homes & Gardens landscaping software? You’re probably thinking that you don’t have the artistic ability, or the know how to landscape your yard yourself. However, with Better Homes & Gardens landscaping software, you don’t need to be artistically inclined, nor do you need any knowledge of how to landscape a house or yard. All you need is a computer, a mouse, and a little time and a lot of imagination. With Better Homes & Gardens landscaping software, the sky’s the limit as far as what you can create, not to mention it’s a lot of fun to create the yard you want.
 Golden Shore Design and Build
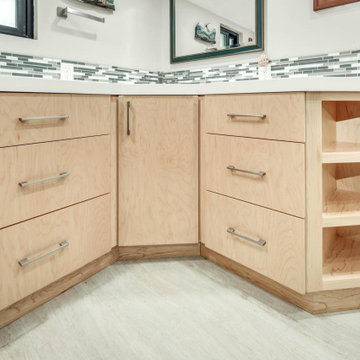
This bathrooms remodel is a stunning blend of modern design and functional elegance, designed for both style and accessibility. Here are the standout features:
• Contemporary Walk-In Shower: The frameless glass enclosure gives the space an open and airy feel, while the mix of neutral-tone subway tiles and a mosaic accent strip adds visual interest and depth.
• Textured Pebble Flooring: The pebble tile shower floor not only enhances the aesthetic but also provides a natural, spa-like experience with added slip resistance.
• Built-In Storage & Accessibility: Thoughtful design elements such as a recessed niche, a built-in bench, and strategically placed grab bars make this shower both stylish and functional.
• Custom Vanity with Smart Storage: The corner vanity with warm wood cabinetry and sleek white countertops maximizes space while adding warmth and character.
• High-End Finishes & Neutral Tones: The combination of soft grays, warm wood, and crisp white surfaces creates a timeless and calming atmosphere.
This remodel perfectly balances modern aesthetics, accessibility, and everyday functionality, making it an ideal choice for homeowners who want a sophisticated yet practical bathroom upgrade.
 Builders Flooring & Design
The kitchen area underwent a remarkable transformation, with a complete gutting and strategic movement of walls to create a more open and inviting space. Enhancing the aesthetics of the space with blue cabinets that are complimented with a white quartz top.
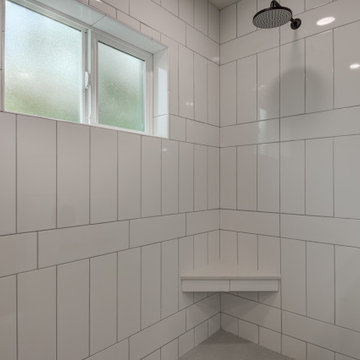
The bathroom renovation elegantly phased out the aged oak cabinets, introducing a striking dark brown stain beautifully complemented by a pristine white quartz top. The showers have been upgraded with timeless subway tiles, a design choice that stands the test of time.
Every inch of flooring has been revamped, with sleek, wood-style tiles providing a fresh, modern look. Exceptionally, some areas received a plush carpet upgrade, for that extra touch of comfort.
 Timberline Patio Covers
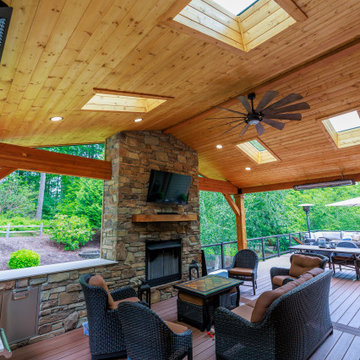
This Ravensdale, WA project showcases a thoughtfully designed outdoor living space that blends functionality, comfort, and craftsmanship. The new patio cover was custom-built to integrate seamlessly with the existing home, featuring a solid structural design, clean lines, and carefully matched roofing for a cohesive finish.
Attention to detail played a key role throughout the build. From precise beam placement and soffit installation to coordinating gutter tie-ins with the existing drainage system, every element was planned to ensure both performance and aesthetics. The structure was adjusted on-site to accommodate existing features like the fireplace vent, maintaining proper clearances while preserving the overall design intent.
The outdoor kitchen was framed with durable steel studs, providing a long-lasting foundation for future finishes and appliances. The layout allows for flexibility, with provisions for upgraded countertops, lighting, and appliance selections as the homeowner finalizes design choices.
Adjacent to the kitchen, the custom outdoor fireplace creates a natural focal point, complete with a Douglas fir mantle that adds warmth and character, embracing the organic qualities of the material.
Electrical upgrades enhance usability and ambiance, including integrated LED lighting, heater provisions for year-round comfort, and strategically placed outlets to support both the kitchen and entertainment needs. The system was designed with efficiency in mind, utilizing existing pathways and infrastructure wherever possible.
Throughout the project, the team prioritized clear communication and adaptability—whether working around existing site conditions, coordinating multiple trades, or making real-time adjustments to deliver the best outcome.
The result is a versatile and inviting outdoor space designed for everyday living and entertaining, built to stand the test of time.
 Timberline Patio Covers
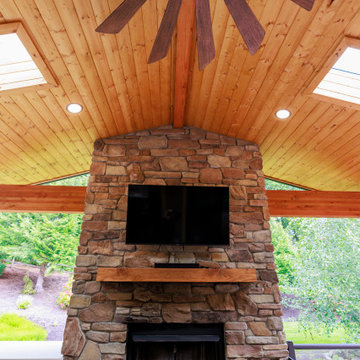
This Ravensdale, WA project showcases a thoughtfully designed outdoor living space that blends functionality, comfort, and craftsmanship. The new patio cover was custom-built to integrate seamlessly with the existing home, featuring a solid structural design, clean lines, and carefully matched roofing for a cohesive finish.
Attention to detail played a key role throughout the build. From precise beam placement and soffit installation to coordinating gutter tie-ins with the existing drainage system, every element was planned to ensure both performance and aesthetics. The structure was adjusted on-site to accommodate existing features like the fireplace vent, maintaining proper clearances while preserving the overall design intent.
The outdoor kitchen was framed with durable steel studs, providing a long-lasting foundation for future finishes and appliances. The layout allows for flexibility, with provisions for upgraded countertops, lighting, and appliance selections as the homeowner finalizes design choices.
Adjacent to the kitchen, the custom outdoor fireplace creates a natural focal point, complete with a Douglas fir mantle that adds warmth and character, embracing the organic qualities of the material.
Electrical upgrades enhance usability and ambiance, including integrated LED lighting, heater provisions for year-round comfort, and strategically placed outlets to support both the kitchen and entertainment needs. The system was designed with efficiency in mind, utilizing existing pathways and infrastructure wherever possible.
Throughout the project, the team prioritized clear communication and adaptability—whether working around existing site conditions, coordinating multiple trades, or making real-time adjustments to deliver the best outcome.
The result is a versatile and inviting outdoor space designed for everyday living and entertaining, built to stand the test of time.
 Timberline Patio Covers
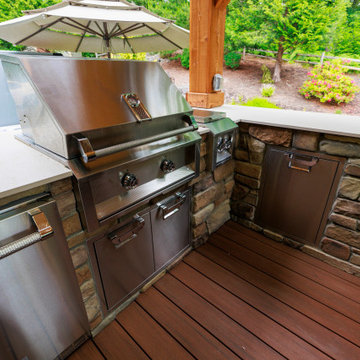
This Ravensdale, WA project showcases a thoughtfully designed outdoor living space that blends functionality, comfort, and craftsmanship. The new patio cover was custom-built to integrate seamlessly with the existing home, featuring a solid structural design, clean lines, and carefully matched roofing for a cohesive finish.
Attention to detail played a key role throughout the build. From precise beam placement and soffit installation to coordinating gutter tie-ins with the existing drainage system, every element was planned to ensure both performance and aesthetics. The structure was adjusted on-site to accommodate existing features like the fireplace vent, maintaining proper clearances while preserving the overall design intent.
The outdoor kitchen was framed with durable steel studs, providing a long-lasting foundation for future finishes and appliances. The layout allows for flexibility, with provisions for upgraded countertops, lighting, and appliance selections as the homeowner finalizes design choices.
Adjacent to the kitchen, the custom outdoor fireplace creates a natural focal point, complete with a Douglas fir mantle that adds warmth and character, embracing the organic qualities of the material.
Electrical upgrades enhance usability and ambiance, including integrated LED lighting, heater provisions for year-round comfort, and strategically placed outlets to support both the kitchen and entertainment needs. The system was designed with efficiency in mind, utilizing existing pathways and infrastructure wherever possible.
Throughout the project, the team prioritized clear communication and adaptability—whether working around existing site conditions, coordinating multiple trades, or making real-time adjustments to deliver the best outcome.
The result is a versatile and inviting outdoor space designed for everyday living and entertaining, built to stand the test of time.

 Daniel Scerri Periti
We were approached with a request to design the furnishings for an existing ‘finished’ apartment. The intention was to move in relatively fast, and the property already had an existing marble floor, kitchen and bathrooms which had to be kept. The property also boasted a fantastic 270 degree view, seen from most of the apartment. The clients had a very important role in the completion of the project. They were very involved during the design process and through various decoration choices. The final design was kept as a rigid guideline when faced with picking out all the different elements.
Once clear of all previous furniture, the space felt cold and bare; so we immediately felt the need for warmth, and raw, natural elements and textures to complement the cold marble floor while visually tying in the design of the whole apartment together.
Since the existing kitchen had a touch of dark walnut stain, we felt this material was one we should add to the palette of materials to contest the stark materials. A raw cement finish was another material we felt would add an interesting contrast and could be used in a variety of ways, from cabinets to walls and ceilings, to tie up the design of various areas of the apartment.
To warm up the living/dining area, keeping the existing marble floor but visually creating zones within the large living/dining area without hindering the flow, a dark timber custom-made soffit, continuous with a floor-to-ceiling drinks cabinet zones the dining area, giving it a degree of much-needed warmth.
The various windows with a stupendous 270 degree view needed to be visually tied together. This was done by introducing a continuous sheer [drape] which also doubled up as a sound-absorbing material along 2 of the 4 walls of the space.
A very large sofa was required to fill up the space correctly, also required for the size of the young family.
Services were integrated within the units and soffits, while a customized design in the corner between the kitchen and the living room took into consideration the viewpoints from the main areas to create a pantry without hindering the flow or views. A strategically placed floor-to-ceiling mirror doubles up the space and extends the view to the inner parts of the apartment.
The daughter’s bedroom was a small challenge in itself, and a fun task, where we wanted to achieve the perception of a cozy niche with its own enclosed reading nook [for reading fairy tales], behind see-through curtains and a custom-ordered wall print sporting the girl’s favorite colors.
The sons’ bedroom had double the requirements in terms of space needed: more wardrobe, more homework desk space, a tv/play station area… “We combined a raised platform area between the boys’ beds to become an area with cushions where the kids can lay down and play, and face a hidden screen behind the homework desk’s sliding back panel for their play station”. The color of the homework desk was chosen in relation to the boys’ ages. A more masculine material palette was chosen for this room, in contrast to the light pastel palette of the girl’s bedroom. Again, this colour can easily be changed over time for a more mature look.
PROJECT DATA:
St. Paul’s Bay, Malta
DESIGN TEAM:
Perit Rebecca Zammit, Perit Daniel Scerri, Elyse Tonna
OTHER CREDITS:
Photography: Tonio Lombardi
Styling : TKS
 HB Pools
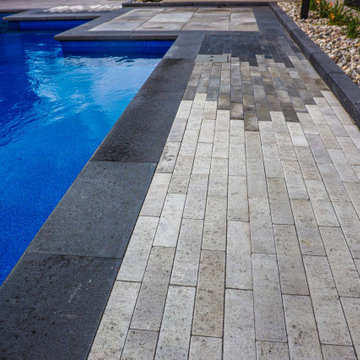
This inviting blue pool, framed with a combination of smooth charcoal coping and two-tone patterned pavers, offers a beautiful space for family gatherings. The precision in the choice of materials not only ensures durability but adds texture and elegance. With lush landscaping bordering the space and strategically planted evergreens for privacy, the design brings a calming ambiance. Perfectly nestled in the heart of a modern neighborhood, the pool reflects luxurious simplicity at its best.
23