
Search results for "Strategic choices" in Home Design Ideas
 Crystal Kitchen + Bath
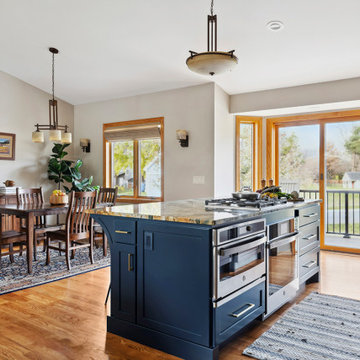
At the core of this transformation was the client’s aspiration for an open, interconnected space.
The removal of barriers between the kitchen, dining, and living areas created an expansive, fluid layout, elevating the home’s ambiance and facilitating seamless interaction among spaces.
The new open layout is the perfect space to cook and entertain merging sophistication with functionality.
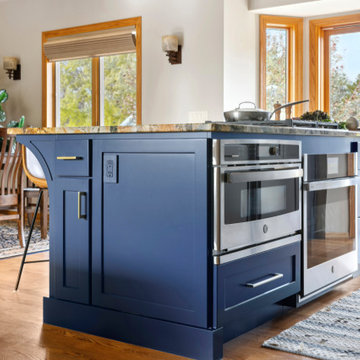


The journey began with the client’s exploration of colors, eventually embracing Benjamin Moore’s Hale Navy blue as the cornerstone for the cabinetry. This choice set the stage for a harmonious palette that tied in with the living and dining room furniture and rugs.
Integrating a natural stone countertop became a focal point, incorporating these varied hues while gold fixtures added a touch of luxury and sophistication.
Throughout the design process, challenges were met with innovative solutions. Space optimization was key, requiring strategic placement of appliances like a smaller-width refrigerator alongside a pull-out pantry cabinet. The island, a central feature, not only provided additional seating but replaced the need for a separate table and chairs, optimizing the space for gatherings and enhancing the flow between the kitchen and the adjoining areas.
The revitalized kitchen now stands as a vibrant hub for social interaction. The homeowner seamlessly integrates into gatherings, no longer confined by kitchen walls, while guests engage effortlessly in the cooking process at the island. This transformation embodies the convergence of beauty and functionality, where every design element tells a story of thoughtful innovation and meticulous attention to detail.
 Living with Lolo
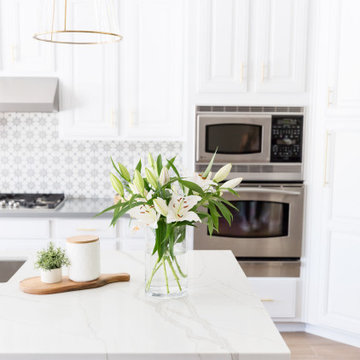
Kitchen in 45th Place | Budget-Friendly Kitchen Remodel in Phoenix, AZ |
Room Type: Kitchen Remodel |
Project Name: 45th Place |
Key Feature: A transitional kitchen remodel that proves smart material selections and a clear design vision can deliver a high-impact result without a luxury budget.
Challenge: The kitchen needed a full refresh but the project had real budget constraints. The challenge was making intentional material choices that looked elevated and cohesive without overspending, while still delivering the clean, transitional aesthetic the clients wanted.
Solution: Living with Lolo approached this as a design problem first, identifying where to invest and where to pull back without sacrificing the overall look. Budget-friendly materials were selected strategically so the finished kitchen felt intentional and designed rather than value-engineered. The result is a space that punches above its price point because the design thinking behind it was sound from the start.
Materials: Budget-conscious cabinetry, transitional hardware and fixtures, and durable countertop surfaces selected for both value and visual impact.
Budget: $30,000 to $75,000 |
Timeline: Completed approximately 2019, roughly 2 to 4 months from design through completion.
 Crystal Kitchen + Bath
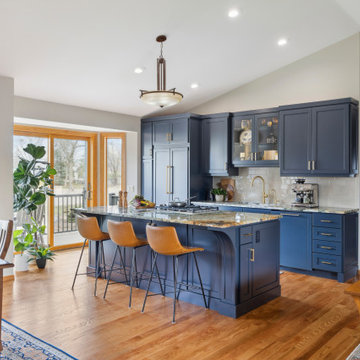
At the core of this transformation was the client’s aspiration for an open, interconnected space.
The removal of barriers between the kitchen, dining, and living areas created an expansive, fluid layout, elevating the home’s ambiance and facilitating seamless interaction among spaces.
The new open layout is the perfect space to cook and entertain merging sophistication with functionality.
The journey began with the client’s exploration of colors, eventually embracing Benjamin Moore’s Hale Navy blue as the cornerstone for the cabinetry. This choice set the stage for a harmonious palette that tied in with the living and dining room furniture and rugs.
Integrating a natural stone countertop became a focal point, incorporating these varied hues while gold fixtures added a touch of luxury and sophistication.
Throughout the design process, challenges were met with innovative solutions. Space optimization was key, requiring strategic placement of appliances like a smaller-width refrigerator alongside a pull-out pantry cabinet. The island, a central feature, not only provided additional seating but replaced the need for a separate table and chairs, optimizing the space for gatherings and enhancing the flow between the kitchen and the adjoining areas.
The revitalized kitchen now stands as a vibrant hub for social interaction. The homeowner seamlessly integrates into gatherings, no longer confined by kitchen walls, while guests engage effortlessly in the cooking process at the island. This transformation embodies the convergence of beauty and functionality, where every design element tells a story of thoughtful innovation and meticulous attention to detail.
Find the right local pro for your project
 Living with Lolo
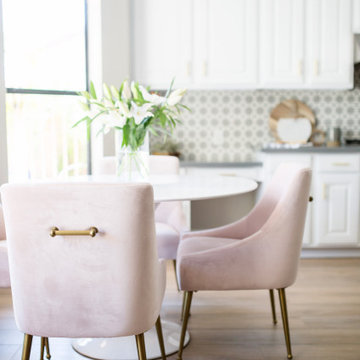
Kitchen in 45th Place | Budget-Friendly Kitchen Remodel in Phoenix, AZ |
Room Type: Kitchen Remodel |
Project Name: 45th Place |
Key Feature: A transitional kitchen remodel that proves smart material selections and a clear design vision can deliver a high-impact result without a luxury budget.
Challenge: The kitchen needed a full refresh but the project had real budget constraints. The challenge was making intentional material choices that looked elevated and cohesive without overspending, while still delivering the clean, transitional aesthetic the clients wanted.
Solution: Living with Lolo approached this as a design problem first, identifying where to invest and where to pull back without sacrificing the overall look. Budget-friendly materials were selected strategically so the finished kitchen felt intentional and designed rather than value-engineered. The result is a space that punches above its price point because the design thinking behind it was sound from the start.
Materials: Budget-conscious cabinetry, transitional hardware and fixtures, and durable countertop surfaces selected for both value and visual impact.
Budget: $30,000 to $75,000 |
Timeline: Completed approximately 2019, roughly 2 to 4 months from design through completion.
 Crystal Kitchen + Bath
At the core of this transformation was the client’s aspiration for an open, interconnected space.
The removal of barriers between the kitchen, dining, and living areas created an expansive, fluid layout, elevating the home’s ambiance and facilitating seamless interaction among spaces.
The new open layout is the perfect space to cook and entertain merging sophistication with functionality.
The journey began with the client’s exploration of colors, eventually embracing Benjamin Moore’s Hale Navy blue as the cornerstone for the cabinetry. This choice set the stage for a harmonious palette that tied in with the living and dining room furniture and rugs.
Integrating a natural stone countertop became a focal point, incorporating these varied hues while gold fixtures added a touch of luxury and sophistication.
Throughout the design process, challenges were met with innovative solutions. Space optimization was key, requiring strategic placement of appliances like a smaller-width refrigerator alongside a pull-out pantry cabinet. The island, a central feature, not only provided additional seating but replaced the need for a separate table and chairs, optimizing the space for gatherings and enhancing the flow between the kitchen and the adjoining areas.
The revitalized kitchen now stands as a vibrant hub for social interaction. The homeowner seamlessly integrates into gatherings, no longer confined by kitchen walls, while guests engage effortlessly in the cooking process at the island. This transformation embodies the convergence of beauty and functionality, where every design element tells a story of thoughtful innovation and meticulous attention to detail.
 Crystal Kitchen + Bath
At the core of this transformation was the client’s aspiration for an open, interconnected space.
The removal of barriers between the kitchen, dining, and living areas created an expansive, fluid layout, elevating the home’s ambiance and facilitating seamless interaction among spaces.
The new open layout is the perfect space to cook and entertain merging sophistication with functionality.
The journey began with the client’s exploration of colors, eventually embracing Benjamin Moore’s Hale Navy blue as the cornerstone for the cabinetry. This choice set the stage for a harmonious palette that tied in with the living and dining room furniture and rugs.
Integrating a natural stone countertop became a focal point, incorporating these varied hues while gold fixtures added a touch of luxury and sophistication.
Throughout the design process, challenges were met with innovative solutions. Space optimization was key, requiring strategic placement of appliances like a smaller-width refrigerator alongside a pull-out pantry cabinet. The island, a central feature, not only provided additional seating but replaced the need for a separate table and chairs, optimizing the space for gatherings and enhancing the flow between the kitchen and the adjoining areas.
The revitalized kitchen now stands as a vibrant hub for social interaction. The homeowner seamlessly integrates into gatherings, no longer confined by kitchen walls, while guests engage effortlessly in the cooking process at the island. This transformation embodies the convergence of beauty and functionality, where every design element tells a story of thoughtful innovation and meticulous attention to detail.
 Crystal Kitchen + Bath
At the core of this transformation was the client’s aspiration for an open, interconnected space.
The removal of barriers between the kitchen, dining, and living areas created an expansive, fluid layout, elevating the home’s ambiance and facilitating seamless interaction among spaces.
The new open layout is the perfect space to cook and entertain merging sophistication with functionality.
The journey began with the client’s exploration of colors, eventually embracing Benjamin Moore’s Hale Navy blue as the cornerstone for the cabinetry. This choice set the stage for a harmonious palette that tied in with the living and dining room furniture and rugs.
Integrating a natural stone countertop became a focal point, incorporating these varied hues while gold fixtures added a touch of luxury and sophistication.
Throughout the design process, challenges were met with innovative solutions. Space optimization was key, requiring strategic placement of appliances like a smaller-width refrigerator alongside a pull-out pantry cabinet. The island, a central feature, not only provided additional seating but replaced the need for a separate table and chairs, optimizing the space for gatherings and enhancing the flow between the kitchen and the adjoining areas.
The revitalized kitchen now stands as a vibrant hub for social interaction. The homeowner seamlessly integrates into gatherings, no longer confined by kitchen walls, while guests engage effortlessly in the cooking process at the island. This transformation embodies the convergence of beauty and functionality, where every design element tells a story of thoughtful innovation and meticulous attention to detail.

Sponsored
Delaware, OH

Buckeye Basements, Inc.
Central Ohio's Basement Finishing ExpertsBest Of Houzz '13-'21
 Dwellify
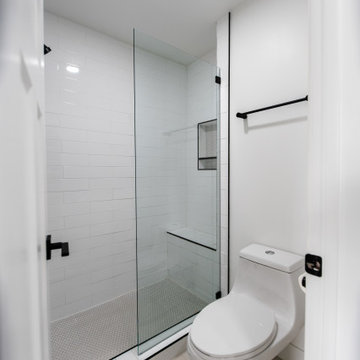
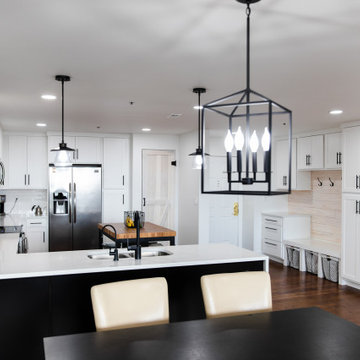
In this farmhouse-style home remodeling project, the homeowners aimed to achieve a cohesive and inviting aesthetic throughout their kitchen, bathrooms, bedrooms, and closets. The kitchen underwent a complete transformation with the removal of existing cabinets, appliances, and walls, providing a clean slate for the renovation. The new kitchen features bright cabinets, a kitchen island, and a peninsula, offering functional workspace and a stylish focal point. The addition of floating shelves and an updated dining room further enhanced the farmhouse charm. The strategic removal of walls and the incorporation of mirrors created an illusion of spaciousness, making the room feel larger and more open. To enhance organization, storage solutions were introduced, including the addition of a small mudroom space, providing ample room for belongings upon entering the home. The bathrooms were revitalized from dark and uninviting spaces to relaxing and functional retreats. Clean tile choices and updated showers contribute to the farmhouse aesthetic, while offering a fresh and modern feel. The bedrooms and hallways received a fresh coat of paint, adding the finishing touch to the overall remodeling job. The newly updated spaces now exude farmhouse style throughout, creating an inviting and cohesive atmosphere that reflects the homeowners' vision.
 Dwellify
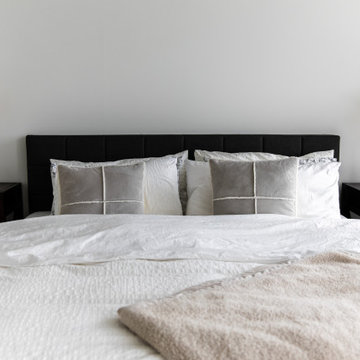
In this farmhouse-style home remodeling project, the homeowners aimed to achieve a cohesive and inviting aesthetic throughout their kitchen, bathrooms, bedrooms, and closets. The kitchen underwent a complete transformation with the removal of existing cabinets, appliances, and walls, providing a clean slate for the renovation. The new kitchen features bright cabinets, a kitchen island, and a peninsula, offering functional workspace and a stylish focal point. The addition of floating shelves and an updated dining room further enhanced the farmhouse charm. The strategic removal of walls and the incorporation of mirrors created an illusion of spaciousness, making the room feel larger and more open. To enhance organization, storage solutions were introduced, including the addition of a small mudroom space, providing ample room for belongings upon entering the home. The bathrooms were revitalized from dark and uninviting spaces to relaxing and functional retreats. Clean tile choices and updated showers contribute to the farmhouse aesthetic, while offering a fresh and modern feel. The bedrooms and hallways received a fresh coat of paint, adding the finishing touch to the overall remodeling job. The newly updated spaces now exude farmhouse style throughout, creating an inviting and cohesive atmosphere that reflects the homeowners' vision.
 Dwellify
In this farmhouse-style home remodeling project, the homeowners aimed to achieve a cohesive and inviting aesthetic throughout their kitchen, bathrooms, bedrooms, and closets. The kitchen underwent a complete transformation with the removal of existing cabinets, appliances, and walls, providing a clean slate for the renovation. The new kitchen features bright cabinets, a kitchen island, and a peninsula, offering functional workspace and a stylish focal point. The addition of floating shelves and an updated dining room further enhanced the farmhouse charm. The strategic removal of walls and the incorporation of mirrors created an illusion of spaciousness, making the room feel larger and more open. To enhance organization, storage solutions were introduced, including the addition of a small mudroom space, providing ample room for belongings upon entering the home. The bathrooms were revitalized from dark and uninviting spaces to relaxing and functional retreats. Clean tile choices and updated showers contribute to the farmhouse aesthetic, while offering a fresh and modern feel. The bedrooms and hallways received a fresh coat of paint, adding the finishing touch to the overall remodeling job. The newly updated spaces now exude farmhouse style throughout, creating an inviting and cohesive atmosphere that reflects the homeowners' vision.
 Crystal Kitchen + Bath
At the core of this transformation was the client’s aspiration for an open, interconnected space.
The removal of barriers between the kitchen, dining, and living areas created an expansive, fluid layout, elevating the home’s ambiance and facilitating seamless interaction among spaces.
The new open layout is the perfect space to cook and entertain merging sophistication with functionality.

The journey began with the client’s exploration of colors, eventually embracing Benjamin Moore’s Hale Navy blue as the cornerstone for the cabinetry. This choice set the stage for a harmonious palette that tied in with the living and dining room furniture and rugs.
Integrating a natural stone countertop became a focal point, incorporating these varied hues while gold fixtures added a touch of luxury and sophistication.
Throughout the design process, challenges were met with innovative solutions. Space optimization was key, requiring strategic placement of appliances like a smaller-width refrigerator alongside a pull-out pantry cabinet. The island, a central feature, not only provided additional seating but replaced the need for a separate table and chairs, optimizing the space for gatherings and enhancing the flow between the kitchen and the adjoining areas.
The revitalized kitchen now stands as a vibrant hub for social interaction. The homeowner seamlessly integrates into gatherings, no longer confined by kitchen walls, while guests engage effortlessly in the cooking process at the island. This transformation embodies the convergence of beauty and functionality, where every design element tells a story of thoughtful innovation and meticulous attention to detail.
 Dwellify
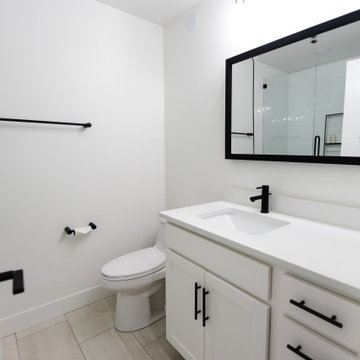
In this farmhouse-style home remodeling project, the homeowners aimed to achieve a cohesive and inviting aesthetic throughout their kitchen, bathrooms, bedrooms, and closets. The kitchen underwent a complete transformation with the removal of existing cabinets, appliances, and walls, providing a clean slate for the renovation. The new kitchen features bright cabinets, a kitchen island, and a peninsula, offering functional workspace and a stylish focal point. The addition of floating shelves and an updated dining room further enhanced the farmhouse charm. The strategic removal of walls and the incorporation of mirrors created an illusion of spaciousness, making the room feel larger and more open. To enhance organization, storage solutions were introduced, including the addition of a small mudroom space, providing ample room for belongings upon entering the home. The bathrooms were revitalized from dark and uninviting spaces to relaxing and functional retreats. Clean tile choices and updated showers contribute to the farmhouse aesthetic, while offering a fresh and modern feel. The bedrooms and hallways received a fresh coat of paint, adding the finishing touch to the overall remodeling job. The newly updated spaces now exude farmhouse style throughout, creating an inviting and cohesive atmosphere that reflects the homeowners' vision.
 Living with Lolo
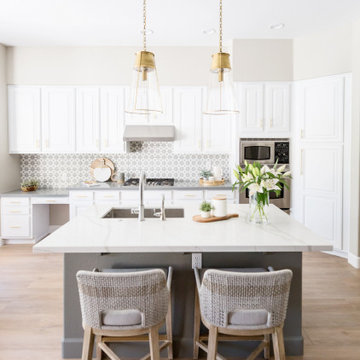
Kitchen in 45th Place | Budget-Friendly Kitchen Remodel in Phoenix, AZ |
Room Type: Kitchen Remodel |
Project Name: 45th Place |
Key Feature: A transitional kitchen remodel that proves smart material selections and a clear design vision can deliver a high-impact result without a luxury budget.
Challenge: The kitchen needed a full refresh but the project had real budget constraints. The challenge was making intentional material choices that looked elevated and cohesive without overspending, while still delivering the clean, transitional aesthetic the clients wanted.
Solution: Living with Lolo approached this as a design problem first, identifying where to invest and where to pull back without sacrificing the overall look. Budget-friendly materials were selected strategically so the finished kitchen felt intentional and designed rather than value-engineered. The result is a space that punches above its price point because the design thinking behind it was sound from the start.
Materials: Budget-conscious cabinetry, transitional hardware and fixtures, and durable countertop surfaces selected for both value and visual impact.
Budget: $30,000 to $75,000 |
Timeline: Completed approximately 2019, roughly 2 to 4 months from design through completion.
 Crystal Kitchen + Bath
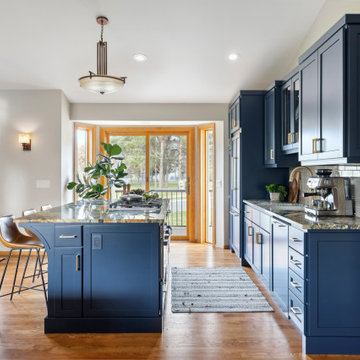
At the core of this transformation was the client’s aspiration for an open, interconnected space.
The removal of barriers between the kitchen, dining, and living areas created an expansive, fluid layout, elevating the home’s ambiance and facilitating seamless interaction among spaces.
The new open layout is the perfect space to cook and entertain merging sophistication with functionality.
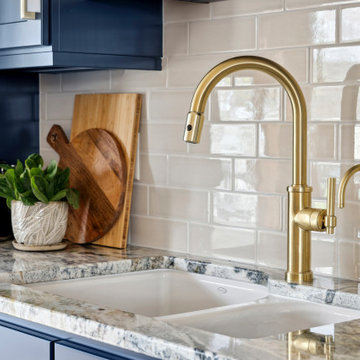
The journey began with the client’s exploration of colors, eventually embracing Benjamin Moore’s Hale Navy blue as the cornerstone for the cabinetry. This choice set the stage for a harmonious palette that tied in with the living and dining room furniture and rugs.
Integrating a natural stone countertop became a focal point, incorporating these varied hues while gold fixtures added a touch of luxury and sophistication.

Throughout the design process, challenges were met with innovative solutions. Space optimization was key, requiring strategic placement of appliances like a smaller-width refrigerator alongside a pull-out pantry cabinet. The island, a central feature, not only provided additional seating but replaced the need for a separate table and chairs, optimizing the space for gatherings and enhancing the flow between the kitchen and the adjoining areas.
The revitalized kitchen now stands as a vibrant hub for social interaction. The homeowner seamlessly integrates into gatherings, no longer confined by kitchen walls, while guests engage effortlessly in the cooking process at the island. This transformation embodies the convergence of beauty and functionality, where every design element tells a story of thoughtful innovation and meticulous attention to detail.
 Crystal Kitchen + Bath
At the core of this transformation was the client’s aspiration for an open, interconnected space.
The removal of barriers between the kitchen, dining, and living areas created an expansive, fluid layout, elevating the home’s ambiance and facilitating seamless interaction among spaces.
The new open layout is the perfect space to cook and entertain merging sophistication with functionality.
The journey began with the client’s exploration of colors, eventually embracing Benjamin Moore’s Hale Navy blue as the cornerstone for the cabinetry. This choice set the stage for a harmonious palette that tied in with the living and dining room furniture and rugs.
Integrating a natural stone countertop became a focal point, incorporating these varied hues while gold fixtures added a touch of luxury and sophistication.
Throughout the design process, challenges were met with innovative solutions. Space optimization was key, requiring strategic placement of appliances like a smaller-width refrigerator alongside a pull-out pantry cabinet. The island, a central feature, not only provided additional seating but replaced the need for a separate table and chairs, optimizing the space for gatherings and enhancing the flow between the kitchen and the adjoining areas.
The revitalized kitchen now stands as a vibrant hub for social interaction. The homeowner seamlessly integrates into gatherings, no longer confined by kitchen walls, while guests engage effortlessly in the cooking process at the island. This transformation embodies the convergence of beauty and functionality, where every design element tells a story of thoughtful innovation and meticulous attention to detail.
 Crystal Kitchen + Bath
At the core of this transformation was the client’s aspiration for an open, interconnected space.
The removal of barriers between the kitchen, dining, and living areas created an expansive, fluid layout, elevating the home’s ambiance and facilitating seamless interaction among spaces.
The new open layout is the perfect space to cook and entertain merging sophistication with functionality.
The journey began with the client’s exploration of colors, eventually embracing Benjamin Moore’s Hale Navy blue as the cornerstone for the cabinetry. This choice set the stage for a harmonious palette that tied in with the living and dining room furniture and rugs.
Integrating a natural stone countertop became a focal point, incorporating these varied hues while gold fixtures added a touch of luxury and sophistication.
Throughout the design process, challenges were met with innovative solutions. Space optimization was key, requiring strategic placement of appliances like a smaller-width refrigerator alongside a pull-out pantry cabinet. The island, a central feature, not only provided additional seating but replaced the need for a separate table and chairs, optimizing the space for gatherings and enhancing the flow between the kitchen and the adjoining areas.
The revitalized kitchen now stands as a vibrant hub for social interaction. The homeowner seamlessly integrates into gatherings, no longer confined by kitchen walls, while guests engage effortlessly in the cooking process at the island. This transformation embodies the convergence of beauty and functionality, where every design element tells a story of thoughtful innovation and meticulous attention to detail.
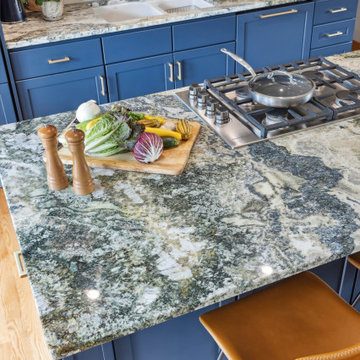 Crystal Kitchen + Bath
At the core of this transformation was the client’s aspiration for an open, interconnected space.
The removal of barriers between the kitchen, dining, and living areas created an expansive, fluid layout, elevating the home’s ambiance and facilitating seamless interaction among spaces.
The new open layout is the perfect space to cook and entertain merging sophistication with functionality.
The journey began with the client’s exploration of colors, eventually embracing Benjamin Moore’s Hale Navy blue as the cornerstone for the cabinetry. This choice set the stage for a harmonious palette that tied in with the living and dining room furniture and rugs.
Integrating a natural stone countertop became a focal point, incorporating these varied hues while gold fixtures added a touch of luxury and sophistication.
Throughout the design process, challenges were met with innovative solutions. Space optimization was key, requiring strategic placement of appliances like a smaller-width refrigerator alongside a pull-out pantry cabinet. The island, a central feature, not only provided additional seating but replaced the need for a separate table and chairs, optimizing the space for gatherings and enhancing the flow between the kitchen and the adjoining areas.
The revitalized kitchen now stands as a vibrant hub for social interaction. The homeowner seamlessly integrates into gatherings, no longer confined by kitchen walls, while guests engage effortlessly in the cooking process at the island. This transformation embodies the convergence of beauty and functionality, where every design element tells a story of thoughtful innovation and meticulous attention to detail.
 Dwellify
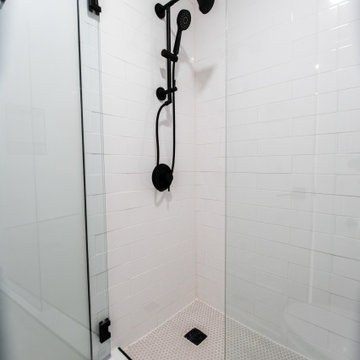
In this farmhouse-style home remodeling project, the homeowners aimed to achieve a cohesive and inviting aesthetic throughout their kitchen, bathrooms, bedrooms, and closets. The kitchen underwent a complete transformation with the removal of existing cabinets, appliances, and walls, providing a clean slate for the renovation. The new kitchen features bright cabinets, a kitchen island, and a peninsula, offering functional workspace and a stylish focal point. The addition of floating shelves and an updated dining room further enhanced the farmhouse charm. The strategic removal of walls and the incorporation of mirrors created an illusion of spaciousness, making the room feel larger and more open. To enhance organization, storage solutions were introduced, including the addition of a small mudroom space, providing ample room for belongings upon entering the home. The bathrooms were revitalized from dark and uninviting spaces to relaxing and functional retreats. Clean tile choices and updated showers contribute to the farmhouse aesthetic, while offering a fresh and modern feel. The bedrooms and hallways received a fresh coat of paint, adding the finishing touch to the overall remodeling job. The newly updated spaces now exude farmhouse style throughout, creating an inviting and cohesive atmosphere that reflects the homeowners' vision.
 Dwellify
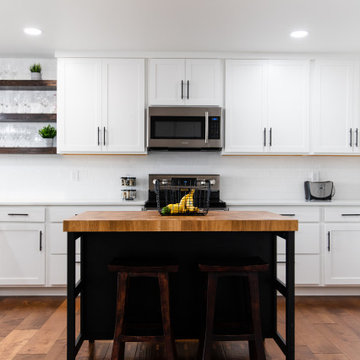
In this farmhouse-style home remodeling project, the homeowners aimed to achieve a cohesive and inviting aesthetic throughout their kitchen, bathrooms, bedrooms, and closets. The kitchen underwent a complete transformation with the removal of existing cabinets, appliances, and walls, providing a clean slate for the renovation. The new kitchen features bright cabinets, a kitchen island, and a peninsula, offering functional workspace and a stylish focal point. The addition of floating shelves and an updated dining room further enhanced the farmhouse charm. The strategic removal of walls and the incorporation of mirrors created an illusion of spaciousness, making the room feel larger and more open. To enhance organization, storage solutions were introduced, including the addition of a small mudroom space, providing ample room for belongings upon entering the home. The bathrooms were revitalized from dark and uninviting spaces to relaxing and functional retreats. Clean tile choices and updated showers contribute to the farmhouse aesthetic, while offering a fresh and modern feel. The bedrooms and hallways received a fresh coat of paint, adding the finishing touch to the overall remodeling job. The newly updated spaces now exude farmhouse style throughout, creating an inviting and cohesive atmosphere that reflects the homeowners' vision.
 Dwellify
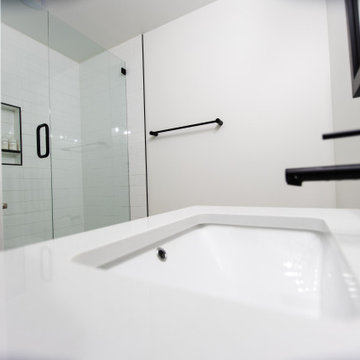
In this farmhouse-style home remodeling project, the homeowners aimed to achieve a cohesive and inviting aesthetic throughout their kitchen, bathrooms, bedrooms, and closets. The kitchen underwent a complete transformation with the removal of existing cabinets, appliances, and walls, providing a clean slate for the renovation. The new kitchen features bright cabinets, a kitchen island, and a peninsula, offering functional workspace and a stylish focal point. The addition of floating shelves and an updated dining room further enhanced the farmhouse charm. The strategic removal of walls and the incorporation of mirrors created an illusion of spaciousness, making the room feel larger and more open. To enhance organization, storage solutions were introduced, including the addition of a small mudroom space, providing ample room for belongings upon entering the home. The bathrooms were revitalized from dark and uninviting spaces to relaxing and functional retreats. Clean tile choices and updated showers contribute to the farmhouse aesthetic, while offering a fresh and modern feel. The bedrooms and hallways received a fresh coat of paint, adding the finishing touch to the overall remodeling job. The newly updated spaces now exude farmhouse style throughout, creating an inviting and cohesive atmosphere that reflects the homeowners' vision.
21