
Search results for "Strategic" in Home Design Ideas
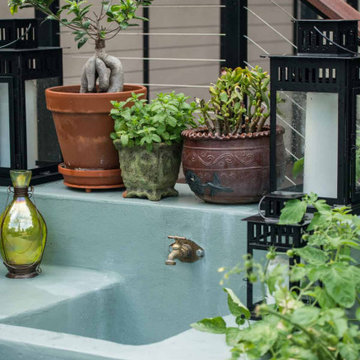
 D. A. Dunlevy
A tranquil, exotic getaway hidden in the heart of the nation’s capital.
Our clients had a vision of a luxurious Caribbean resort — a unique escape in the midst of a bustling city. Working in a compact space, D. A. Dunlevy approached the design of this project thoughtfully and strategically. The end result is a stunning, relaxing space that provides defined zones for entertainment, relaxing, and eating. This outdoor oasis includes a custom kitchen, flagstone patio, lush plantings, and a jewel of a swimming pool complete with waterfall and dramatic décor. The soothing colors and verdant landscaping are everything one needs to bring the Caribbean home.
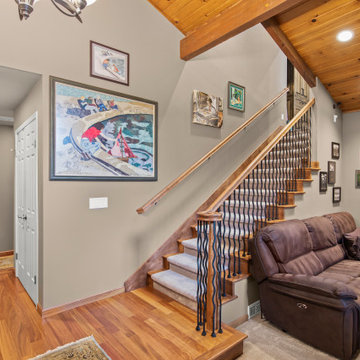
 May Construction, Inc.
This strategically placed staircase is as if it has always been there, flawlessly connecting levels without compromising functionality or safety.
Inspiration for a large eclectic enclosed vinyl floor and brown floor home theater remodel in San Francisco with multicolored walls
Inspiration for a large eclectic enclosed vinyl floor and brown floor home theater remodel in San Francisco with multicolored walls
 D. A. Dunlevy
A tranquil, exotic getaway hidden in the heart of the nation’s capital.
Our clients had a vision of a luxurious Caribbean resort — a unique escape in the midst of a bustling city. Working in a compact space, D. A. Dunlevy approached the design of this project thoughtfully and strategically. The end result is a stunning, relaxing space that provides defined zones for entertainment, relaxing, and eating. This outdoor oasis includes a custom kitchen, flagstone patio, lush plantings, and a jewel of a swimming pool complete with waterfall and dramatic décor. The soothing colors and verdant landscaping are everything one needs to bring the Caribbean home.
Find the right local pro for your project
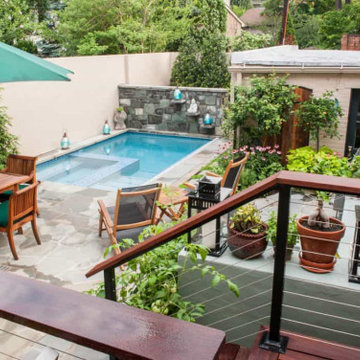 D. A. Dunlevy
A tranquil, exotic getaway hidden in the heart of the nation’s capital.
Our clients had a vision of a luxurious Caribbean resort — a unique escape in the midst of a bustling city. Working in a compact space, D. A. Dunlevy approached the design of this project thoughtfully and strategically. The end result is a stunning, relaxing space that provides defined zones for entertainment, relaxing, and eating. This outdoor oasis includes a custom kitchen, flagstone patio, lush plantings, and a jewel of a swimming pool complete with waterfall and dramatic décor. The soothing colors and verdant landscaping are everything one needs to bring the Caribbean home.
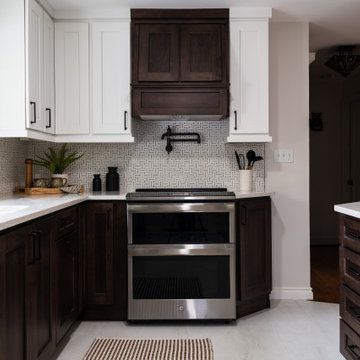
 Designed Smart - Laila Ferri Johnson
This small and narrow kitchen design focused on maximizing storage and infusing charm to create a functional space tailored for the couple’s busy hosting lifestyle. Despite its size, the kitchen boasts smart functionality and thoughtful features that elevate its appeal. Appliances were strategically relocated to ensure the best possible workflow.
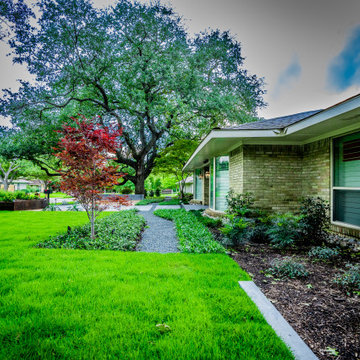
 Alterra Landscape Design
This wide perspective highlights the lush contrast between the vibrant, manicured lawn and the architectural hardscape. Our design+build team strategically placed a specimen Japanese Maple to provide a pop of seasonal color against the home’s brick exterior. The secondary gravel path and low-profile concrete walls define the "entry experience," leading the eye toward the mature canopy trees. It’s a perfect example of how a professional master plan can balance open green space with structured, modern landscape architecture.
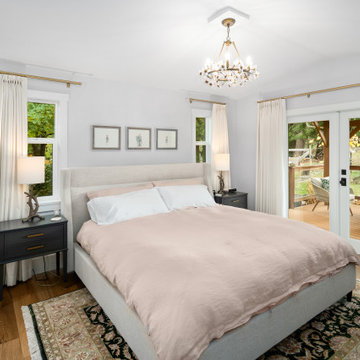
 Made To Last Custom Homes Ltd.
This modern farmhouse is a complete custom renovation to transform an existing rural Duncan house into a home that was suitable for our clients’ growing family and lifestyle. The original farmhouse was too small and dark. The layout for this house was also ineffective for a family with parents who work from home.
The new design was carefully done to meet the clients’ needs. As a result, the layout of the home was completely flipped. The kitchen was switched to the opposite corner of the house from its original location. In addition, Made to Last constructed multiple additions to increase the size.
An important feature to the design was to capture the surrounding views of the Cowichan Valley countryside with strategically placed windows.
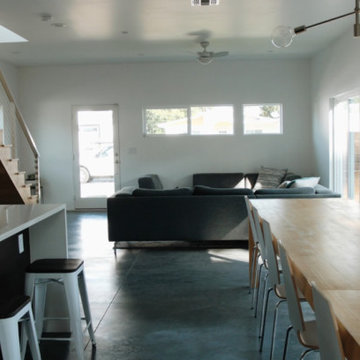
 CA-RD
The first floor interior of the home is one large room filled with sliding doors on the garden side while glazing is strategically placed on other wall locations highlighting the various functionalities in the great room with natural light. A custom 12' maple dining table was created to host parties, and holidays is the center piece. It pairs nicely with the similarly proportioned solid Maple stair case.
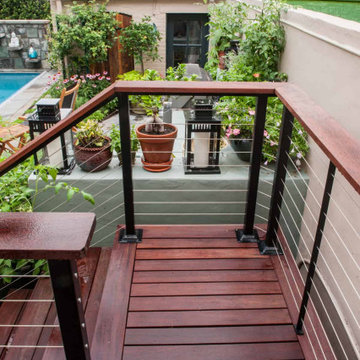 D. A. Dunlevy
A tranquil, exotic getaway hidden in the heart of the nation’s capital.
Our clients had a vision of a luxurious Caribbean resort — a unique escape in the midst of a bustling city. Working in a compact space, D. A. Dunlevy approached the design of this project thoughtfully and strategically. The end result is a stunning, relaxing space that provides defined zones for entertainment, relaxing, and eating. This outdoor oasis includes a custom kitchen, flagstone patio, lush plantings, and a jewel of a swimming pool complete with waterfall and dramatic décor. The soothing colors and verdant landscaping are everything one needs to bring the Caribbean home.

 Conscious Environments Inc.
A simple circular spa strategically positioned to take advantage of the expansive view beyond.
Large trendy backyard concrete and custom-shaped lap hot tub photo in Orange County
Large trendy backyard concrete and custom-shaped lap hot tub photo in Orange County
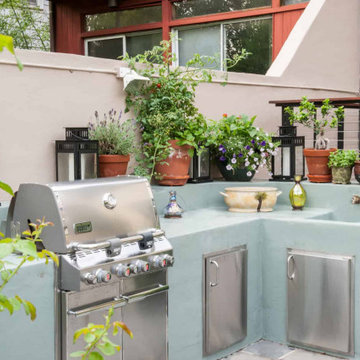 D. A. Dunlevy
A tranquil, exotic getaway hidden in the heart of the nation’s capital.
Our clients had a vision of a luxurious Caribbean resort — a unique escape in the midst of a bustling city. Working in a compact space, D. A. Dunlevy approached the design of this project thoughtfully and strategically. The end result is a stunning, relaxing space that provides defined zones for entertainment, relaxing, and eating. This outdoor oasis includes a custom kitchen, flagstone patio, lush plantings, and a jewel of a swimming pool complete with waterfall and dramatic décor. The soothing colors and verdant landscaping are everything one needs to bring the Caribbean home.
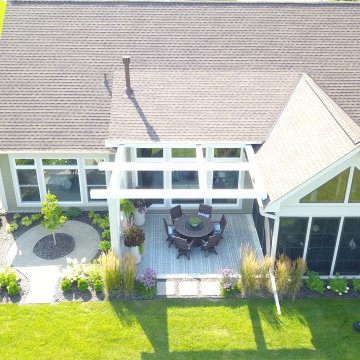
 Mom's Design Build
The Magnolia Vista project involved working with wonderful clients in a new development with minimal established trees. The main goal was to create a comfortable and private outdoor space, ideal for entertaining.
A pergola was designed to provide comfort overhead while allowing natural light to filter through the windows into the adjacent space.
Additionally, a look-through wall was strategically placed to beautifully frame a magnolia tree beyond, adding to the overall aesthetic and ambiance of the space.
 D. A. Dunlevy
A tranquil, exotic getaway hidden in the heart of the nation’s capital.
Our clients had a vision of a luxurious Caribbean resort — a unique escape in the midst of a bustling city. Working in a compact space, D. A. Dunlevy approached the design of this project thoughtfully and strategically. The end result is a stunning, relaxing space that provides defined zones for entertainment, relaxing, and eating. This outdoor oasis includes a custom kitchen, flagstone patio, lush plantings, and a jewel of a swimming pool complete with waterfall and dramatic décor. The soothing colors and verdant landscaping are everything one needs to bring the Caribbean home.
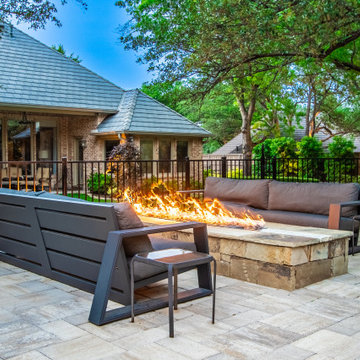 Alterra Landscape Design
This Texas backyard glows with a warm, inviting ambiance at dusk. The space blends rustic charm and modern design, featuring a substantial pavered fire pit as its centerpiece, surrounded by contemporary Adirondack sofas. The varied textures and heights create visual interest, while the strategic lighting highlights the rich tones of the paver and foliage. This tranquil retreat is perfect for gatherings and quiet reflection, embodying Texas hospitality and beauty.
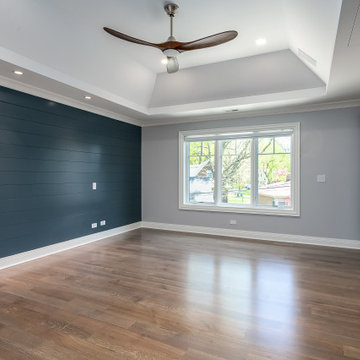
 Electronic Lifestyle Associates (ela)
The bedroom with a tray ceiling and sliding barn doors has a lot more going on than meets the eye. You'll have to look carefully to find the custom painted high performance Sonance speakers in the ceiling. Also hidden, above the barn doors, is the nearly invisible pocket for the drop down motorized 55" Sony tv. Strategically placed Juno recessed lighting will illuminate this bedroom perfectly when the sun goes down.
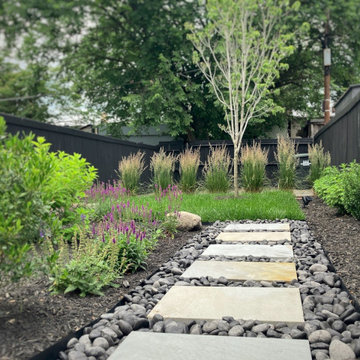
 Lawson Yardscapes
This landscape plan transforms a long, narrow backyard into a sleek, low-maintenance oasis, embracing the modern aesthetic while harmonizing with the local environment. Sun-loving native plants were chosen with a restricted palette of greens and whites, creating a sophisticated look. On the new patio, integrated gabion benches, filled with river stones, provide seating and add a rustic, industrial touch. A strategically placed border of tall ornamental grasses creates a natural screen from the driveway.
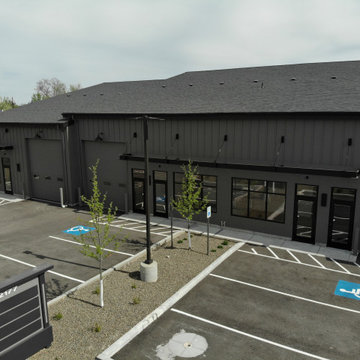
 Urban Design + Build
Dunyon emerges as a modern, functional structure, its industrial aesthetic defined by a prominent gable roof and symmetrical façades. The building’s utilitarian purpose is reflected in its clean lines and durable materials, with large windows punctuating the metallic siding to allow ample natural light into the interior. Around the structure, a spacious parking area confirms its commercial intent, equipped with accessibility features. The exterior, though primarily functional, doesn’t neglect aesthetics, as evidenced by the strategic outdoor lighting that promises a welcoming presence in the evening hours.
 Made To Last Custom Homes Ltd.
This modern farmhouse is a complete custom renovation to transform an existing rural Duncan house into a home that was suitable for our clients’ growing family and lifestyle. The original farmhouse was too small and dark. The layout for this house was also ineffective for a family with parents who work from home.
The new design was carefully done to meet the clients’ needs. As a result, the layout of the home was completely flipped. The kitchen was switched to the opposite corner of the house from its original location. In addition, Made to Last constructed multiple additions to increase the size.
An important feature to the design was to capture the surrounding views of the Cowichan Valley countryside with strategically placed windows.

 Betz Pools Limited
This pool’s Moonlight Grey Pebble Tec exposed aggregate interior is framed beautifully by the natural stone coping and the slate texture architectural stamped concrete deck. After dark the array of LED garden lights and the custom stone fire feature, strategically placed between the outdoor living room and spa, add the final dramatic touch.
 Realty Restoration, LLC
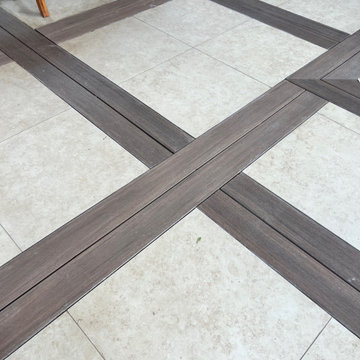
The patio foundation was engineered with a subtle pitch to ensure efficient drainage throughout the outdoor space. Tile and TimberTech decking were strategically installed to guide water flow—from the tile surface into the gaps between deck boards, then beneath the decking and off the foundation.
To preserve the integrity of the materials, the decking was laid first in its precise pattern, then protected during the thinset and tile installation. The tile was meticulously set to align flush with the top of the deck—requiring exacting measurements and deliberate execution from start to finish.
149