
Search results for "Strategic" in Home Design Ideas
 D. A. Dunlevy
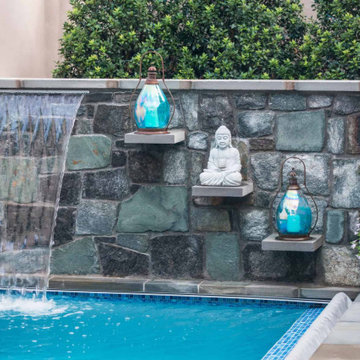
A tranquil, exotic getaway hidden in the heart of the nation’s capital.
Our clients had a vision of a luxurious Caribbean resort — a unique escape in the midst of a bustling city. Working in a compact space, D. A. Dunlevy approached the design of this project thoughtfully and strategically. The end result is a stunning, relaxing space that provides defined zones for entertainment, relaxing, and eating. This outdoor oasis includes a custom kitchen, flagstone patio, lush plantings, and a jewel of a swimming pool complete with waterfall and dramatic décor. The soothing colors and verdant landscaping are everything one needs to bring the Caribbean home.
 WERK | Building Modern
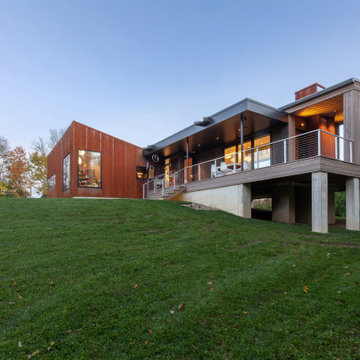
House position strategically engages terrain - Architect: HAUS | Architecture For Modern Lifestyles - Builder: WERK | Building Modern - Photo: HAUS
 Humà Design + Architecture
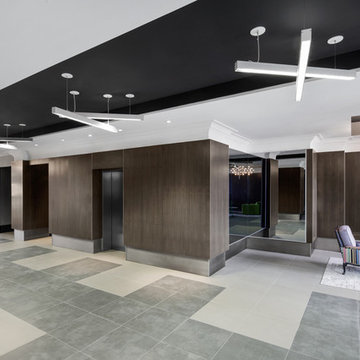
Established in a patrimonial building, the Castelnau condo project reflects its history throughout the entire design and is represented in the classical nature of the main entrance lobby. A strong perpendicular axe is created by the symmetrical layout and by a strategic ceiling recess, creating three blacks stripes directing the eyes on the openings to the exterior and taking charge of the lighting distribution. An arrangement of Flos chandeliers overlook the double height and confer elegance to the space, contrasting with the use of fluorescent fixtures that underlines the way to the elevators. Two symmetrical lounges serve as relaxation areas and are complemented by a built-in seat nestled in the hollow wood wall, which enfolds the elevators wall. The choice of materials and the construction details support the contemporary approach and honor the classic architecture filled with history. © Adrien Williams / Lorelei L’Affeter
Find the right local pro for your project

 Soucie Horner, Ltd.
Home of an inveterate collector with a keen eye, the hallmarks of this renovated, 1927 Beaux Arts residence are neutral walls and fabrics that celebrate the treasured artwork, rugs, and architecture within. Eclectic objects and furnishings discovered on world travels, antiquing expeditions, and even those inherited mingle easily in relaxed, strategically un-designed fashion. Intentionally void of superfluous decoration to accept flexible furniture arrangements, the mood of this home can swing in an instant simply by rearranging a chair, or swapping pillows - proving the most personal spaces are also the most versatile.

 DW Design & Decor LLC
Open Floorplan
Our homeowner's favorite colors in this design solution were eggplant, maroon and gold. Since this large room was an open floorplan, our colors, materials and textures could be seen from all corners of the room. We chose to keep the spaces unified by strategically using the fabrics and patterns in specific areas of the rooms to unify the spaces and keep a comfortable design and color flow.
A custom sectional was specially created for the tight space across from the fireplace and TV. Located next to the kitchen and outside slider, we were able to maximize the seating, without obstructing the walkway. Beautiful photography in the form of a large triptych for the Living Room, and smaller framed pieces in the Sitting Room, completed our design against lightly colored painted walls.
Photography by Nick Daunys
 Dwellify
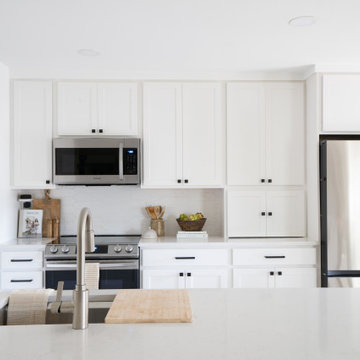
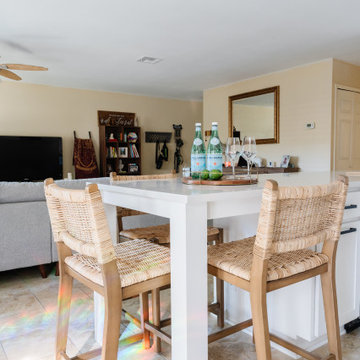
This Coastal kitchen renovation was a detail-oriented renovation, as every small detail made up the greater difference between an outdated kitchen and a Coastal-inspired gathering place. Every detail was meticulously tailored to open up the space and harness the natural light, culminating in a sanctuary of timeless elegance. With the removal of overhead cabinets, dark appliances and a cluttered backsplash, the kitchen instantly opened up, creating an airy, light-filled atmosphere. From white walls to white countertops, predominantly white features were strategically chosen to reflect and amplify the abundant natural light streaming through the expansive windows, creating a luminous and inviting environment. The backsplash, positioned horizontally to visually widen the space, creates a visual sense of expansiveness. Silver appliances contribute to a cool tone which ultimately creates a calm feeling. The accentual wood elements bring warmth and charm, seamlessly blending with the Coastal theme while adding a cozy ambiance. From the removal of clutter to the strategic use of white hues and natural materials, small details contributed to the greater whole to create a serene haven for culinary creativity and cherished gatherings to come to this kitchen.
 Dwellify
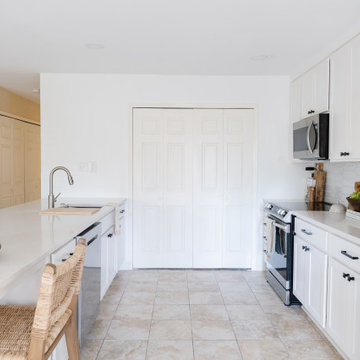
This Coastal kitchen renovation was a detail-oriented renovation, as every small detail made up the greater difference between an outdated kitchen and a Coastal-inspired gathering place. Every detail was meticulously tailored to open up the space and harness the natural light, culminating in a sanctuary of timeless elegance. With the removal of overhead cabinets, dark appliances and a cluttered backsplash, the kitchen instantly opened up, creating an airy, light-filled atmosphere. From white walls to white countertops, predominantly white features were strategically chosen to reflect and amplify the abundant natural light streaming through the expansive windows, creating a luminous and inviting environment. The backsplash, positioned horizontally to visually widen the space, creates a visual sense of expansiveness. Silver appliances contribute to a cool tone which ultimately creates a calm feeling. The accentual wood elements bring warmth and charm, seamlessly blending with the Coastal theme while adding a cozy ambiance. From the removal of clutter to the strategic use of white hues and natural materials, small details contributed to the greater whole to create a serene haven for culinary creativity and cherished gatherings to come to this kitchen.
 Dwellify
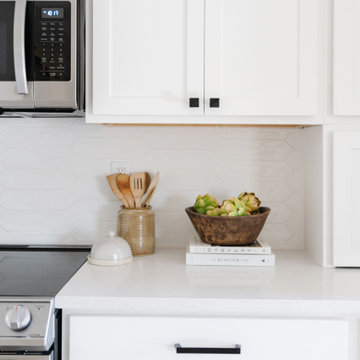
This Coastal kitchen renovation was a detail-oriented renovation, as every small detail made up the greater difference between an outdated kitchen and a Coastal-inspired gathering place. Every detail was meticulously tailored to open up the space and harness the natural light, culminating in a sanctuary of timeless elegance. With the removal of overhead cabinets, dark appliances and a cluttered backsplash, the kitchen instantly opened up, creating an airy, light-filled atmosphere. From white walls to white countertops, predominantly white features were strategically chosen to reflect and amplify the abundant natural light streaming through the expansive windows, creating a luminous and inviting environment. The backsplash, positioned horizontally to visually widen the space, creates a visual sense of expansiveness. Silver appliances contribute to a cool tone which ultimately creates a calm feeling. The accentual wood elements bring warmth and charm, seamlessly blending with the Coastal theme while adding a cozy ambiance. From the removal of clutter to the strategic use of white hues and natural materials, small details contributed to the greater whole to create a serene haven for culinary creativity and cherished gatherings to come to this kitchen.
 Dwellify
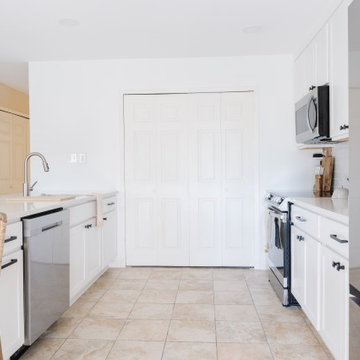
This Coastal kitchen renovation was a detail-oriented renovation, as every small detail made up the greater difference between an outdated kitchen and a Coastal-inspired gathering place. Every detail was meticulously tailored to open up the space and harness the natural light, culminating in a sanctuary of timeless elegance. With the removal of overhead cabinets, dark appliances and a cluttered backsplash, the kitchen instantly opened up, creating an airy, light-filled atmosphere. From white walls to white countertops, predominantly white features were strategically chosen to reflect and amplify the abundant natural light streaming through the expansive windows, creating a luminous and inviting environment. The backsplash, positioned horizontally to visually widen the space, creates a visual sense of expansiveness. Silver appliances contribute to a cool tone which ultimately creates a calm feeling. The accentual wood elements bring warmth and charm, seamlessly blending with the Coastal theme while adding a cozy ambiance. From the removal of clutter to the strategic use of white hues and natural materials, small details contributed to the greater whole to create a serene haven for culinary creativity and cherished gatherings to come to this kitchen.
 Dwellify
This Coastal kitchen renovation was a detail-oriented renovation, as every small detail made up the greater difference between an outdated kitchen and a Coastal-inspired gathering place. Every detail was meticulously tailored to open up the space and harness the natural light, culminating in a sanctuary of timeless elegance. With the removal of overhead cabinets, dark appliances and a cluttered backsplash, the kitchen instantly opened up, creating an airy, light-filled atmosphere. From white walls to white countertops, predominantly white features were strategically chosen to reflect and amplify the abundant natural light streaming through the expansive windows, creating a luminous and inviting environment. The backsplash, positioned horizontally to visually widen the space, creates a visual sense of expansiveness. Silver appliances contribute to a cool tone which ultimately creates a calm feeling. The accentual wood elements bring warmth and charm, seamlessly blending with the Coastal theme while adding a cozy ambiance. From the removal of clutter to the strategic use of white hues and natural materials, small details contributed to the greater whole to create a serene haven for culinary creativity and cherished gatherings to come to this kitchen.

 Outdoor Lighting Perspectives of Richmond
This patio, porch and outdoor kitchen can now be used both day and night with the addition of outdoor backyard lights. OLP designed and installed a LED lighting system that accentuates the unique features of the space while also increasing its safety, security and usability. The stunning stone and woodwork are highlighted with strategically place down lights that are of the highest quality and known to withstand the elements for years to come.
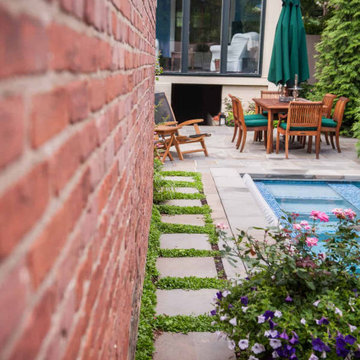 D. A. Dunlevy
A tranquil, exotic getaway hidden in the heart of the nation’s capital.
Our clients had a vision of a luxurious Caribbean resort — a unique escape in the midst of a bustling city. Working in a compact space, D. A. Dunlevy approached the design of this project thoughtfully and strategically. The end result is a stunning, relaxing space that provides defined zones for entertainment, relaxing, and eating. This outdoor oasis includes a custom kitchen, flagstone patio, lush plantings, and a jewel of a swimming pool complete with waterfall and dramatic décor. The soothing colors and verdant landscaping are everything one needs to bring the Caribbean home.

 TATCOR DESIGN BUILD
The cozy intimate atmosphere is completed throughout the basement thanks to strategic custom wall, hanging and recessed lighting as well as the consistent cherry wood wainscoting on the walls.
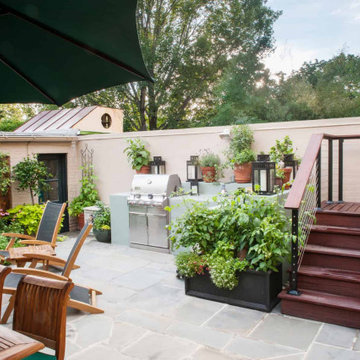 D. A. Dunlevy
A tranquil, exotic getaway hidden in the heart of the nation’s capital.
Our clients had a vision of a luxurious Caribbean resort — a unique escape in the midst of a bustling city. Working in a compact space, D. A. Dunlevy approached the design of this project thoughtfully and strategically. The end result is a stunning, relaxing space that provides defined zones for entertainment, relaxing, and eating. This outdoor oasis includes a custom kitchen, flagstone patio, lush plantings, and a jewel of a swimming pool complete with waterfall and dramatic décor. The soothing colors and verdant landscaping are everything one needs to bring the Caribbean home.
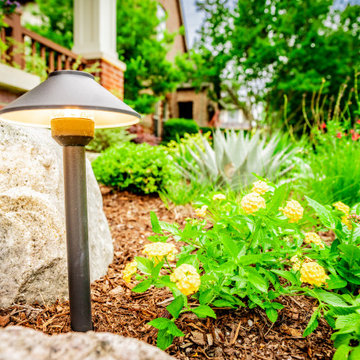
 Alterra Landscape Design
The beauty of a premier outdoor living space shouldn't disappear when the sun goes down. This detail shot showcases the professional-grade lighting integrated into our design+build projects. Strategic path lights, nestled among moss boulders and drought-tolerant succulents, provide both safety and ambiance. By including lighting in the initial master plan, we ensure the textures of the plants and the scale of the boulders are highlighted 24/7, extending the enjoyment of the landscape well into the evening hours.
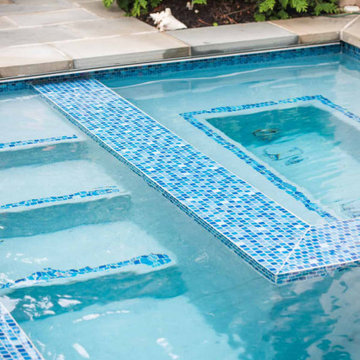 D. A. Dunlevy
A tranquil, exotic getaway hidden in the heart of the nation’s capital.
Our clients had a vision of a luxurious Caribbean resort — a unique escape in the midst of a bustling city. Working in a compact space, D. A. Dunlevy approached the design of this project thoughtfully and strategically. The end result is a stunning, relaxing space that provides defined zones for entertainment, relaxing, and eating. This outdoor oasis includes a custom kitchen, flagstone patio, lush plantings, and a jewel of a swimming pool complete with waterfall and dramatic décor. The soothing colors and verdant landscaping are everything one needs to bring the Caribbean home.
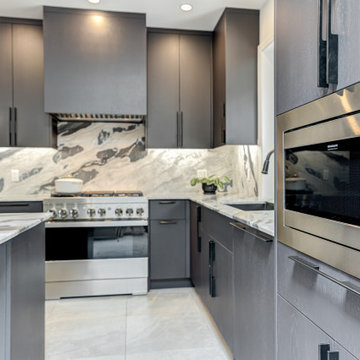
 Eva Ovak
Bold and sophisticated, this kitchen embraces the allure of black cabinets, making a striking statement in modern design. The sleek, matte finish of the cabinets exudes contemporary charm, while the strategic placement of integrated lighting creates a warm and inviting ambiance
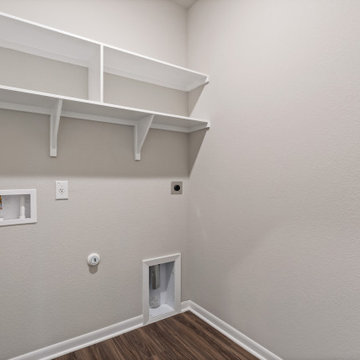
 Omega Builders
The Holly floor plan by Omega Builders features a thoughtfully designed laundry room that enhances daily living with its strategic placement and functionality. Conveniently located between the kitchen and the garage, this space streamlines household chores and provides easy access for multitasking to everyone in the house. Its proximity to the garage makes it ideal for use as a mudroom, allowing for a seamless transition when entering the home. The layout ensures that laundry tasks are efficiently managed without disrupting the home's main living areas, adding to the overall practicality and comfort of the Holly design.
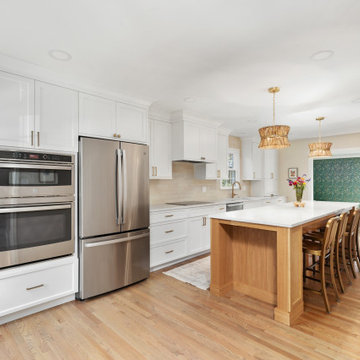
 Synergy Design & Construction
After: With the removal of the dividing wall, the oven was thoughtfully relocated and integrated into the redesigned kitchen layout. It was built into the cabinetry next to the new 36” counter-depth French door refrigerator, creating a seamless and cohesive look. This strategic move improved the kitchen's flow and enhanced its overall functionality. Surrounding the oven, ample overhead cabinet storage was added, providing plenty of space for cookware, baking trays, and other essentials, keeping everything organized and easily accessible. The sleek, built-in design not only maximized the available space but also contributed to the modern aesthetic of the kitchen, making it a visually appealing and highly practical feature of the remodel.
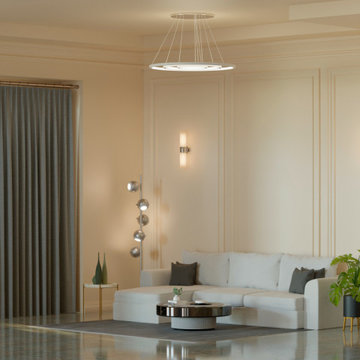
 Indraneelam Builders
Our latest project, Indraneelam Infinia, is set to be another jewel in our crown. Strategically located near Nesto Supermarket at Thrissur Punkunnam, Infinia offers impressive amenities in a serene, pollution-free environment. Crafted by renowned architects, it combines luxury with the privacy every homeowner desires and offers Top-tier amenities. Owning a home in Infinia means embracing the vibrant life of Thrissur. Our satisfied clients from previous projects are our biggest advocates, often bringing new members into the Indraneelam family, whether for investment or as cherished homes. Infinia promises a perfect blend of class and quality in these ideally priced flats.
151