
Search results for "Strategic" in Home Design Ideas
 Stylish Club
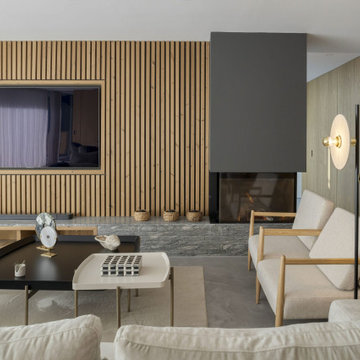
The wood slat covering in the living room draws attention to an area where natural light and moments of conviviality intertwine. Rest elements, like the Miami armchairs, are strategically arranged, enveloping the space and seamlessly integrating with the dining area.

 KCB Architecture
Our 2,800 square foot house in Clarence, New York has a beautiful open concept that is emphasized by opening up the walls with large windows throughout the house. This can be seen especially in the public areas of the family room, kitchen, and dinette. The house is brought together with a mostly neutral color scheme that incorporates splashes of a muted purple. This, along with rustic accents give the home a unique charm.
_______________________________________________
Strategic placement of up and down lighting highlight sections of the front elevation
 Voar Construction
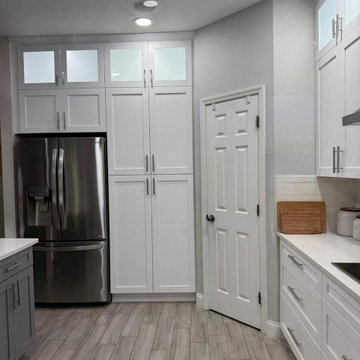
After: Kitchen
A stunning transformation that turned the space into a bright and airy oasis with an open concept design. Sleek white cabinetry, modern stainless steel appliances, and strategic lighting make the kitchen feel spacious and inviting. The new layout maximizes functionality and flow, seamlessly connecting the kitchen with the surrounding areas. It’s the perfect blend of style, practicality, and openness—ideal for cooking and entertaining alike.
Find the right local pro for your project
 Mom's Design Build
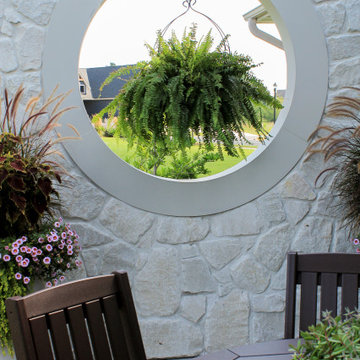
The Magnolia Vista project involved working with wonderful clients in a new development with minimal established trees. The main goal was to create a comfortable and private outdoor space, ideal for entertaining.
A pergola was designed to provide comfort overhead while allowing natural light to filter through the windows into the adjacent space.
Additionally, a look-through wall was strategically placed to beautifully frame a magnolia tree beyond, adding to the overall aesthetic and ambiance of the space.
 Electronic Lifestyle Associates (ela)
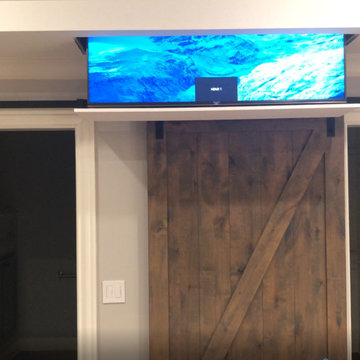
The bedroom with a tray ceiling and sliding barn doors has a lot more going on than meets the eye. You'll have to look carefully to find the custom painted high performance Sonance speakers in the ceiling. Also hidden, above the barn doors, is the nearly invisible pocket for the drop down motorized 55" Sony tv. Strategically placed Juno recessed lighting will illuminate this bedroom perfectly when the sun goes down.
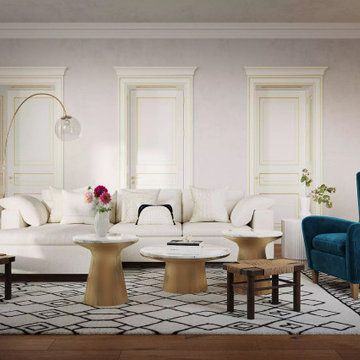
 Santoro Caniglia
This space harmoniously blends vintage and contemporary styles, incorporating both luxurious and budget-friendly elements while embracing feminine and masculine aesthetics. The ambiance evokes a hint of the 1950s yet feels refreshingly modern and organic. A clean, neutral palette sets the backdrop, accented by vibrant splashes of color for a lively touch.
The layout is designed around the fireplace, facilitating seamless movement between rooms. Recognizing their love for music, the record player was strategically positioned near the entrance, serving as both a stylish display and a convenient storage solution for their cherished music collection.
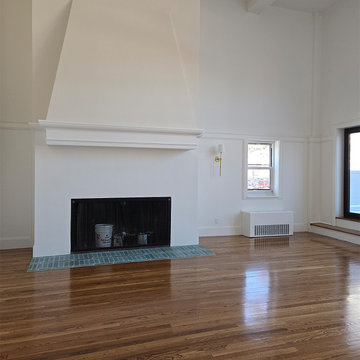
 Trade Contracting
This mid-century modern living room effortlessly blends warmth and style with a striking wood fireplace, its face adorned with textured stucco. Metal radiator covers add a touch of industrial chic while seamlessly integrating the heating system. Large windows flood the space with natural light, complemented by strategically placed wall sconces that provide ambient illumination. A key feature is the convenient access point leading to a roof patio area, extending the living space outdoors and creating a seamless indoor-outdoor connection.
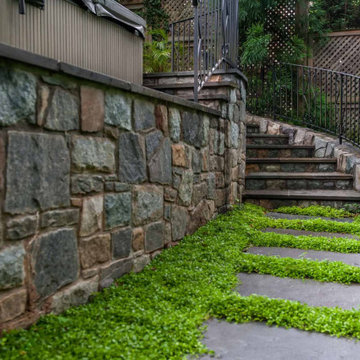
 D. A. Dunlevy
Extensive excavation and custom stonework create a luxe spot for enjoying the outdoors.
Faced with challenges from the start, this project required expertise and precision from D. A. Dunlevy. We approached the excavation strategically, mitigating any issues encountered with temporary shoring solutions, extra soil containment systems, and careful design. The talented crew put in tons of stone to create a multi-tiered space, including walls, walkways, staircases, and space to create different zones. Set in the midst of a mature, wooded area, the final result is a feeling of old world beauty in the treetops.
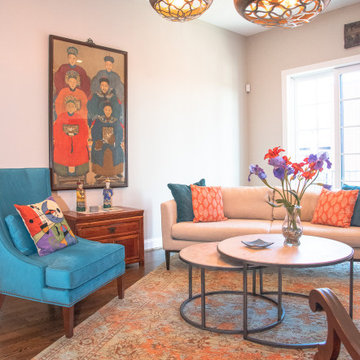
 The Decorating Therapist
Rather than positioning the furniture against the walls, the seating arrangement was intentionally floated on a subtle angle to transform the proportions of this narrow urban row home. This strategic space-planning technique visually widens the room, enhances circulation, and creates the illusion of a more expansive, open-concept interior. The angled layout naturally draws guests into the conversation area, fostering a warm, welcoming atmosphere while encouraging effortless entertaining. By balancing scale, sightlines, and flow, the design maximizes every square foot, proving that thoughtful furniture placement is one of the most effective tools for creating a luxurious, spacious-feeling home.

 Steven Ray Construction Inc.
A generously proportioned covered patio space with great visual appeal. Color palette, pitch of roof line, stone columns & railing are identical to the house for a seamless transition. Two-tier patio for shaded & sunny enjoyment. Rectangular fire-pit with custom granite top is placed strategically for flexible furniture arrangements. The vaulted ceiling has four skylights with beautifully stained soffit and beam.
Construction & design by Steven Ray Construction, Inc.
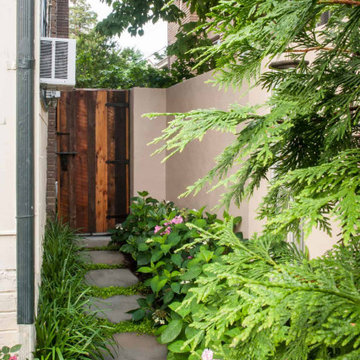 D. A. Dunlevy
A tranquil, exotic getaway hidden in the heart of the nation’s capital.
Our clients had a vision of a luxurious Caribbean resort — a unique escape in the midst of a bustling city. Working in a compact space, D. A. Dunlevy approached the design of this project thoughtfully and strategically. The end result is a stunning, relaxing space that provides defined zones for entertainment, relaxing, and eating. This outdoor oasis includes a custom kitchen, flagstone patio, lush plantings, and a jewel of a swimming pool complete with waterfall and dramatic décor. The soothing colors and verdant landscaping are everything one needs to bring the Caribbean home.
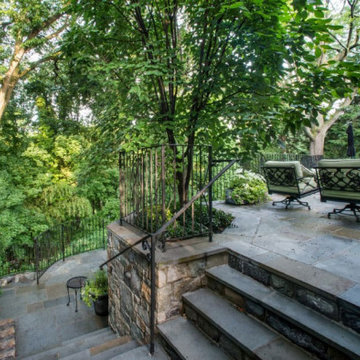 D. A. Dunlevy
Extensive excavation and custom stonework create a luxe spot for enjoying the outdoors.
Faced with challenges from the start, this project required expertise and precision from D. A. Dunlevy. We approached the excavation strategically, mitigating any issues encountered with temporary shoring solutions, extra soil containment systems, and careful design. The talented crew put in tons of stone to create a multi-tiered space, including walls, walkways, staircases, and space to create different zones. Set in the midst of a mature, wooded area, the final result is a feeling of old world beauty in the treetops.
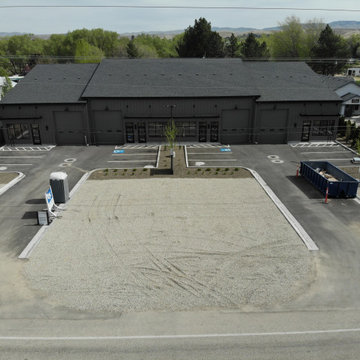
 Urban Design + Build
Dunyon emerges as a modern, functional structure, its industrial aesthetic defined by a prominent gable roof and symmetrical façades. The building’s utilitarian purpose is reflected in its clean lines and durable materials, with large windows punctuating the metallic siding to allow ample natural light into the interior. Around the structure, a spacious parking area confirms its commercial intent, equipped with accessibility features. The exterior, though primarily functional, doesn’t neglect aesthetics, as evidenced by the strategic outdoor lighting that promises a welcoming presence in the evening hours.

 Conscious Environments Inc.
A simple circular spa strategically positioned to take advantage of the expansive view beyond.
Large trendy backyard concrete and custom-shaped lap hot tub photo in Orange County
Large trendy backyard concrete and custom-shaped lap hot tub photo in Orange County
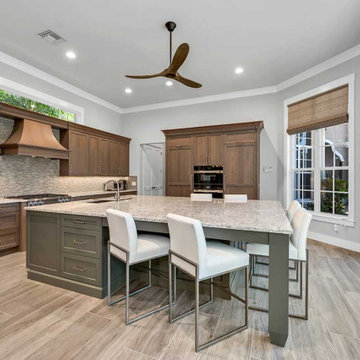
 Progressive Design Build
The kitchen was strategically relocated, seamlessly swapping places with the family room and positioning it closer to the garage for convenience, particularly when carrying groceries. This transition necessitated the removal of a load-bearing wall, expertly replaced with a new beam, and the elimination of built-ins and niches. Traditional details were refreshed, and the floor plan was artfully opened up.
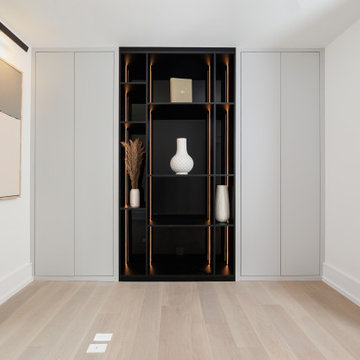
 Sanza Homes
"Modern Workspace Marvel: Step into productivity paradise with this sleek office featuring a built-in unit with open shelves and LED lights, complemented by cabinets with doors for added storage. The reflecting black mirror in the background adds a stunning touch of sophistication, reflecting the accessories and creating a mesmerizing visual effect. The Restoration Hardware light above the painting elevate the aesthetic appeal of the space. Practicality meets style with strategically placed electric and internet outlets underneath the desk and within the cabinets. #ModernOffice #WorkspaceMarvel #PracticalElegance" #sanzahomes #sanza
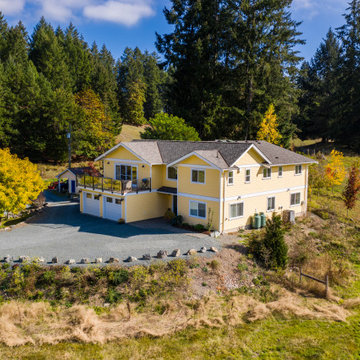
 Made To Last Custom Homes Ltd.
This modern farmhouse is a complete custom renovation to transform an existing rural Duncan house into a home that was suitable for our clients’ growing family and lifestyle. The original farmhouse was too small and dark. The layout for this house was also ineffective for a family with parents who work from home.
The new design was carefully done to meet the clients’ needs. As a result, the layout of the home was completely flipped. The kitchen was switched to the opposite corner of the house from its original location. In addition, Made to Last constructed multiple additions to increase the size.
An important feature to the design was to capture the surrounding views of the Cowichan Valley countryside with strategically placed windows.
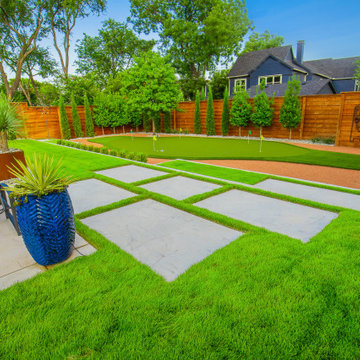
 Alterra Landscape Design
This stunning Dallas backyard by Alterra Landscape Design is a prime example of luxurious outdoor living. As expert landscape architects, they've seamlessly blended diverse recreational and relaxation zones. The expansive space features a vibrant putting green, a sleek patio with an adjacent pool, and contemporary concrete pavers set within a lush green lawn. A warm wooden fence and strategically placed trees offer privacy and a natural backdrop, creating a sophisticated and highly functional outdoor oasis for entertaining and leisure.
 Made To Last Custom Homes Ltd.
This modern farmhouse is a complete custom renovation to transform an existing rural Duncan house into a home that was suitable for our clients’ growing family and lifestyle. The original farmhouse was too small and dark. The layout for this house was also ineffective for a family with parents who work from home.
The new design was carefully done to meet the clients’ needs. As a result, the layout of the home was completely flipped. The kitchen was switched to the opposite corner of the house from its original location. In addition, Made to Last constructed multiple additions to increase the size.
An important feature to the design was to capture the surrounding views of the Cowichan Valley countryside with strategically placed windows.
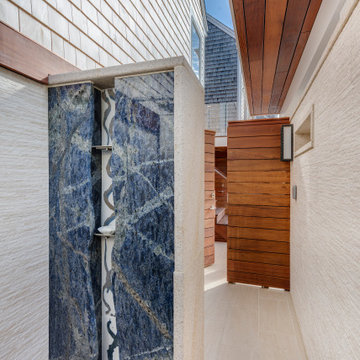
 ZEN Associates, Inc.
High up on a bluff overlooking Wellfleet Harbor and the Cape Cod National Seashore we designed the clients program to include – swimming pool, spa, outdoor kitchen and bar area, multiple fire features, outdoor shower, and a relaxing lounge area protected from the elements. We were responsible for strategically navigating through a complex permitting process including conservation. We also had the pleasure of working with a dynamite team of subcontractors for the electrical, lighting and pool installation.
150