
Search results for "Strategic" in Home Design Ideas
 Marina Bay Roofing
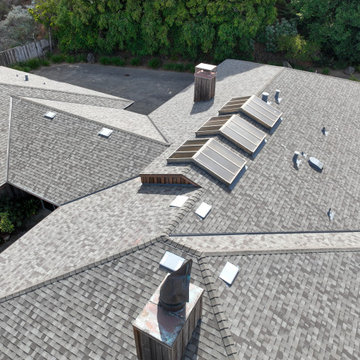
A detailed view of the completed residential roof replacement in Belvedere, CA, showcasing the new architectural shingle roofing across multiple intersecting hip sections. The installation features three skylights, strategically positioned roof vents, and chimney structures, with clean ridge and hip detailing throughout. The finished roof delivers a cohesive appearance that complements the home's contemporary design.
 Nature's Way Landscapes
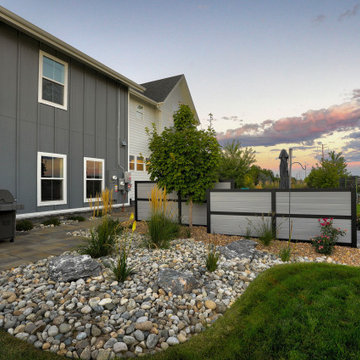
This backyard features a beautifully landscaped area with decorative river rocks and strategically placed boulders, offering a natural touch to the clean, modern design. A sleek privacy fence separates the space, creating a sense of seclusion. The vibrant greenery and small trees add life to the arrangement, while the soft evening sky completes the tranquil ambiance. The combination of low-maintenance landscaping and contemporary elements makes this outdoor space both functional and visually appealing.

 Majestic Home Solutions LLC
Check out the best entertainment spot in Shelby Twp., MI! These great homeowners worked with us to design an amazing space to hang out and entertain all of their friends and family! There's a lot of detail put into this job, from the custom mill work every which way you look to the strategic placements of colored rope lighting. It sure creates a great ambiance. Now, who wants to go sit at the bar and watch the game?
Find the right local pro for your project
 Smithouse Design + Build
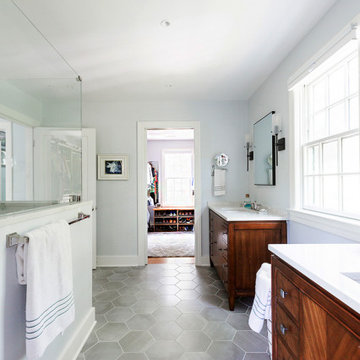
On the second floor, the transformation was achieved without adding a single square foot. By reimagining an oversized, inefficient closet and an adjacent office, we were able to thoughtfully reconfigure the layout and introduce a new primary bathroom. This strategic redesign created a gracious primary suite that feels well-proportioned and intentional, proving that meaningful change often comes from smarter use of space rather than expansion.
 Katz Design & Builders inc
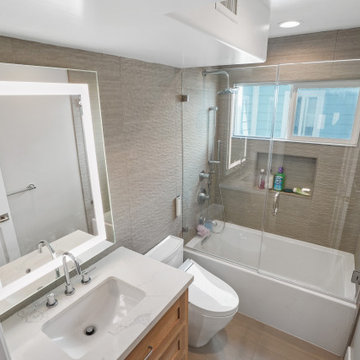
Overlooking the ocean in Laguna Beach, CA, Katz Design & Builders has accomplished a breathtaking home remodel. Encompassing the essence of coastal living, this project features 3 bathroom renovations accentuated by custom white oak cabinetry. The hardwood flooring and strategically placed windows amplify the scenic vista, seamlessly merging indoors with nature. Meticulous painting enhances the atmosphere, while the fireplace stands as a cozy focal point. Katz Design & Builders' artistry lies in their ability to harmonize functionality and aesthetics, creating a residence where every element celebrates the stunning ocean backdrop and offers a serene haven for modern living.
 MAKHNO studio
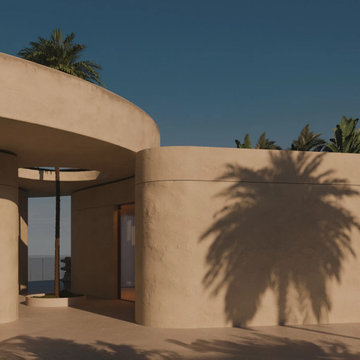
This architectural masterpiece embraces a minimalist aesthetic with smooth, curvilinear forms that mimic the natural contours of its coastal setting. The design utilizes monochromatic tones and organic shapes, ensuring a seamless integration with the surrounding landscape. Strategic placement of sculptures and thoughtful landscaping add artistic touches that enhance the tranquil atmosphere.
 Babette’s Furniture & Home
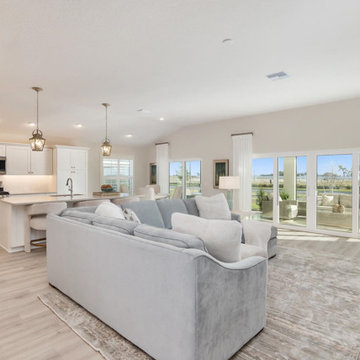
This design creates a grand, open-concept living space where the living room, dining room, and kitchen flow seamlessly into one another. The strategic layout offers an expansive feel, perfect for entertaining and daily living. From the comfort of the living room, you're treated to inviting views of the patio, blurring the lines between indoor and outdoor living and maximizing natural light throughout the entire connected area.
 Katz Design & Builders inc
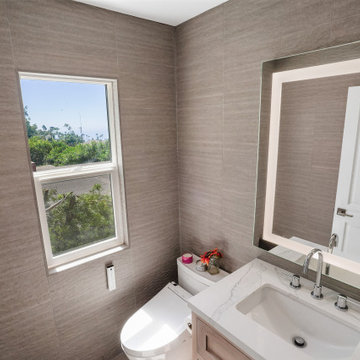
Overlooking the ocean in Laguna Beach, CA, Katz Design & Builders has accomplished a breathtaking home remodel. Encompassing the essence of coastal living, this project features 3 bathroom renovations accentuated by custom white oak cabinetry. The hardwood flooring and strategically placed windows amplify the scenic vista, seamlessly merging indoors with nature. Meticulous painting enhances the atmosphere, while the fireplace stands as a cozy focal point. Katz Design & Builders' artistry lies in their ability to harmonize functionality and aesthetics, creating a residence where every element celebrates the stunning ocean backdrop and offers a serene haven for modern living.
 The Inspired Garden
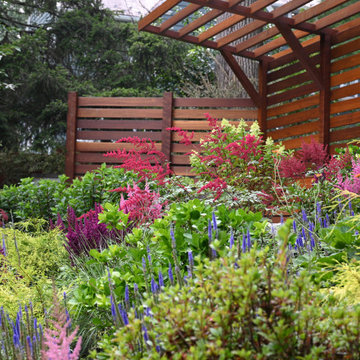
This client wanted to turn his large, sloped backyard garden bed into a perennial meadow filled with lush grasses, herbaceous perennials, and foundation shrubs. We designed the garden to hold the viewer’s senses in balance between structure and movement. After the initial rip-out, we added strategically placed foundation shrubs, including hydrangea, cypress, and euonymus, to hold the form of the garden in place and to give a sense of stability and weight. Then we painted the hillside with drifts of perennial grasses, astilbe, veronica, and geum, weaving one into the next for a feeling of natural, effortless flow.
 Katz Design & Builders inc
Overlooking the ocean in Laguna Beach, CA, Katz Design & Builders has accomplished a breathtaking home remodel. Encompassing the essence of coastal living, this project features 3 bathroom renovations accentuated by custom white oak cabinetry. The hardwood flooring and strategically placed windows amplify the scenic vista, seamlessly merging indoors with nature. Meticulous painting enhances the atmosphere, while the fireplace stands as a cozy focal point. Katz Design & Builders' artistry lies in their ability to harmonize functionality and aesthetics, creating a residence where every element celebrates the stunning ocean backdrop and offers a serene haven for modern living.
 Spaces Renewed
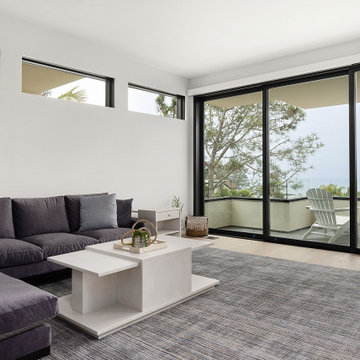
This modern family room incorporates a neutral pallet while combining whites, grey, and warm natural wood. The clean lines of the design bring in contemporary sophistication. Natural light pours in from large, strategically placed windows and doors.
 Katz Design & Builders inc
Overlooking the ocean in Laguna Beach, CA, Katz Design & Builders has accomplished a breathtaking home remodel. Encompassing the essence of coastal living, this project features 3 bathroom renovations accentuated by custom white oak cabinetry. The hardwood flooring and strategically placed windows amplify the scenic vista, seamlessly merging indoors with nature. Meticulous painting enhances the atmosphere, while the fireplace stands as a cozy focal point. Katz Design & Builders' artistry lies in their ability to harmonize functionality and aesthetics, creating a residence where every element celebrates the stunning ocean backdrop and offers a serene haven for modern living.
 Premiere Contracting Inc.
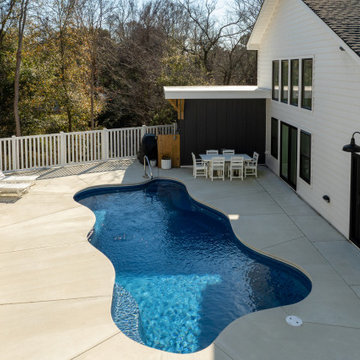
Moving beyond the roofline, thoughtful outdoor living spaces define the Tall Cliffs residence, reflecting the Craftsman design principle of ecological cohesiveness.
Despite the lot’s elevation and uneven building ground, we harmonized the space with nature with retaining walls and evened the ground for outdoor living with an elevated stilt deck. These features contribute not only to aesthetic appeal but also reflect a commitment to integrating the residence with its natural surroundings.
The outdoor oasis also features a saltwater pool with a built-in bar, a covered porch overlooking a well-landscaped front yard, and a strategically elevated back deck to provide a luxurious retreat that aligns with both Outer Banks’ contemporary living and craftsman construction principles.
 Katz Design & Builders inc
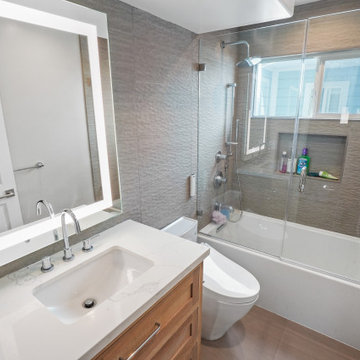
Overlooking the ocean in Laguna Beach, CA, Katz Design & Builders has accomplished a breathtaking home remodel. Encompassing the essence of coastal living, this project features 3 bathroom renovations accentuated by custom white oak cabinetry. The hardwood flooring and strategically placed windows amplify the scenic vista, seamlessly merging indoors with nature. Meticulous painting enhances the atmosphere, while the fireplace stands as a cozy focal point. Katz Design & Builders' artistry lies in their ability to harmonize functionality and aesthetics, creating a residence where every element celebrates the stunning ocean backdrop and offers a serene haven for modern living.
 Ralene Simmons Interiors
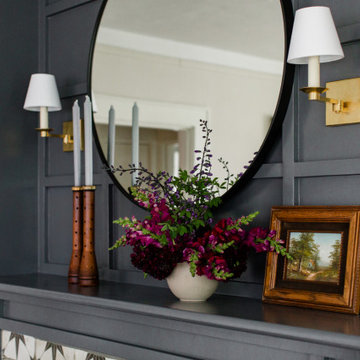
The neutral tones of the furnishings, classic lighting, and strategically bold accents create a soothing and sophisticated ambiance. The design embraces the welcoming and relaxing purpose of the room. The fireplace and bookcase were reimagined to reflect the era of the home and create a much more functional and beautiful focal point. Fresh paint throughout the room and soft drapery create the perfect backdrop.
 Smithouse Design + Build
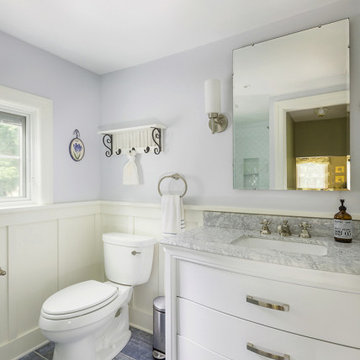
On the second floor, the transformation was achieved without adding a single square foot. By reimagining an oversized, inefficient closet and an adjacent office, we were able to thoughtfully reconfigure the layout and introduce a new primary bathroom. This strategic redesign created a gracious primary suite that feels well-proportioned and intentional, proving that meaningful change often comes from smarter use of space rather than expansion.
 Katz Design & Builders inc
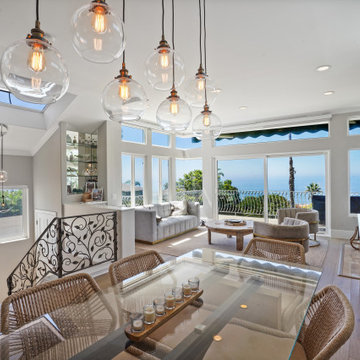
Overlooking the ocean in Laguna Beach, CA, Katz Design & Builders has accomplished a breathtaking home remodel. Encompassing the essence of coastal living, this project features 3 bathroom renovations accentuated by custom white oak cabinetry. The hardwood flooring and strategically placed windows amplify the scenic vista, seamlessly merging indoors with nature. Meticulous painting enhances the atmosphere, while the fireplace stands as a cozy focal point. Katz Design & Builders' artistry lies in their ability to harmonize functionality and aesthetics, creating a residence where every element celebrates the stunning ocean backdrop and offers a serene haven for modern living.

 Gardens of Babylon Landscapes
Timeless elegance meets fresh landscaping in this beautifully updated traditional home. Our expert design and installation seamlessly blended classic charm with modern sophistication.
Key features of this project include:
Thoughtfully curated plant selections for year-round beauty
Harmonious integration of existing elements with new landscaping
Elegant pathways and borders enhancing the home's architecture
Strategic lighting for nighttime allure
Low-maintenance solutions ensuring long-lasting appeal
 Ralene Simmons Interiors
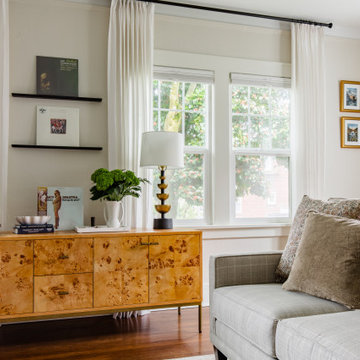
The neutral tones of the furnishings, classic lighting, and strategically bold accents create a soothing and sophisticated ambiance. The design embraces the welcoming and relaxing purpose of the room. The fireplace and bookcase were reimagined to reflect the era of the home and create a much more functional and beautiful focal point. Fresh paint throughout the room and soft drapery create the perfect backdrop.
 Globe Electric
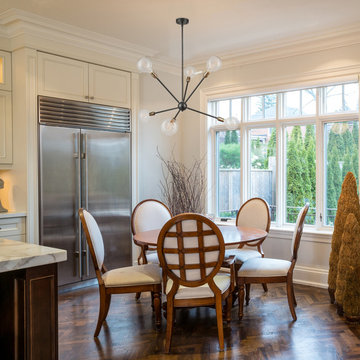
With strategically placed arms that meet at a central orb the Axel 6-Light Chandelier creates dramatic yet symmetrical lines that give the illusion of asymmetry. The modern matte black finish mixes with mid-century vintage-style antique brass sockets to create a unique and stunning aesthetic. Ideal to hang in a dining room, living room or stairwell, this chandelier is a true statement piece.
180