
Search results for "Strategic" in Home Design Ideas
 Alterra Landscape Design
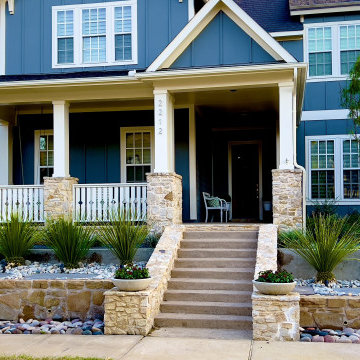
This Texas front yard is a testament to the vision of skilled landscape architects. Offering exceptional curb appeal with a design that seamlessly blends natural elements and modern flair. A striking blue home provides a vibrant backdrop to the meticulously crafted landscape. Stone steps lead to a welcoming porch, flanked by symmetrical plantings and stone accents. Raised beds, featuring a mix of textures and colors, add depth and visual interest. The strategic use of lighting highlights the textures and forms, enhancing the yard's inviting ambiance. This thoughtfully designed space transforms the front yard into a welcoming extension of the home, perfect for enjoying the outdoors and promoting a true outdoor living experience.

 FOUR POINT DESIGN BUILD INC
DESIGN BUILD REMODEL | Entry Transformation | FOUR POINT DESIGN BUILD INC | Part Eight
This completely transformed 3,500+ sf family dream home sits atop the gorgeous hills of Calabasas, CA and celebrates the strategic and eclectic merging of contemporary and mid-century modern styles with the earthy touches of a world traveler!
AS SEEN IN Better Homes and Gardens | BEFORE & AFTER | 10 page feature and COVER | Spring 2016
To see more of this fantastic transformation, watch for the launch of our NEW website and blog THE FOUR POINT REPORT, where we celebrate this and other incredible design build journey! Launching September 2016.
Photography by Riley Jamison
#entry #remodel #LAinteriordesigner #builder #dreamproject #oneinamillion

 Watersedge Landscape
Christina Thomas
Design ideas for a traditional full sun front yard brick garden path in San Diego for spring.
Design ideas for a traditional full sun front yard brick garden path in San Diego for spring.
Find the right local pro for your project
 Moda Kitchen and Bath
*Layout and Spatial Arrangement:*
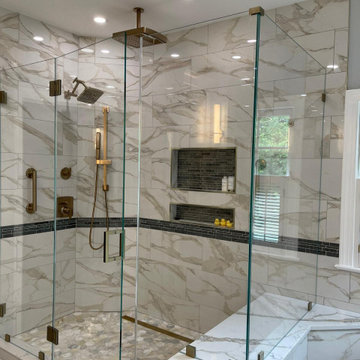
The layout maximizes the available space, creating an open and airy atmosphere. The free-standing tub becomes a focal point, strategically placed to offer a sense of luxury and relaxation. The custom glass shower enclosure contributes to the open feel, allowing natural light to permeate the space.
*Color Scheme:*
A neutral color palette dominates the design, with shades of white, gray, and beige creating a timeless and sophisticated ambiance. The introduction of a modern champagne bronze finish for fixtures adds a touch of warmth and elegance to the overall look.
*Flooring and Wall Finishes:*
Large-format tiles with a polished finish cover the bathroom floor, providing a seamless and easy-to-maintain surface. The walls may feature a combination of tiles and perhaps a feature wall with a textured or patterned finish to add visual interest.
*Fixtures and Cabinetry:*
The centerpiece is a freestanding bathtub with clean lines, possibly positioned near a large window to capitalize on natural light. The fixtures, such as the sink faucets, showerheads, and towel bars, boast a modern champagne bronze finish, creating a cohesive and stylish look. Custom-built cabinetry with minimalist handles complements the overall design, offering both functionality and aesthetics.
*Custom Glass Shower Enclosure:*
The shower area is enclosed with custom glass, ensuring a seamless and open appearance. This enclosure not only enhances the modern aesthetic but also allows the beauty of the shower tiles to be showcased. The shower itself features a rain showerhead and perhaps a built-in niche for bath products.
*Lighting and Mirrors:*
Modern and energy-efficient LED lighting fixtures are strategically placed to illuminate the space effectively. Large mirrors, possibly with integrated lighting, contribute to the sense of spaciousness and add a touch of glamour to the design.
 Moda Kitchen and Bath
*Layout and Spatial Arrangement:*
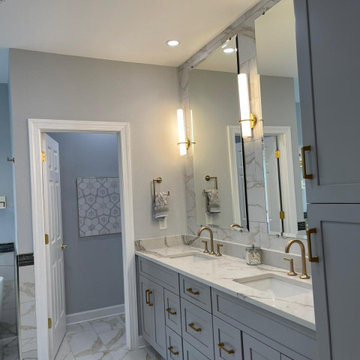
The layout maximizes the available space, creating an open and airy atmosphere. The free-standing tub becomes a focal point, strategically placed to offer a sense of luxury and relaxation. The custom glass shower enclosure contributes to the open feel, allowing natural light to permeate the space.
*Color Scheme:*
A neutral color palette dominates the design, with shades of white, gray, and beige creating a timeless and sophisticated ambiance. The introduction of a modern champagne bronze finish for fixtures adds a touch of warmth and elegance to the overall look.
*Flooring and Wall Finishes:*
Large-format tiles with a polished finish cover the bathroom floor, providing a seamless and easy-to-maintain surface. The walls may feature a combination of tiles and perhaps a feature wall with a textured or patterned finish to add visual interest.
*Fixtures and Cabinetry:*
The centerpiece is a freestanding bathtub with clean lines, possibly positioned near a large window to capitalize on natural light. The fixtures, such as the sink faucets, showerheads, and towel bars, boast a modern champagne bronze finish, creating a cohesive and stylish look. Custom-built cabinetry with minimalist handles complements the overall design, offering both functionality and aesthetics.
*Custom Glass Shower Enclosure:*
The shower area is enclosed with custom glass, ensuring a seamless and open appearance. This enclosure not only enhances the modern aesthetic but also allows the beauty of the shower tiles to be showcased. The shower itself features a rain showerhead and perhaps a built-in niche for bath products.
*Lighting and Mirrors:*
Modern and energy-efficient LED lighting fixtures are strategically placed to illuminate the space effectively. Large mirrors, possibly with integrated lighting, contribute to the sense of spaciousness and add a touch of glamour to the design.

 Soucie Horner, Ltd.
Home of an inveterate collector with a keen eye, the hallmarks of this renovated, 1927 Beaux Arts residence are neutral walls and fabrics that celebrate the treasured artwork, rugs, and architecture within. Eclectic objects and furnishings discovered on world travels, antiquing expeditions, and even those inherited mingle easily in relaxed, strategically un-designed fashion. Intentionally void of superfluous decoration to accept flexible furniture arrangements, the mood of this home can swing in an instant simply by rearranging a chair, or swapping pillows - proving the most personal spaces are also the most versatile.
 American Home Remodeling
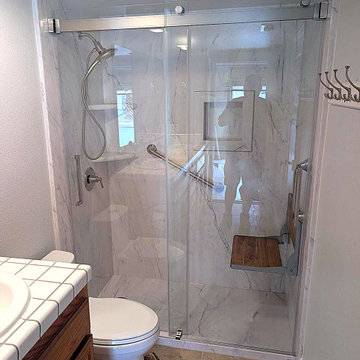
Accessible Walk-In Shower Remodel Featuring Azzurra Bay Sentrel Walls
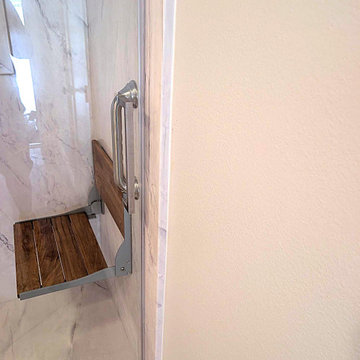
This beautiful accessible walk-in shower remodel combines modern styling, thoughtful safety features, and everyday comfort. Featuring Azzurra Bay Sentrel premium composite shower walls, sleek sliding glass doors, a convenient foldable shower seat, and two strategically positioned grab bars, this bathroom transformation demonstrates how accessibility and elegant design can work together.
The Azzurra Bay Sentrel walls create a sophisticated backdrop with their natural stone-inspired appearance and beautiful color variations. The large-format panels provide a clean, seamless finish that elevates the shower while eliminating traditional grout lines. In addition to their attractive appearance, these premium composite walls offer a durable, low-maintenance surface designed to resist mold and mildew, making routine bathroom cleaning easier.
Accessibility is at the heart of this shower design. Two strategically positioned grab bars provide additional support and stability when entering, exiting, and moving around the shower. The foldable shower seat offers a comfortable place to sit while bathing and conveniently folds against the wall when not in use, preserving valuable shower space.
The sliding glass shower doors complete the renovation with a clean, contemporary appearance while providing convenient access without requiring additional clearance for a swinging door. Combined with the practical seating and safety features, the design creates a more comfortable and functional bathing environment.
This project demonstrates that creating a safer bathroom doesn't mean sacrificing style. With beautiful Azzurra Bay Sentrel walls, modern glass doors, and carefully selected accessibility features, homeowners can enjoy a shower that supports changing needs while maintaining an attractive, updated appearance.
At American Home Remodeling, we specialize in accessible bathroom remodeling and walk-in shower installations designed around the needs of homeowners. Whether you're planning a senior-friendly shower upgrade, improving bathroom safety, or replacing an outdated shower, our team can help you create a beautiful and functional space.
Project Highlights:
Accessible walk-in shower installation
Azzurra Bay Sentrel premium composite shower walls
Natural stone-inspired wall finish
Modern sliding glass shower doors
Convenient foldable shower seat
Two strategically positioned safety grab bars
Space-conscious shower seating design
Low-maintenance, grout-free wall system
Mold- and mildew-resistant shower surfaces
Bathroom design focused on safety, comfort, and style
 American Home Remodeling
Accessible Walk-In Shower Remodel Featuring Azzurra Bay Sentrel Walls
This beautiful accessible walk-in shower remodel combines modern styling, thoughtful safety features, and everyday comfort. Featuring Azzurra Bay Sentrel premium composite shower walls, sleek sliding glass doors, a convenient foldable shower seat, and two strategically positioned grab bars, this bathroom transformation demonstrates how accessibility and elegant design can work together.
The Azzurra Bay Sentrel walls create a sophisticated backdrop with their natural stone-inspired appearance and beautiful color variations. The large-format panels provide a clean, seamless finish that elevates the shower while eliminating traditional grout lines. In addition to their attractive appearance, these premium composite walls offer a durable, low-maintenance surface designed to resist mold and mildew, making routine bathroom cleaning easier.
Accessibility is at the heart of this shower design. Two strategically positioned grab bars provide additional support and stability when entering, exiting, and moving around the shower. The foldable shower seat offers a comfortable place to sit while bathing and conveniently folds against the wall when not in use, preserving valuable shower space.
The sliding glass shower doors complete the renovation with a clean, contemporary appearance while providing convenient access without requiring additional clearance for a swinging door. Combined with the practical seating and safety features, the design creates a more comfortable and functional bathing environment.
This project demonstrates that creating a safer bathroom doesn't mean sacrificing style. With beautiful Azzurra Bay Sentrel walls, modern glass doors, and carefully selected accessibility features, homeowners can enjoy a shower that supports changing needs while maintaining an attractive, updated appearance.
At American Home Remodeling, we specialize in accessible bathroom remodeling and walk-in shower installations designed around the needs of homeowners. Whether you're planning a senior-friendly shower upgrade, improving bathroom safety, or replacing an outdated shower, our team can help you create a beautiful and functional space.
Project Highlights:
Accessible walk-in shower installation
Azzurra Bay Sentrel premium composite shower walls
Natural stone-inspired wall finish
Modern sliding glass shower doors
Convenient foldable shower seat
Two strategically positioned safety grab bars
Space-conscious shower seating design
Low-maintenance, grout-free wall system
Mold- and mildew-resistant shower surfaces
Bathroom design focused on safety, comfort, and style
 Stannard Architects
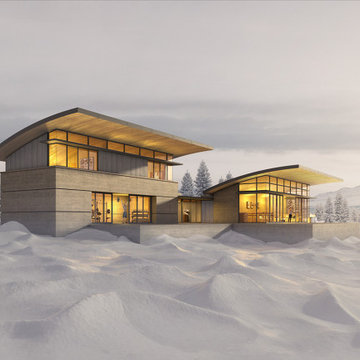
A refuge that offers peace and privacy while maintaining a pulse on style and sophistication.
Features at a Glance:
- Contemporary architectural style with clean, crisp lines
- Beautiful interplay of wood and concrete materials
- Strategically placed expansive windows for maximum light and views
- Ideal asymmetrical form with overhanging eaves
Intimate connection with the surrounding winter landscape
 BRIO Construction
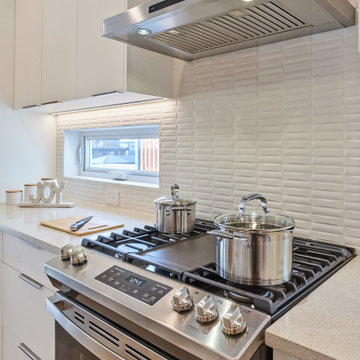
This modern kitchen showcases a sleek stainless steel gas range with a griddle, paired with a stylish vent hood. The textured white backsplash adds depth, while the quartz countertops provide a clean, polished look. A strategically placed window enhances natural light, making the cooking space both functional and elegant.
 Smithouse Design + Build
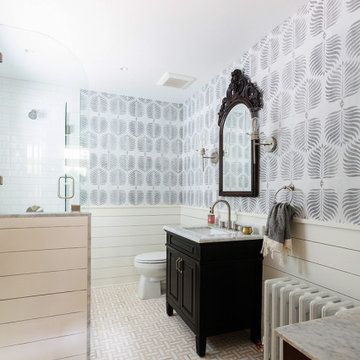
On the second floor, the transformation was achieved without adding a single square foot. By reimagining an oversized, inefficient closet and an adjacent office, we were able to thoughtfully reconfigure the layout and introduce a new primary bathroom. This strategic redesign created a gracious primary suite that feels well-proportioned and intentional, proving that meaningful change often comes from smarter use of space rather than expansion.
 FiveSTAR Landscape
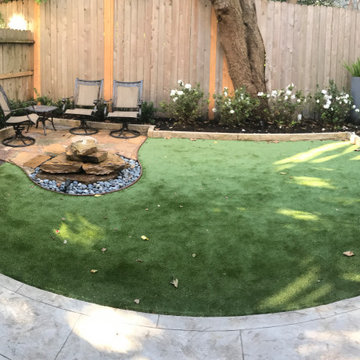
We were able to expand this lots potential in the vibrant Montrose neighborhood in Houston, TX. By strategically shifting the fence back by 18 inches, we unlocked an additional 60 sq ft of valuable space, creatively maximizing this 1100 sq ft lot. With innovation in mind, we integrated 400 sq ft of artistic decorative concrete and 700 sqft of environmentally conscious sustainable turf, transforming the area into an inviting sanctuary. Our custom-designed flagstone water feature takes center stage, anchoring a cozy social hub complete with seating arrangements. Moreover, a full fence reconstruction ensures enhanced privacy and security.
 Ralene Simmons Interiors
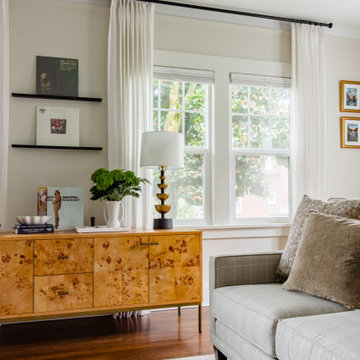
The neutral tones of the furnishings, classic lighting, and strategically bold accents create a soothing and sophisticated ambiance. The design embraces the welcoming and relaxing purpose of the room. The fireplace and bookcase were reimagined to reflect the era of the home and create a much more functional and beautiful focal point. Fresh paint throughout the room and soft drapery create the perfect backdrop.

 Majestic Home Solutions LLC
Check out the best entertainment spot in Shelby Twp., MI! These great homeowners worked with us to design an amazing space to hang out and entertain all of their friends and family! There's a lot of detail put into this job, from the custom mill work every which way you look to the strategic placements of colored rope lighting. It sure creates a great ambiance. Now, who wants to go sit at the bar and watch the game?
 Smithouse Design + Build
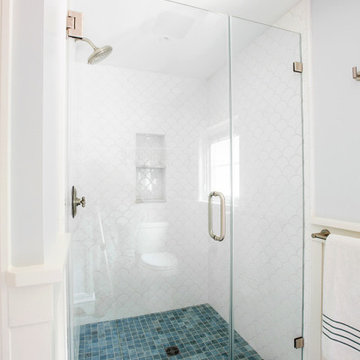
On the second floor, the transformation was achieved without adding a single square foot. By reimagining an oversized, inefficient closet and an adjacent office, we were able to thoughtfully reconfigure the layout and introduce a new primary bathroom. This strategic redesign created a gracious primary suite that feels well-proportioned and intentional, proving that meaningful change often comes from smarter use of space rather than expansion.
 Smithouse Design + Build
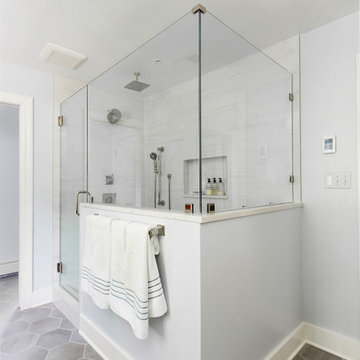
On the second floor, the transformation was achieved without adding a single square foot. By reimagining an oversized, inefficient closet and an adjacent office, we were able to thoughtfully reconfigure the layout and introduce a new primary bathroom. This strategic redesign created a gracious primary suite that feels well-proportioned and intentional, proving that meaningful change often comes from smarter use of space rather than expansion.
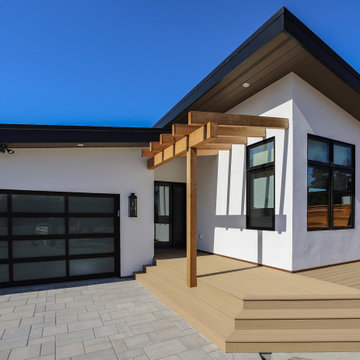
 BARC Architecture
An entirely new construction, the Brake House is a high-end modern custom residential home in Santa Cruz, CA designed by BARC Architecture. It is defined by the dynamic form of two opposing, bent metal roofs that interlock and open in strategic areas.
This architectural form allows the custom coastal residence to respond directly to its site conditions by centering the home around a side yard courtyard. This arrangement seamlessly opens the interior to the natural expanse of the Rodeo Gulch watershed, while still providing essential privacy and shelter from coastal elements.
The metal roofs bend—or 'brake'—into walls that terminate directly into the earth, giving the structure a deeply planted, anchored feeling. Meanwhile, the vaulted shed roof opens expansively to the south to flood the interior with natural light.
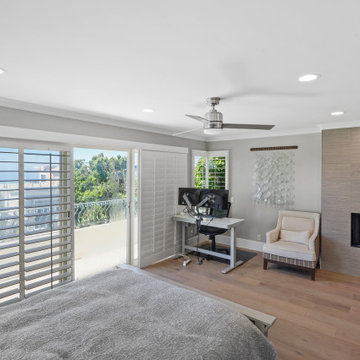
 Katz Design & Builders inc
Overlooking the ocean in Laguna Beach, CA, Katz Design & Builders has accomplished a breathtaking home remodel. Encompassing the essence of coastal living, this project features 3 bathroom renovations accentuated by custom white oak cabinetry. The hardwood flooring and strategically placed windows amplify the scenic vista, seamlessly merging indoors with nature. Meticulous painting enhances the atmosphere, while the fireplace stands as a cozy focal point. Katz Design & Builders' artistry lies in their ability to harmonize functionality and aesthetics, creating a residence where every element celebrates the stunning ocean backdrop and offers a serene haven for modern living.
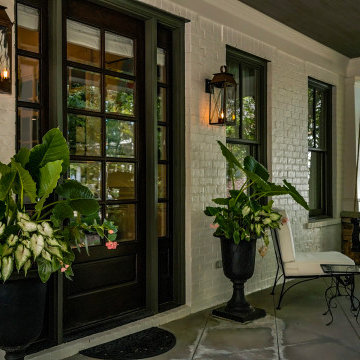
 Gardens of Babylon Landscapes
This project beautifully captures the essence of Southern charm with a modern twist. The design features a thoughtful blend of lush shrubs, ornamental grasses, and vibrant perennials, creating a dynamic and elegant garden that evolves throughout the seasons.
Central to this project is the harmonious mix of evergreens, providing year-round structure and color, complemented by a burst of summer blooms that add a touch of vibrancy, carefully curated planters that serve as focal points, drawing the eye and adding depth to the overall design.
A few aspects of this project include:
Diverse textures
Refined and welcoming design
Advanced irrigation for plant health.
Strategic lighting to enhance evening aesthetics.
Classic Southern sophistication throughout.
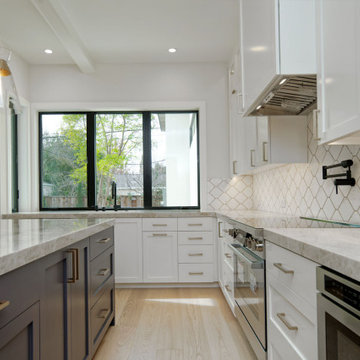
 Brad Cox, Architect, Inc.
A generous window fills the kitchen with abundant natural light, while a strategically placed side window frames additional views of the backyard. Wide-plank light hardwood flooring introduces organic warmth and texture, creating a striking contrast against the crisp white cabinetry. Anchoring the space, a generous island clad in blue cabinetry provides both visual interest and a seamless transition between the kitchen and adjacent living area.
182