
Search results for "Strategic" in Home Design Ideas

 URBAN OPERATIONS
Designed and constructed by Los Angeles architect, John Southern and his firm Urban Operations, the Slice and Fold House is a contemporary hillside home in the cosmopolitan neighborhood of Highland Park. Nestling into its steep hillside site, the house steps gracefully up the sloping topography, and provides outdoor space for every room without additional sitework. The first floor is conceived as an open plan, and features strategically located light-wells that flood the home with sunlight from above. On the second floor, each bedroom has access to outdoor space, decks and an at-grade patio, which opens onto a landscaped backyard. The home also features a roof deck inspired by Le Corbusier’s early villas, and where one can see Griffith Park and the San Gabriel Mountains in the distance.

 Nelson Construction & Renovations
This custom remodel was strategically done to match the existing traditional motif of the home. Our team located and installed matching reclaimed brick; matched the existing siding; and custom built the pergola to match the white trim and the trellis on the rest of the house. The benches and the fire pit were custom made for the party-loving homeowners. Origin sliding glass doors allow a variety of arrangements in order to open the space to the pool deck, or to close it in for privacy.
Photo Cred--Russell Missonis Photography

 The Inspired Garden
This client wanted to turn his large, sloped backyard garden bed into a perennial meadow filled with lush grasses, herbaceous perennials, and foundation shrubs. We designed the garden to hold the viewer’s senses in balance between structure and movement. After the initial rip-out, we added strategically placed foundation shrubs, including hydrangea, cypress, and euonymus, to hold the form of the garden in place and to give a sense of stability and weight. Then we painted the hillside with drifts of perennial grasses, astilbe, veronica, and geum, weaving one into the next for a feeling of natural, effortless flow.
Find the right local pro for your project

 C.M. Peletz Co. | General Contractors
The kitchen and dining room were strategically designed and built to open up to the breathtaking views of the Saratoga hills. Mirroring the natural hillside elements, the great room features warm wooden ceilings and floors as well as a blue and white waterfall island for a pop of color. The windows trimming the top of the walls allow ample light to brighten the space and add a unique architectural element to the walls.
 The Inspired Garden
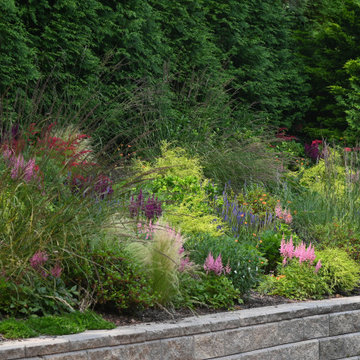
This client wanted to turn his large, sloped backyard garden bed into a perennial meadow filled with lush grasses, herbaceous perennials, and foundation shrubs. We designed the garden to hold the viewer’s senses in balance between structure and movement. After the initial rip-out, we added strategically placed foundation shrubs, including hydrangea, cypress, and euonymus, to hold the form of the garden in place and to give a sense of stability and weight. Then we painted the hillside with drifts of perennial grasses, astilbe, veronica, and geum, weaving one into the next for a feeling of natural, effortless flow.
 Caspi Construction Inc
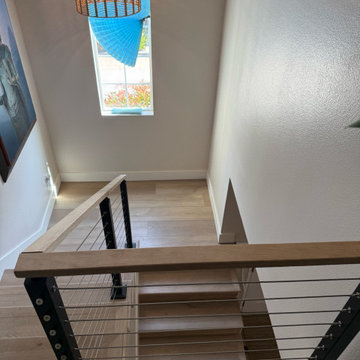
A wide shot looking down a stunning modern stairwell, revealing multiple flights of light wood stairs leading to the lower level. A large, decorative woven pendant light fixture casts an intriguing glow, while a strategically placed vertical window above offers natural light and a glimpse of the outdoors. An abstract wall art piece adds a touch of sophistication, complementing the minimalist design of the cable railing and walls.
 Alterra Landscape Design
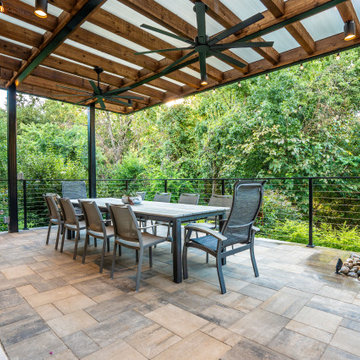
This Dallas backyard creates a luxurious outdoor living space perfect for entertaining. The expansive patio, crafted from intricately patterned stone, provides ample room for dining and gathering. A striking pergola with dual fans offers shade and architectural interest, its clean lines contrasting beautifully with the lush greenery beyond. Thoughtful landscape architecture is evident in the strategic placement of potted plants and the textured urn-shaped fountain, adding organic elements to the structured space. The black metal railing adds a touch of modern elegance. This backyard design seamlessly blends sophistication and comfort, creating a haven for relaxation and social gatherings.
 Progressive Design Build
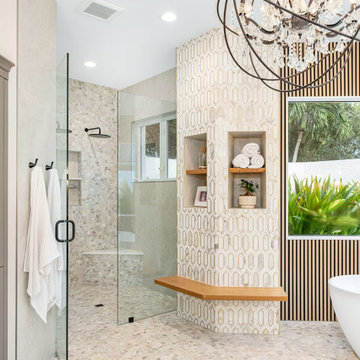
To achieve the desired separation of wet and dry areas, we used two distinct flooring materials: smooth tile and textured pebble tile, strategically following the room’s natural angles. This created a subtle yet effective division. In the wet area, we opted for pebble tile, flowing seamlessly into the curbless shower and continuing up the back wall, which tied the entire space together despite its large size.
 Ariana Designs & Interiors
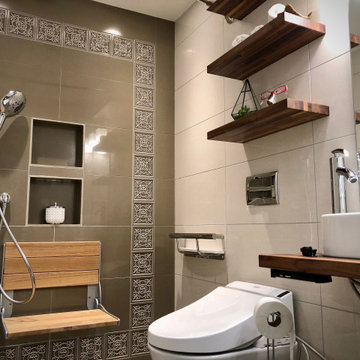
This ADA-compliant, roll-in shower ensures easy accessibility with a low-threshold entry and anti-slip flooring for added safety. A built-in wooden shower seat offers comfort and stability, while strategically placed grab bars provide essential support. Designed for aging in place, this barrier-free shower blends functionality with modern elegance.
 Amersham Designs
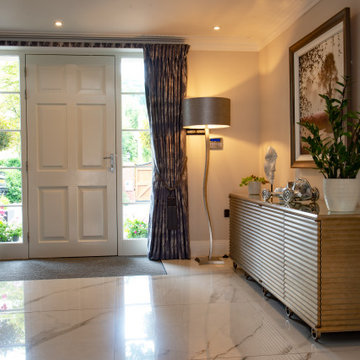
Our objective with a grand entrance hall like this is to create a warm, homely, and inviting space. We strategically placed contemporary, sculptural floor lamps and side lamps to create pools of ambient lighting. For functional storage – always a valuable consideration in a hallway - a beautiful cabinet in aged brass by one of our favourite designers. The corrugated effect looks cool and modern, and there is plenty of room inside to keep the hallway from clutter. Lavish curtains with covered laths on the main entrance door contrast beautifully with the polished marble floor.
On the landing window, two sets of crystal pendants hang either side. We love how these twinkle in front of the curtains, such a beautiful touch, and they accentuate the glamour of the centre chandelier.
 Darci Hether
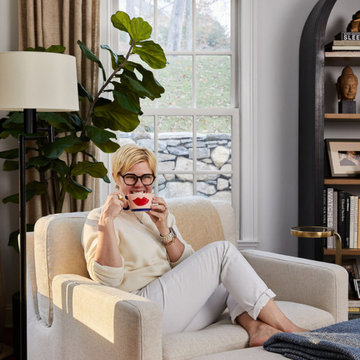
This 3900 sq ft, 4-bed, 3.5-bath retreat seamlessly merges modern luxury and classic charm. With a touch of contemporary flair, we've preserved the home's essence, infusing personality into every area, making these thoughtfully designed spaces ideal for impromptu gatherings and comfortable family living.
Conveniently located off the dining room, this dedicated bar cabinet promises easy refills during dinner or a seamless transition to the living room for a nightcap, making it a strategic design element for effortless entertaining.
 Premiere Contracting Inc.
Moving beyond the roofline, thoughtful outdoor living spaces define the Tall Cliffs residence, reflecting the Craftsman design principle of ecological cohesiveness.
Despite the lot’s elevation and uneven building ground, we harmonized the space with nature with retaining walls and evened the ground for outdoor living with an elevated stilt deck. These features contribute not only to aesthetic appeal but also reflect a commitment to integrating the residence with its natural surroundings.
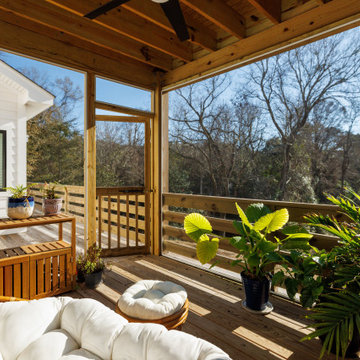
The outdoor oasis also features a saltwater pool with a built-in bar, a covered porch overlooking a well-landscaped front yard, and a strategically elevated back deck to provide a luxurious retreat that aligns with both Outer Banks’ contemporary living and craftsman construction principles.

 Majestic Home Solutions LLC
Check out the best entertainment spot in Shelby Twp., MI! These great homeowners worked with us to design an amazing space to hang out and entertain all of their friends and family! There's a lot of detail put into this job, from the custom mill work every which way you look to the strategic placements of colored rope lighting. It sure creates a great ambiance. Now, who wants to go sit at the bar and watch the game?

 Acassa Construction LLC
This comprehensive interior renovation updates both the kitchen and primary bathroom with cohesive, transitional design elements, including custom cabinetry and durable stone surfaces. The optimized open-concept kitchen improves workflow and entertaining capacity, while the revitalized bathroom offers a serene, spa-like experience for daily routines. These strategic updates modernize the home's core living spaces, maximizing both daily functionality and long-term property value.

 Gardens of Babylon Landscapes
This project beautifully captures the essence of Southern charm with a modern twist. The design features a thoughtful blend of lush shrubs, ornamental grasses, and vibrant perennials, creating a dynamic and elegant garden that evolves throughout the seasons.
Central to this project is the harmonious mix of evergreens, providing year-round structure and color, complemented by a burst of summer blooms that add a touch of vibrancy, carefully curated planters that serve as focal points, drawing the eye and adding depth to the overall design.
A few aspects of this project include:
Diverse textures
Refined and welcoming design
Advanced irrigation for plant health.
Strategic lighting to enhance evening aesthetics.
Classic Southern sophistication throughout.
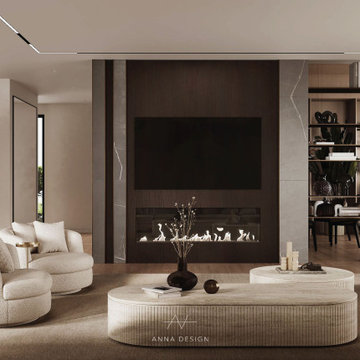
 Anna Design LA
A glimpse into modern luxury—an urban retreat where refined taste meets understated elegance. The minimalist interior design embraces clean lines and a neutral color palette, creating a serene ambiance. A sleek, dark-toned feature wall houses a fireplace, adding both warmth and sophistication. Plush seating and an elegant oval coffee table strike the perfect balance between comfort and style. Strategic lighting highlights geometric shapes, while a vase of flowers introduces an organic touch.
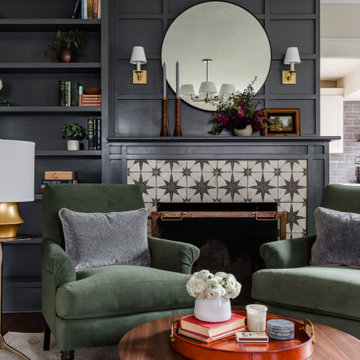
 Ralene Simmons Interiors
The neutral tones of the furnishings, classic lighting, and strategically bold accents create a soothing and sophisticated ambiance. The design embraces the welcoming and relaxing purpose of the room. The fireplace and bookcase were reimagined to reflect the era of the home and create a much more functional and beautiful focal point. Fresh paint throughout the room and soft drapery create the perfect backdrop.
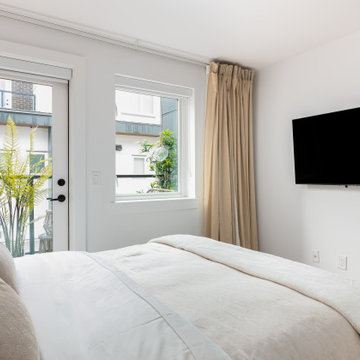
 Atelier BC
Separated from the living area, the bedroom is designed to be the coziest space in the unit. The bedroom's strategic use of mirrors on either side of the bed amplifies the available light from the window and enables the room to feel larger and brighter. An elevated bedframe allows for storage underneath.
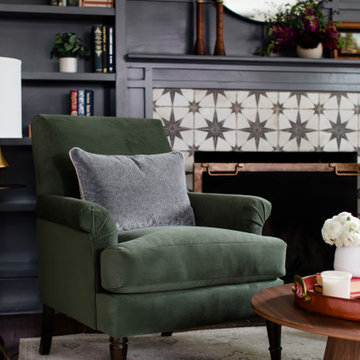 Ralene Simmons Interiors
The neutral tones of the furnishings, classic lighting, and strategically bold accents create a soothing and sophisticated ambiance. The design embraces the welcoming and relaxing purpose of the room. The fireplace and bookcase were reimagined to reflect the era of the home and create a much more functional and beautiful focal point. Fresh paint throughout the room and soft drapery create the perfect backdrop.

 Soucie Horner, Ltd.
Home of an inveterate collector with a keen eye, the hallmarks of this renovated, 1927 Beaux Arts residence are neutral walls and fabrics that celebrate the treasured artwork, rugs, and architecture within. Eclectic objects and furnishings discovered on world travels, antiquing expeditions, and even those inherited mingle easily in relaxed, strategically un-designed fashion. Intentionally void of superfluous decoration to accept flexible furniture arrangements, the mood of this home can swing in an instant simply by rearranging a chair, or swapping pillows - proving the most personal spaces are also the most versatile.
178