
Search results for "Strategic" in Home Design Ideas
 The Buckingham Group
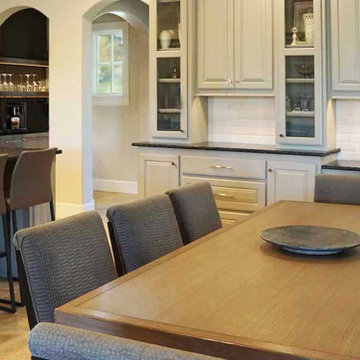
Comfortable Seating and Room for All
Thoughtfully designed and strategically positioned in the center of the home, this is the main intersection for intimate family gatherings or larger social events. A custom beverage center in the background keeps coffee warm and alternate beverages cold.
 PSCBATH
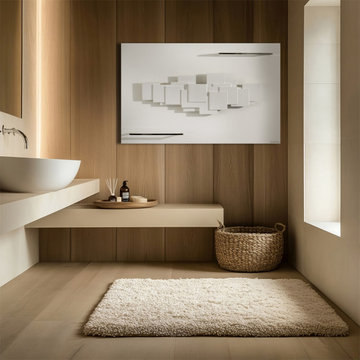
Unlike any other European bath towel warmer, this radiator seamlessly blends into contemporary, art-inspired bathrooms. Its quiet efficiency complements the room, creating a pure and healthy atmosphere.
For maximum energy efficiency, consider strategically installing the CINIER Olycal® stone bath towel warmer radiator in your bathroom. The Olycal stone and the large surface area of the CINIER bath towel warmers ensure even heat distribution, maintaining a safe and comfortable temperature of up to 150°F/65°C. This radiator efficiently warms your bathroom while also heating your towels, making it an excellent choice for energy-conscious bathrooms. You can order your luxury Sculptural bath towel warmer radiator to add elegance to your space!
 Smithouse Design + Build
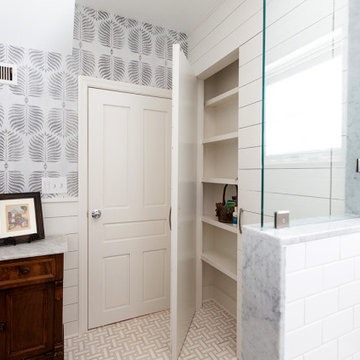
On the second floor, the transformation was achieved without adding a single square foot. By reimagining an oversized, inefficient closet and an adjacent office, we were able to thoughtfully reconfigure the layout and introduce a new primary bathroom. This strategic redesign created a gracious primary suite that feels well-proportioned and intentional, proving that meaningful change often comes from smarter use of space rather than expansion.
Find the right local pro for your project
 Katz Design & Builders inc
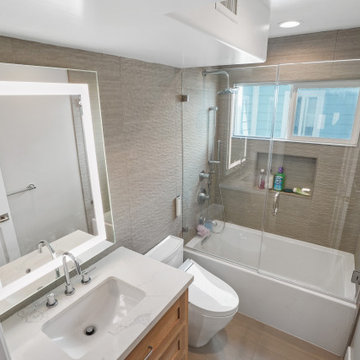
Overlooking the ocean in Laguna Beach, CA, Katz Design & Builders has accomplished a breathtaking home remodel. Encompassing the essence of coastal living, this project features 3 bathroom renovations accentuated by custom white oak cabinetry. The hardwood flooring and strategically placed windows amplify the scenic vista, seamlessly merging indoors with nature. Meticulous painting enhances the atmosphere, while the fireplace stands as a cozy focal point. Katz Design & Builders' artistry lies in their ability to harmonize functionality and aesthetics, creating a residence where every element celebrates the stunning ocean backdrop and offers a serene haven for modern living.
 Ralene Simmons Interiors
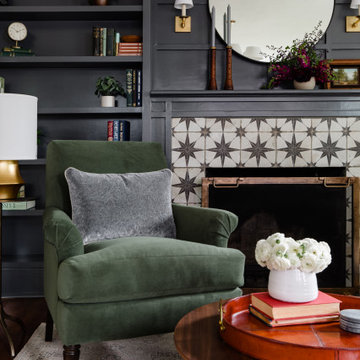
The neutral tones of the furnishings, classic lighting, and strategically bold accents create a soothing and sophisticated ambiance. The design embraces the welcoming and relaxing purpose of the room. The fireplace and bookcase were reimagined to reflect the era of the home and create a much more functional and beautiful focal point. Fresh paint throughout the room and soft drapery create the perfect backdrop.
 Katz Design & Builders inc
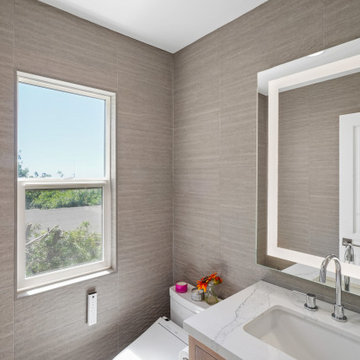
Overlooking the ocean in Laguna Beach, CA, Katz Design & Builders has accomplished a breathtaking home remodel. Encompassing the essence of coastal living, this project features 3 bathroom renovations accentuated by custom white oak cabinetry. The hardwood flooring and strategically placed windows amplify the scenic vista, seamlessly merging indoors with nature. Meticulous painting enhances the atmosphere, while the fireplace stands as a cozy focal point. Katz Design & Builders' artistry lies in their ability to harmonize functionality and aesthetics, creating a residence where every element celebrates the stunning ocean backdrop and offers a serene haven for modern living.
 Katz Design & Builders inc
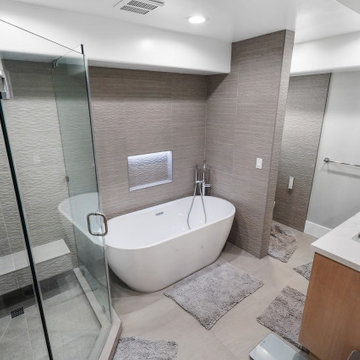
Overlooking the ocean in Laguna Beach, CA, Katz Design & Builders has accomplished a breathtaking home remodel. Encompassing the essence of coastal living, this project features 3 bathroom renovations accentuated by custom white oak cabinetry. The hardwood flooring and strategically placed windows amplify the scenic vista, seamlessly merging indoors with nature. Meticulous painting enhances the atmosphere, while the fireplace stands as a cozy focal point. Katz Design & Builders' artistry lies in their ability to harmonize functionality and aesthetics, creating a residence where every element celebrates the stunning ocean backdrop and offers a serene haven for modern living.
 Katz Design & Builders inc
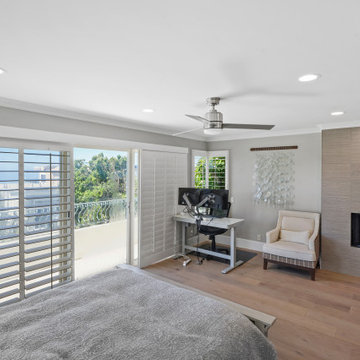
Overlooking the ocean in Laguna Beach, CA, Katz Design & Builders has accomplished a breathtaking home remodel. Encompassing the essence of coastal living, this project features 3 bathroom renovations accentuated by custom white oak cabinetry. The hardwood flooring and strategically placed windows amplify the scenic vista, seamlessly merging indoors with nature. Meticulous painting enhances the atmosphere, while the fireplace stands as a cozy focal point. Katz Design & Builders' artistry lies in their ability to harmonize functionality and aesthetics, creating a residence where every element celebrates the stunning ocean backdrop and offers a serene haven for modern living.

 Gardens of Babylon Landscapes
Timeless elegance meets fresh landscaping in this beautifully updated traditional home. Our expert design and installation seamlessly blended classic charm with modern sophistication.
Key features of this project include:
Thoughtfully curated plant selections for year-round beauty
Harmonious integration of existing elements with new landscaping
Elegant pathways and borders enhancing the home's architecture
Strategic lighting for nighttime allure
Low-maintenance solutions ensuring long-lasting appeal
 The Decorating Therapist
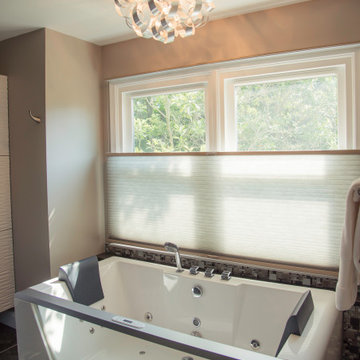
The transparent jetted soaking tub was strategically positioned beneath a large window to flood the luxury primary bathroom with natural light, creating a bright, spa-like atmosphere. To maintain privacy without sacrificing daylight, a top-down honeycomb shade allows natural light to enter while shielding the bathing area from outside views. Above the tub, a sculptural contemporary ceiling fixture introduces soft, flowing lines that beautifully balance the tub's crisp, angular silhouette, adding warmth and visual harmony to the modern design. Carefully selected for both aesthetics and safety, the fixture was installed at a code-compliant height for lighting above a bathtub, seamlessly blending sophisticated design with functional performance.
 Smithouse Design + Build
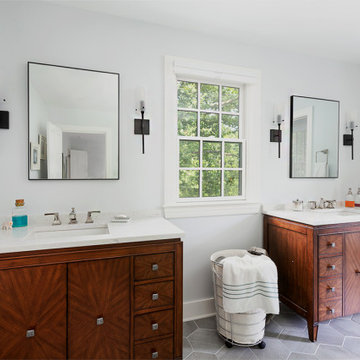
On the second floor, the transformation was achieved without adding a single square foot. By reimagining an oversized, inefficient closet and an adjacent office, we were able to thoughtfully reconfigure the layout and introduce a new primary bathroom. This strategic redesign created a gracious primary suite that feels well-proportioned and intentional, proving that meaningful change often comes from smarter use of space rather than expansion.
 Smithouse Design + Build
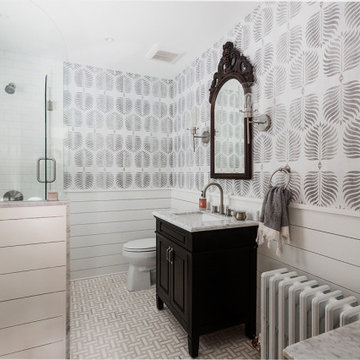
On the second floor, the transformation was achieved without adding a single square foot. By reimagining an oversized, inefficient closet and an adjacent office, we were able to thoughtfully reconfigure the layout and introduce a new primary bathroom. This strategic redesign created a gracious primary suite that feels well-proportioned and intentional, proving that meaningful change often comes from smarter use of space rather than expansion.
 Katz Design & Builders inc
Overlooking the ocean in Laguna Beach, CA, Katz Design & Builders has accomplished a breathtaking home remodel. Encompassing the essence of coastal living, this project features 3 bathroom renovations accentuated by custom white oak cabinetry. The hardwood flooring and strategically placed windows amplify the scenic vista, seamlessly merging indoors with nature. Meticulous painting enhances the atmosphere, while the fireplace stands as a cozy focal point. Katz Design & Builders' artistry lies in their ability to harmonize functionality and aesthetics, creating a residence where every element celebrates the stunning ocean backdrop and offers a serene haven for modern living.
 Ralene Simmons Interiors
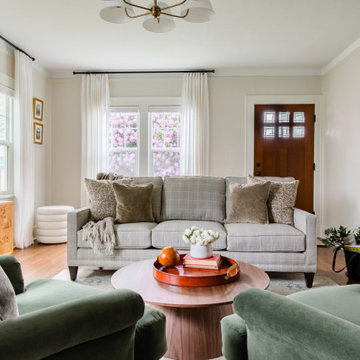
The neutral tones of the furnishings, classic lighting, and strategically bold accents create a soothing and sophisticated ambiance. The design embraces the welcoming and relaxing purpose of the room. The fireplace and bookcase were reimagined to reflect the era of the home and create a much more functional and beautiful focal point. Fresh paint throughout the room and soft drapery create the perfect backdrop.

 Majestic Home Solutions LLC
Check out the best entertainment spot in Shelby Twp., MI! These great homeowners worked with us to design an amazing space to hang out and entertain all of their friends and family! There's a lot of detail put into this job, from the custom mill work every which way you look to the strategic placements of colored rope lighting. It sure creates a great ambiance. Now, who wants to go sit at the bar and watch the game?
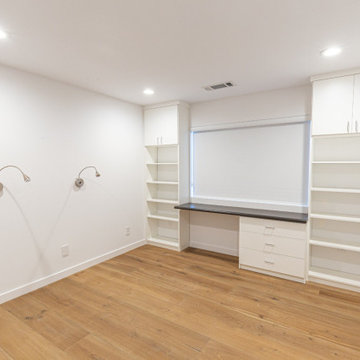
 Tulip Remodeling
 is your ideal choice for all your office remodeling projects and any other home improvement needs. Call us now or scehdule https://calendly.com/tulipremodeling. With years of experience, we are experts in combining craftsmanship with high-quality materials to deliver exceptional results.
This complete office room remodel emphasizes the importance of storage and lighting in a workspace. It features top-quality parquet tile flooring and a neutral white interior paint to promote focus. Storage is optimized with a built-in desk and ceiling-high storage units. Lighting is designed for productivity and mood, with a strategically placed window for natural light, LED recessed lights, and adjustable wall fixtures, ensuring an ideal workspace.
 Katz Design & Builders inc
Overlooking the ocean in Laguna Beach, CA, Katz Design & Builders has accomplished a breathtaking home remodel. Encompassing the essence of coastal living, this project features 3 bathroom renovations accentuated by custom white oak cabinetry. The hardwood flooring and strategically placed windows amplify the scenic vista, seamlessly merging indoors with nature. Meticulous painting enhances the atmosphere, while the fireplace stands as a cozy focal point. Katz Design & Builders' artistry lies in their ability to harmonize functionality and aesthetics, creating a residence where every element celebrates the stunning ocean backdrop and offers a serene haven for modern living.
 Randa Kort Interior Architecture & Design
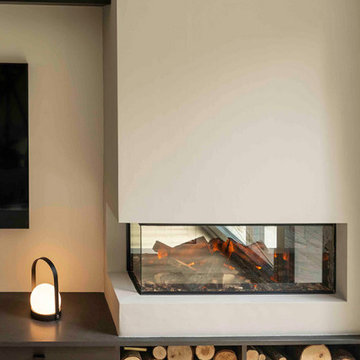
The family room is designed to maximise natural light and create a cozy ambiance with the addition of a corner electric fireplace. The walls are painted in Farrow and Ball Skimming Stone, providing a soft contrast to the dark wood cabinets that are strategically placed throughout the house. This thread of dark wood can be seen in the hall, dining area, and kitchen, creating a cohesive and harmonious flow throughout the home.
 Smithouse Design + Build
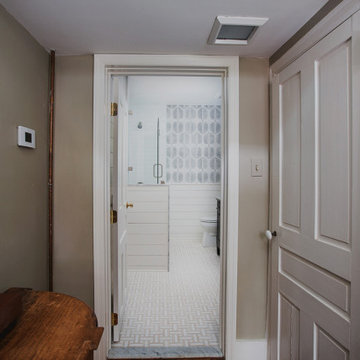
On the second floor, the transformation was achieved without adding a single square foot. By reimagining an oversized, inefficient closet and an adjacent office, we were able to thoughtfully reconfigure the layout and introduce a new primary bathroom. This strategic redesign created a gracious primary suite that feels well-proportioned and intentional, proving that meaningful change often comes from smarter use of space rather than expansion.
 BORAGUI - Design Studio
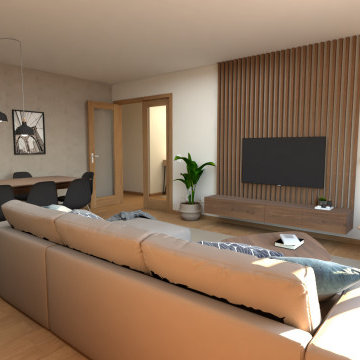
This interior design project stands out for its harmony between contemporary elegance and functionality, transforming this apartment into a welcoming and sophisticated space.
The neutral color palette, with shades of beige, gray and wood, was chosen to create a feeling of spaciousness and tranquility. The modern furniture, with simple lines and well-defined details, combines comfort and style, giving the space a unique personality. Decorative elements such as art prints, strategic pendant lighting and textured textiles add a personalized touch.
The use of natural elements, such as plants and organic finishes, reinforces the connection with nature, promoting an environment of balance and well-being. This project represents our team’s commitment to creating interiors that reflect the personality and needs of each client, resulting in a unique, practical and sophisticated space.
185