
Search results for "Strategic" in Home Design Ideas
 Gardens of Babylon Landscapes
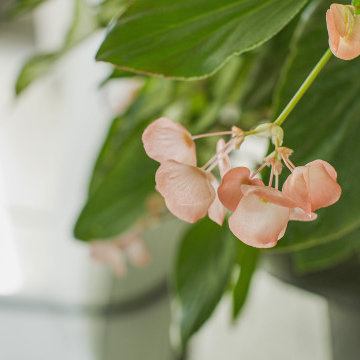
This project beautifully captures the essence of Southern charm with a modern twist. The design features a thoughtful blend of lush shrubs, ornamental grasses, and vibrant perennials, creating a dynamic and elegant garden that evolves throughout the seasons.
Central to this project is the harmonious mix of evergreens, providing year-round structure and color, complemented by a burst of summer blooms that add a touch of vibrancy, carefully curated planters that serve as focal points, drawing the eye and adding depth to the overall design.
A few aspects of this project include:
Diverse textures
Refined and welcoming design
Advanced irrigation for plant health.
Strategic lighting to enhance evening aesthetics.
Classic Southern sophistication throughout.
 Boulder Landscaping
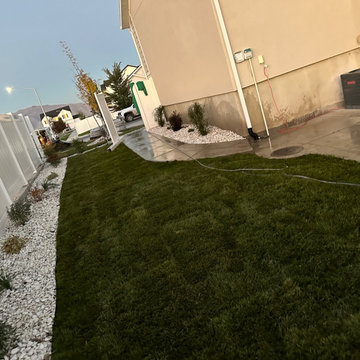
The landscape in the image features a modern and minimalistic style. Here are some characteristics:
1. Clean Lines and Edges: The use of straight lines and well-defined edges, especially around the lawn and garden beds, is a hallmark of modern landscaping.
2. Gravel and Rock Features: The white gravel along the edge of the house and garden beds adds a contemporary look and provides a low-maintenance option.
3. Elevated Deck with Railings: The modern design of the deck with its clean, horizontal railings enhances the overall aesthetic.
4. Mixed Materials: The combination of grass, gravel, and wood creates a balanced and visually appealing landscape.
5. Minimalistic Planting: The planting is sparse and strategically placed, focusing more on the hardscape elements.
This style is well-suited for residential areas looking for a contemporary and easy-to-maintain outdoor space.

 T.A. French - Custom Builder
Example of a mid-sized transitional dark wood floor and brown floor double front door design in Austin with gray walls and a black front door
Find the right local pro for your project
 Moda Kitchen and Bath
*Layout and Spatial Arrangement:*
The layout maximizes the available space, creating an open and airy atmosphere. The free-standing tub becomes a focal point, strategically placed to offer a sense of luxury and relaxation. The custom glass shower enclosure contributes to the open feel, allowing natural light to permeate the space.
*Color Scheme:*
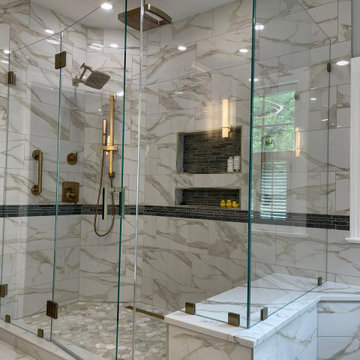
A neutral color palette dominates the design, with shades of white, gray, and beige creating a timeless and sophisticated ambiance. The introduction of a modern champagne bronze finish for fixtures adds a touch of warmth and elegance to the overall look.
*Flooring and Wall Finishes:*
Large-format tiles with a polished finish cover the bathroom floor, providing a seamless and easy-to-maintain surface. The walls may feature a combination of tiles and perhaps a feature wall with a textured or patterned finish to add visual interest.
*Fixtures and Cabinetry:*
The centerpiece is a freestanding bathtub with clean lines, possibly positioned near a large window to capitalize on natural light. The fixtures, such as the sink faucets, showerheads, and towel bars, boast a modern champagne bronze finish, creating a cohesive and stylish look. Custom-built cabinetry with minimalist handles complements the overall design, offering both functionality and aesthetics.
*Custom Glass Shower Enclosure:*
The shower area is enclosed with custom glass, ensuring a seamless and open appearance. This enclosure not only enhances the modern aesthetic but also allows the beauty of the shower tiles to be showcased. The shower itself features a rain showerhead and perhaps a built-in niche for bath products.
*Lighting and Mirrors:*
Modern and energy-efficient LED lighting fixtures are strategically placed to illuminate the space effectively. Large mirrors, possibly with integrated lighting, contribute to the sense of spaciousness and add a touch of glamour to the design.
 Moda Kitchen and Bath
*Layout and Spatial Arrangement:*
The layout maximizes the available space, creating an open and airy atmosphere. The free-standing tub becomes a focal point, strategically placed to offer a sense of luxury and relaxation. The custom glass shower enclosure contributes to the open feel, allowing natural light to permeate the space.
*Color Scheme:*
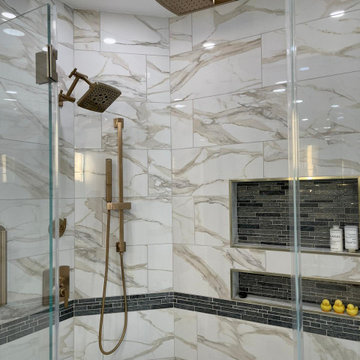
A neutral color palette dominates the design, with shades of white, gray, and beige creating a timeless and sophisticated ambiance. The introduction of a modern champagne bronze finish for fixtures adds a touch of warmth and elegance to the overall look.
*Flooring and Wall Finishes:*
Large-format tiles with a polished finish cover the bathroom floor, providing a seamless and easy-to-maintain surface. The walls may feature a combination of tiles and perhaps a feature wall with a textured or patterned finish to add visual interest.
*Fixtures and Cabinetry:*
The centerpiece is a freestanding bathtub with clean lines, possibly positioned near a large window to capitalize on natural light. The fixtures, such as the sink faucets, showerheads, and towel bars, boast a modern champagne bronze finish, creating a cohesive and stylish look. Custom-built cabinetry with minimalist handles complements the overall design, offering both functionality and aesthetics.
*Custom Glass Shower Enclosure:*
The shower area is enclosed with custom glass, ensuring a seamless and open appearance. This enclosure not only enhances the modern aesthetic but also allows the beauty of the shower tiles to be showcased. The shower itself features a rain showerhead and perhaps a built-in niche for bath products.
*Lighting and Mirrors:*
Modern and energy-efficient LED lighting fixtures are strategically placed to illuminate the space effectively. Large mirrors, possibly with integrated lighting, contribute to the sense of spaciousness and add a touch of glamour to the design.

 Soucie Horner, Ltd.
Home of an inveterate collector with a keen eye, the hallmarks of this renovated, 1927 Beaux Arts residence are neutral walls and fabrics that celebrate the treasured artwork, rugs, and architecture within. Eclectic objects and furnishings discovered on world travels, antiquing expeditions, and even those inherited mingle easily in relaxed, strategically un-designed fashion. Intentionally void of superfluous decoration to accept flexible furniture arrangements, the mood of this home can swing in an instant simply by rearranging a chair, or swapping pillows - proving the most personal spaces are also the most versatile.

 The Design Firm
Traditional in design but there is nothing traditional about this office. Tons of natural light pours in from the windows and complements that gorgeous hardwood storage and brings out the little pops of color strategically placed on the shelves. The client came with the huge antique desk that had been passed down form generation to generation and we just had to use it! A great starting point of course but the room needed a little bit of umpiring up with a colorful rug and the divided mirror to make the room feel larger. Who doesn't love the rich colors of the molding too?!

 Thompson Remodeling
This existing kitchen in this custom home had cherry cabinetry and the owners wanted to brighten things up with a new two-tone design featuring classic design elements like subway tile, pendant lighting, and a gorgeous new range hood.
White perimeter cabinets feature a dark countertop, while the medium wood toned island is topped with a lighter quartz. A few glass front cabinets are strategically placed to display special items and books. A small desk area is tucked adjacent to the island.
 American Home Remodeling
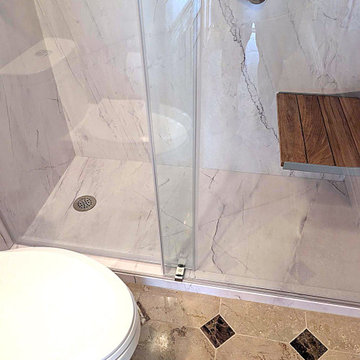
Accessible Walk-In Shower Remodel Featuring Azzurra Bay Sentrel Walls
This beautiful accessible walk-in shower remodel combines modern styling, thoughtful safety features, and everyday comfort. Featuring Azzurra Bay Sentrel premium composite shower walls, sleek sliding glass doors, a convenient foldable shower seat, and two strategically positioned grab bars, this bathroom transformation demonstrates how accessibility and elegant design can work together.
The Azzurra Bay Sentrel walls create a sophisticated backdrop with their natural stone-inspired appearance and beautiful color variations. The large-format panels provide a clean, seamless finish that elevates the shower while eliminating traditional grout lines. In addition to their attractive appearance, these premium composite walls offer a durable, low-maintenance surface designed to resist mold and mildew, making routine bathroom cleaning easier.
Accessibility is at the heart of this shower design. Two strategically positioned grab bars provide additional support and stability when entering, exiting, and moving around the shower. The foldable shower seat offers a comfortable place to sit while bathing and conveniently folds against the wall when not in use, preserving valuable shower space.
The sliding glass shower doors complete the renovation with a clean, contemporary appearance while providing convenient access without requiring additional clearance for a swinging door. Combined with the practical seating and safety features, the design creates a more comfortable and functional bathing environment.
This project demonstrates that creating a safer bathroom doesn't mean sacrificing style. With beautiful Azzurra Bay Sentrel walls, modern glass doors, and carefully selected accessibility features, homeowners can enjoy a shower that supports changing needs while maintaining an attractive, updated appearance.
At American Home Remodeling, we specialize in accessible bathroom remodeling and walk-in shower installations designed around the needs of homeowners. Whether you're planning a senior-friendly shower upgrade, improving bathroom safety, or replacing an outdated shower, our team can help you create a beautiful and functional space.
Project Highlights:
Accessible walk-in shower installation
Azzurra Bay Sentrel premium composite shower walls
Natural stone-inspired wall finish
Modern sliding glass shower doors
Convenient foldable shower seat
Two strategically positioned safety grab bars
Space-conscious shower seating design
Low-maintenance, grout-free wall system
Mold- and mildew-resistant shower surfaces
Bathroom design focused on safety, comfort, and style
 American Home Remodeling
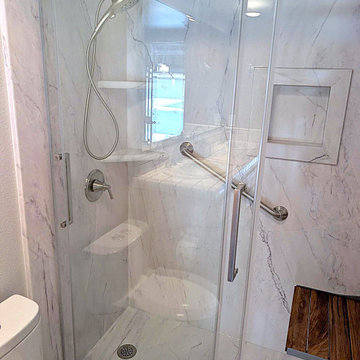
Accessible Walk-In Shower Remodel Featuring Azzurra Bay Sentrel Walls
This beautiful accessible walk-in shower remodel combines modern styling, thoughtful safety features, and everyday comfort. Featuring Azzurra Bay Sentrel premium composite shower walls, sleek sliding glass doors, a convenient foldable shower seat, and two strategically positioned grab bars, this bathroom transformation demonstrates how accessibility and elegant design can work together.
The Azzurra Bay Sentrel walls create a sophisticated backdrop with their natural stone-inspired appearance and beautiful color variations. The large-format panels provide a clean, seamless finish that elevates the shower while eliminating traditional grout lines. In addition to their attractive appearance, these premium composite walls offer a durable, low-maintenance surface designed to resist mold and mildew, making routine bathroom cleaning easier.
Accessibility is at the heart of this shower design. Two strategically positioned grab bars provide additional support and stability when entering, exiting, and moving around the shower. The foldable shower seat offers a comfortable place to sit while bathing and conveniently folds against the wall when not in use, preserving valuable shower space.
The sliding glass shower doors complete the renovation with a clean, contemporary appearance while providing convenient access without requiring additional clearance for a swinging door. Combined with the practical seating and safety features, the design creates a more comfortable and functional bathing environment.
This project demonstrates that creating a safer bathroom doesn't mean sacrificing style. With beautiful Azzurra Bay Sentrel walls, modern glass doors, and carefully selected accessibility features, homeowners can enjoy a shower that supports changing needs while maintaining an attractive, updated appearance.
At American Home Remodeling, we specialize in accessible bathroom remodeling and walk-in shower installations designed around the needs of homeowners. Whether you're planning a senior-friendly shower upgrade, improving bathroom safety, or replacing an outdated shower, our team can help you create a beautiful and functional space.
Project Highlights:
Accessible walk-in shower installation
Azzurra Bay Sentrel premium composite shower walls
Natural stone-inspired wall finish
Modern sliding glass shower doors
Convenient foldable shower seat
Two strategically positioned safety grab bars
Space-conscious shower seating design
Low-maintenance, grout-free wall system
Mold- and mildew-resistant shower surfaces
Bathroom design focused on safety, comfort, and style

 PB Kitchen Design
An open concept custom kitchen lives large but the strategic placement of appliances creates a convenient and compact work zone. This distinctly divided yet beautifully merged Glen Ellyn, IL kitchen takes the classic white to another level. The clean lines of the flat panel white cabinetry and polished design are easy on the eyes, complemented by the earth tones found in the subway tile, pendant lighting over the island, and soft seating. This large family can enjoy multiple seating areas, around the island, and at a dedicated space showcasing their impressive farm table. More then ample accessible storage provides enough places to hide any pots, pans and small appliances, while not sacrificing the views and natural light. The midpoint integrated built in Thermador Refrigerator serves as the anchor of the kitchen. Prep areas include miles of quartz counters along with a small but practically placed island sink. The warmth and comfort in this dream kitchen highlights design trends while also fulfilling the client’s request for a kitchen with a family focus.
 American Home Remodeling
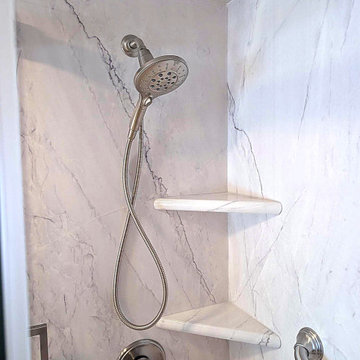
Accessible Walk-In Shower Remodel Featuring Azzurra Bay Sentrel Walls
This beautiful accessible walk-in shower remodel combines modern styling, thoughtful safety features, and everyday comfort. Featuring Azzurra Bay Sentrel premium composite shower walls, sleek sliding glass doors, a convenient foldable shower seat, and two strategically positioned grab bars, this bathroom transformation demonstrates how accessibility and elegant design can work together.
The Azzurra Bay Sentrel walls create a sophisticated backdrop with their natural stone-inspired appearance and beautiful color variations. The large-format panels provide a clean, seamless finish that elevates the shower while eliminating traditional grout lines. In addition to their attractive appearance, these premium composite walls offer a durable, low-maintenance surface designed to resist mold and mildew, making routine bathroom cleaning easier.
Accessibility is at the heart of this shower design. Two strategically positioned grab bars provide additional support and stability when entering, exiting, and moving around the shower. The foldable shower seat offers a comfortable place to sit while bathing and conveniently folds against the wall when not in use, preserving valuable shower space.
The sliding glass shower doors complete the renovation with a clean, contemporary appearance while providing convenient access without requiring additional clearance for a swinging door. Combined with the practical seating and safety features, the design creates a more comfortable and functional bathing environment.
This project demonstrates that creating a safer bathroom doesn't mean sacrificing style. With beautiful Azzurra Bay Sentrel walls, modern glass doors, and carefully selected accessibility features, homeowners can enjoy a shower that supports changing needs while maintaining an attractive, updated appearance.
At American Home Remodeling, we specialize in accessible bathroom remodeling and walk-in shower installations designed around the needs of homeowners. Whether you're planning a senior-friendly shower upgrade, improving bathroom safety, or replacing an outdated shower, our team can help you create a beautiful and functional space.
Project Highlights:
Accessible walk-in shower installation
Azzurra Bay Sentrel premium composite shower walls
Natural stone-inspired wall finish
Modern sliding glass shower doors
Convenient foldable shower seat
Two strategically positioned safety grab bars
Space-conscious shower seating design
Low-maintenance, grout-free wall system
Mold- and mildew-resistant shower surfaces
Bathroom design focused on safety, comfort, and style
 American Home Remodeling
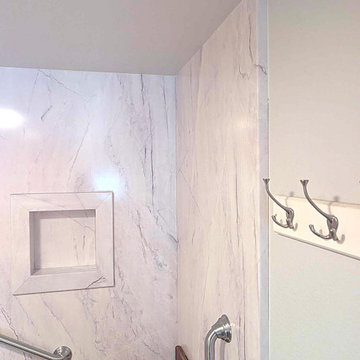
Accessible Walk-In Shower Remodel Featuring Azzurra Bay Sentrel Walls
This beautiful accessible walk-in shower remodel combines modern styling, thoughtful safety features, and everyday comfort. Featuring Azzurra Bay Sentrel premium composite shower walls, sleek sliding glass doors, a convenient foldable shower seat, and two strategically positioned grab bars, this bathroom transformation demonstrates how accessibility and elegant design can work together.
The Azzurra Bay Sentrel walls create a sophisticated backdrop with their natural stone-inspired appearance and beautiful color variations. The large-format panels provide a clean, seamless finish that elevates the shower while eliminating traditional grout lines. In addition to their attractive appearance, these premium composite walls offer a durable, low-maintenance surface designed to resist mold and mildew, making routine bathroom cleaning easier.
Accessibility is at the heart of this shower design. Two strategically positioned grab bars provide additional support and stability when entering, exiting, and moving around the shower. The foldable shower seat offers a comfortable place to sit while bathing and conveniently folds against the wall when not in use, preserving valuable shower space.
The sliding glass shower doors complete the renovation with a clean, contemporary appearance while providing convenient access without requiring additional clearance for a swinging door. Combined with the practical seating and safety features, the design creates a more comfortable and functional bathing environment.
This project demonstrates that creating a safer bathroom doesn't mean sacrificing style. With beautiful Azzurra Bay Sentrel walls, modern glass doors, and carefully selected accessibility features, homeowners can enjoy a shower that supports changing needs while maintaining an attractive, updated appearance.
At American Home Remodeling, we specialize in accessible bathroom remodeling and walk-in shower installations designed around the needs of homeowners. Whether you're planning a senior-friendly shower upgrade, improving bathroom safety, or replacing an outdated shower, our team can help you create a beautiful and functional space.
Project Highlights:
Accessible walk-in shower installation
Azzurra Bay Sentrel premium composite shower walls
Natural stone-inspired wall finish
Modern sliding glass shower doors
Convenient foldable shower seat
Two strategically positioned safety grab bars
Space-conscious shower seating design
Low-maintenance, grout-free wall system
Mold- and mildew-resistant shower surfaces
Bathroom design focused on safety, comfort, and style


 Zaremba & Company
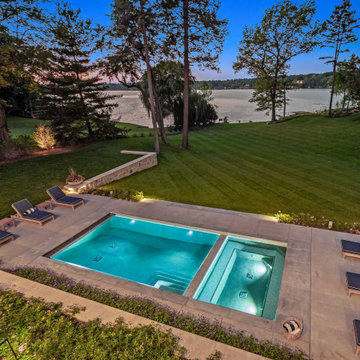
The plunge pool, perfectly sized for a family, also features a built-in spa with therapeutic jets and seats. The spa was strategically located to capture stunning views of the lake. French grey PebbleSheen finish creates an earthy blue water color, and a stone-covered auto cover is easy to use and ensures safety.
Photo by WayUp Media LLC.

 Kraft Custom Construction
Continuing with the contemporary art theme seen throughout the home, this luxe master bathroom remodel was the second phase in a full condo remodel in NW Portland. Features such as colorful wallpaper, wall-mounted washlet toilet and sink faucet, floating vanity with strip lighting underneath, marble-look quartz counters, and large-format porcelain tile all make this small space feel much larger. For a touch of flair and function, the bathroom features a fun, hot pink sink faucet, strategically placed art niche, and custom cabinetry for optimal storage.
It was also important to our client to create a home where she could have accessibility while aging. We added features like a curb-less shower, shower seat, grab bars, and ample lighting so the space will continue to meet her needs for many years to come.

 MasterPLAN Outdoor Living
LED under-cap lighting was installed along the seating walls for an added feeling of luxury, while also providing the space with textural interest. The beautiful surrounding landscaping is strategically lit by the low voltage lighting system to create a soft, subtle ambiance to tie everything together.

 Peter Rose Architecture + Interiors Inc.
Located at the University Endowment Lands, the ”Gravity House” utilizes an inverted roof design to playfully express ideas of flight and reaching skyward.
One of the primary challenges faced by Peter Rose Architecture + Interiors Inc. was making optimal use of the site, an odd triangular shaped lot. This problem was overcome by the introduction of an “openable corner” from the main Family Room along with a spacious wrap around patio, providing the client with an elegant space to entertain and have full use of the backyard.
The sense of lightness and space is felt throughout the home, enhanced by the introduction of other unique features including the large central skylight that draws light to the middle of the house, and the strategic use of the terrace to act as the roof of the basement. A delightful case of modern expression in flight!

 Harwood Design Builders Ltd.
The moment you step through the sliding barn door to this ensuite, your eyes are drawn to the elegant shape of the volcanic and limestone Victoria & Albert tub. The bathroom is separated into a wet and dry space. In the wet space the large rain shower head is surrounded by custom sourced tile. The River Stone strip add to the spa like feel of this room.
The striking floating black walnut custom vanity offers plenty of storage and counter space and is accentuated by strategically placed lighting. The toilet is reoriented and concealed by a 5’ pony wall for added privacy.
Refined, contemporary bathroom fixtures and energy efficient toilet are the final touches of this bathroom retreat.
 May Construction, Inc.
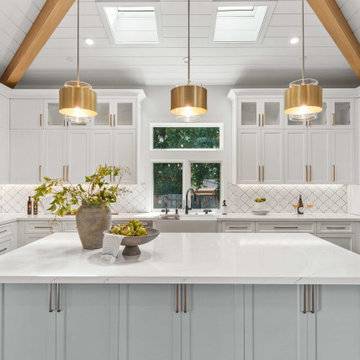
Strategically opposite, the heart of the home, the kitchen, radiates both functionality and style. A spacious island, seating four and featuring an integrated microwave, is colored light grey, contrasting beautifully with the white cabinets adorned with gold knobs and pulls. Culinary enthusiasts will appreciate the Wolf sealed burner range top with its six burners and an infrared griddle, alongside the Wolf built-in double wall oven.
The 48" Sub-Zero refrigerator and the adjacent 24” Sub-Zero undercounter wine refrigerator offer ample storage for beverages. A farm-style white sink and the Studio Snow Cap Arabesque glossy beveled tile backsplash, paired with a grey stone accent tile behind the range, add layers of aesthetic texture. Polished quartz slabs provide a gleaming finish to the countertops.
186