
Search results for "Strategic" in Home Design Ideas

 Arbor Haus
The kitchen's only missing element was the pot-filler, strategically added during the lower level finish, in order to access the plumbing and interior walls with little to no damage to the existing kitchen backsplash.
MJFotography, Inc.

 Morehouse MacDonald & Associates, Inc. Architects
MMA's strategic design of the Modern Arts & Crafts house gives the appearance that the house grows organically from the site's dramatic natural ledge. The success of this design is represented in this harmony of structure and nature.
 Neil Kelly Company
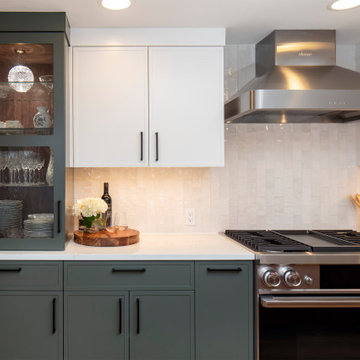
Multiple cabinet finishes and a handmade tile backsplash were used to create a comfortable organic feeling while black hardware, antique glass accents, unique display shelves, and strategic lighting all gave it the elevated look the client desired.
Find the right local pro for your project

 TRUADDITIONS
Many loft additions become a toy box. The parents regain the living space and assigned the children to keep all their toys in one big room. Strategic!
Chris Doering at TRUADDITIONS
 Neil Kelly Company
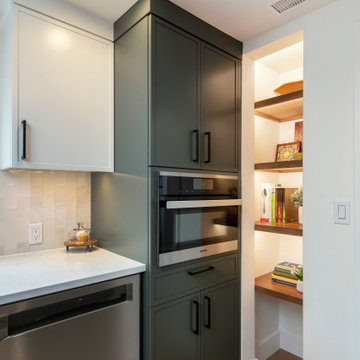
Multiple cabinet finishes and a handmade tile backsplash were used to create a comfortable organic feeling while black hardware, antique glass accents, unique display shelves, and strategic lighting all gave it the elevated look the client desired.
 Walker Woodworking
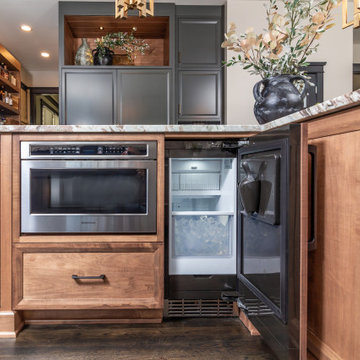
The key elements of natural light, the warmth of maple, shiplap detailing, and metal accents were strategically combined to create this kitchen full of functionality while remaining aesthetically pleasing.
 Kipnis Architecture + Planning
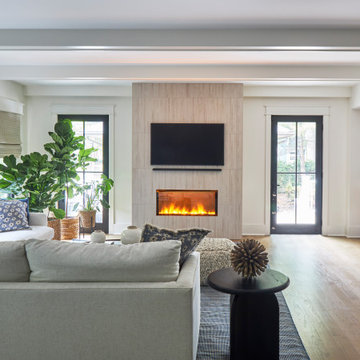
The electric, vapor fireplace and stone surround is the highlight of this living room. Glass doors on either side lead you to the deck outside. This indoor-outdoor connectivity is enhanced with a strategically placed dry bar.

 Outdoor Creative Design
600 square foot patio with blue/brown natural stone strategically placed to create definition throughout the area features a bubbling boulder, boulder seating, fire bowl and pergola.
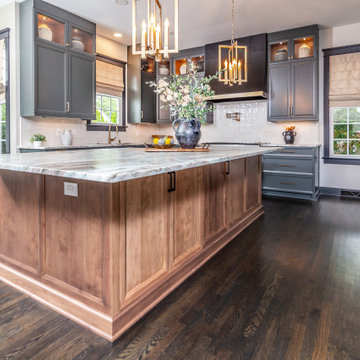 Walker Woodworking
The key elements of natural light, the warmth of maple, shiplap detailing, and metal accents were strategically combined to create this kitchen full of functionality while remaining aesthetically pleasing.
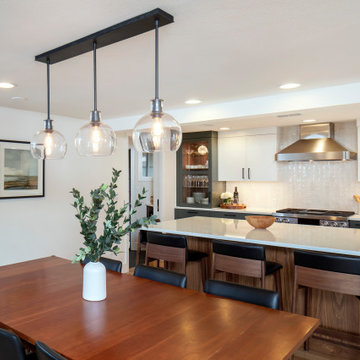 Neil Kelly Company
Multiple cabinet finishes and a handmade tile backsplash were used to create a comfortable organic feeling while black hardware, antique glass accents, unique display shelves, and strategic lighting all gave it the elevated look the client desired.
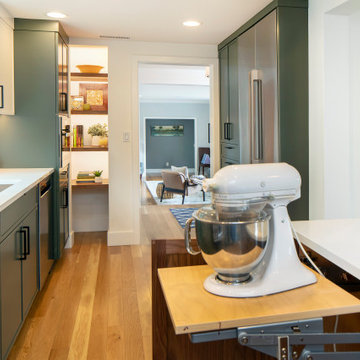 Neil Kelly Company
Multiple cabinet finishes and a handmade tile backsplash were used to create a comfortable organic feeling while black hardware, antique glass accents, unique display shelves, and strategic lighting all gave it the elevated look the client desired.

 Tower Design Studio, ASID LEED AP
Decomposed granite and rock sculpture and strategic plantings. Existing trees, olive trees, palms and pepper trees.
Inspiration for a mid-sized contemporary drought-tolerant and partial sun front yard gravel landscaping in San Francisco.
Inspiration for a mid-sized contemporary drought-tolerant and partial sun front yard gravel landscaping in San Francisco.

 KSI Kitchen & Bath
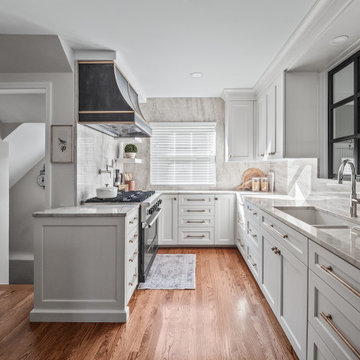
When this client came to KSI with her kitchen remodel, she emphasized a desire for a timeless space that would match the character of her home while being strategic with storage. Working in a smaller kitchen, we needed to use every inch of the space to maximize functionality while creating an open, lighter feel. It was an exciting challenge to get creative with storage solutions and make sure that every corner had a purpose!

 Julie Graf, One of a Kind Design
Traditional and rich cherry kitchen with quartz counters and backsplash create a timeless, elegant feel that is hard not to appreciate! The door to the kitchen was strategically moved 2 feet to improve the flow and storage-100% improvement! The entryway was also designed to match with a classy laundry and organized desk and sewing space.

 Miller Interior Design, LLC
Ample lighting placed strategically enhances the spaces vibrancy. The best thing about small spaces is that everything is within reach!
Eat-in kitchen - small contemporary u-shaped bamboo floor and yellow floor eat-in kitchen idea in Seattle with an undermount sink, glass-front cabinets, black cabinets, granite countertops, green backsplash, glass sheet backsplash, stainless steel appliances and a peninsula
Eat-in kitchen - small contemporary u-shaped bamboo floor and yellow floor eat-in kitchen idea in Seattle with an undermount sink, glass-front cabinets, black cabinets, granite countertops, green backsplash, glass sheet backsplash, stainless steel appliances and a peninsula

 Orren Pickell Building Group
**Project Overview**
This new construction home built next to a serene lake features a gorgeous, large-scale kitchen that also connects to a bar, home office, breakfast room and great room. The homeowners sought the warmth of traditional styling, updated for today. In addition, they wanted to incorporate unexpected touches that would add personality. Strategic use of furniture details combined with clean lines brings the traditional style forward, making the kitchen feel fresh, new and timeless.
**What Makes This Project Unique?*
Three finishes, including vintage white paint, stained cherry and textured painted gray oak cabinetry, work together beautifully to create a varied, unique space. Above the wall cabinets, glass cabinets with X mullions add interest and decorative storage. Single ovens are tucked in cabinets under a window, and a warming drawer under one perfectly matches the cabinet drawer under the other. Matching furniture-style armoires flank the wall ovens, housing the freezer and a pantry in one and custom designed large scale appliance garage with retractable doors in the other. Other furniture touches can be found on the sink cabinet and range top cabinet that help complete the look. The variety of colors and textures of the stained and painted cabinetry, custom dark finish copper hood, wood ceiling beams, glass cabinets, wood floors and sleek backsplash bring the whole look together.
**Design Challenges*
Even though the space is large, we were challenged by having to work around the two doorways, two windows and many traffic patterns that run through the kitchen. Wall space for large appliances was quickly in short supply. Because we were involved early in the project, we were able to work with the architect to expanded the kitchen footprint in order to make the layout work and get appliance placement just right. We had other architectural elements to work with that we wanted to compliment the kitchen design but also dictated what we could do with the cabinetry. The wall cabinet height was determined based on the beams in the space. The oven wall with furniture armoires was designed around the window with the lake view. The height of the oven cabinets was determined by the window. We were able to use these obstacles and challenges to design creatively and make this kitchen one of a kind.
Photo by MIke Kaskel

 Van Zelst Inc
The patterned bluestone patio in a full range of colors is strategically dotted with densely planted islands. The islands have columnar maple trees with pachysanda and hostas tucked in. Photo by Terra Jenkins and Kirsten Gentry
 Julie Graf, One of a Kind Design
Traditional and rich cherry kitchen with quartz counters and backsplash create a timeless, elegant feel that is hard not to appreciate! The door to the kitchen was strategically moved 2 feet to improve the flow and storage-100% improvement! The entryway was also designed to match with a classy laundry and organized desk and sewing space.

 Platinum Landscape & Pools
Natural stream sits next to the patio area for owners to enjoy the sites and sounds water provides. Logs from mountain streams were strategically placed so the setting looks natural. Custom bridge with metal work fabricated by local artisan.
75