
Search results for "Strategic" in Home Design Ideas
 Anthony James Master Builders, LLC
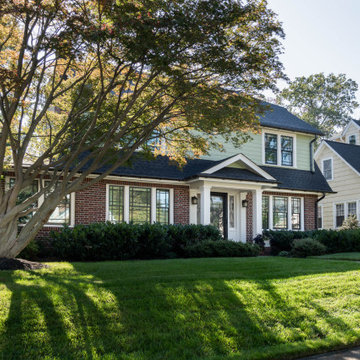
A full home remodel and addition project that was full of matching the existing brick work to keep the charm and classic vibes of this beautiful Westfield, NJ home. Our team hand remove existing brick during the demo phase so we could strategically place and plan the brick install during construction.
 Alliance Designs LLC
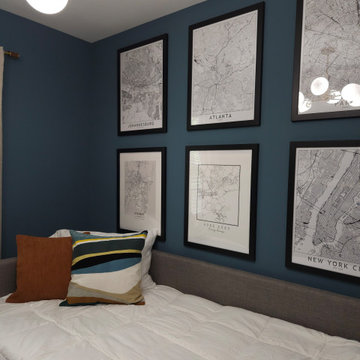
The vibrant and lively condo interior is characterized by a rich mixture of patterns and prints that create a visually dynamic and engaging space. The strategic use of wallpaper and terrazzo tile not only adds depth and texture but also infuses the environment with a sense of playfulness and creativity, making it an inviting and enjoyable area for both residents and guests.
 DFI Interiors
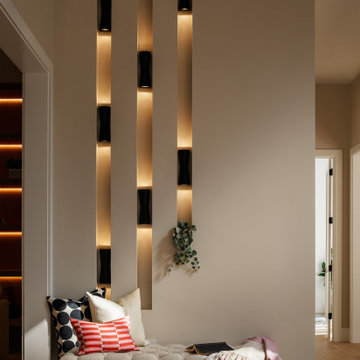
To elevate the entrance of this beautiful luxury mansion, a custom lighting scheme was implemented, strategically placed to create visual interest and deliver a striking 'wow' upon arrival.
Find the right local pro for your project
 The Rey3 Design Collaborative
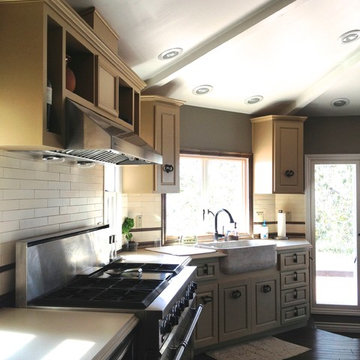
Strategic lighting to ensure lighting above the counters as opposed to casting shadows over the countertops... The latest appliances, contrasting the old world feel...
 Matarozzi Pelsinger Builders
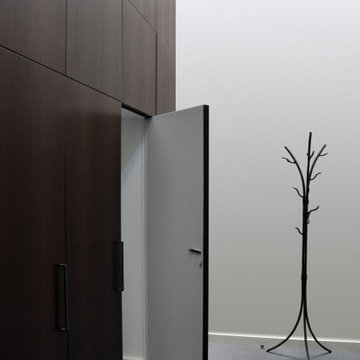
Complete renovation of a barn into a recreational building comprising a music room, exercise room, mezzanine, and restrooms. A living screen covers part of the south elevation, west elevation, and roof acting as a growing blanket of shade. Two operable skylights were installed to evacuate warm air from the building. Fenestration was strategically placed to take advantage of the high sun and views of the natural setting.
 Alliance Designs LLC
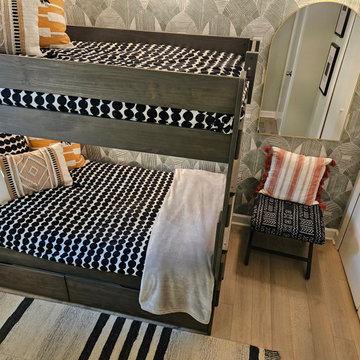
The vibrant and lively condo interior is characterized by a rich mixture of patterns and prints that create a visually dynamic and engaging space. The strategic use of wallpaper and terrazzo tile not only adds depth and texture but also infuses the environment with a sense of playfulness and creativity, making it an inviting and enjoyable area for both residents and guests.

 Carolyn Ubben Architect PLLC
Adding a strategic wall in the basement lounge area gives a focal point to mount the large screen TV. In addition, the new wall creates a screen for this avid record collector’s storage. IKEA cabinets kept the storage cabinetry within budget while still providing a composed and organized system.
 Alliance Designs LLC
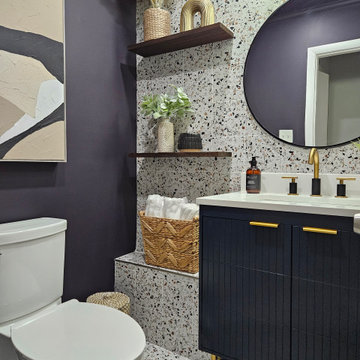
The vibrant and lively condo interior is characterized by a rich mixture of patterns and prints that create a visually dynamic and engaging space. The strategic use of wallpaper and terrazzo tile not only adds depth and texture but also infuses the environment with a sense of playfulness and creativity, making it an inviting and enjoyable area for both residents and guests.
 Alliance Designs LLC
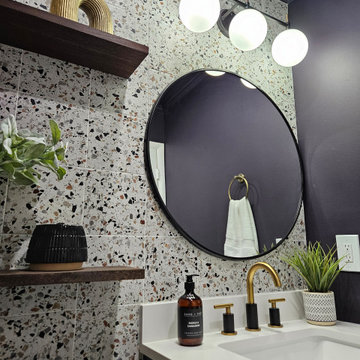
The vibrant and lively condo interior is characterized by a rich mixture of patterns and prints that create a visually dynamic and engaging space. The strategic use of wallpaper and terrazzo tile not only adds depth and texture but also infuses the environment with a sense of playfulness and creativity, making it an inviting and enjoyable area for both residents and guests.
 The Parks of Plaquemines
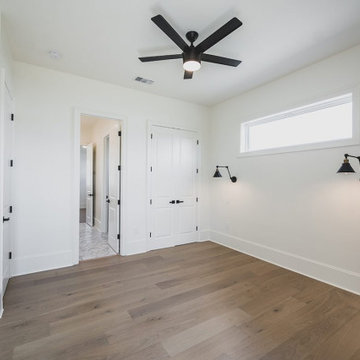
A bright and spacious bedroom features sleek hardwood floors, a modern ceiling fan, and strategically placed wall lamps, complemented by a minimalist aesthetic with multiple doorways leading to adjoining spaces.
 Alliance Designs LLC
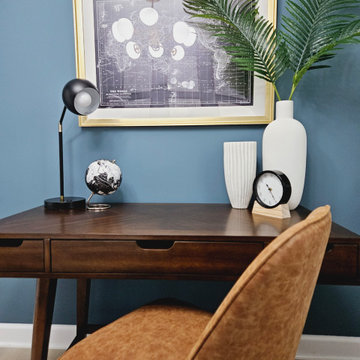
The vibrant and lively condo interior is characterized by a rich mixture of patterns and prints that create a visually dynamic and engaging space. The strategic use of wallpaper and terrazzo tile not only adds depth and texture but also infuses the environment with a sense of playfulness and creativity, making it an inviting and enjoyable area for both residents and guests.

 Medford Design-Build
The large mirrors take up the length of the wall above the vanity and make the spacious bathroom feel even larger. The trim and sconces used were based on an inspiration photo provided by the client; she wanted an elegant, timeless look, which is exactly what she got!
While the sconces provide the aesthetic lighting, strategically placed LED can lights provide ample task lighting above the sinks and vanity.


 Julie Graf, One of a Kind Design
Traditional and rich cherry kitchen with quartz counters and backsplash create a timeless, elegant feel that is hard not to appreciate! The door to the kitchen was strategically moved 2 feet to improve the flow and storage-100% improvement! The entryway was also designed to match with a classy laundry and organized desk and sewing space.
 Matarozzi Pelsinger Builders
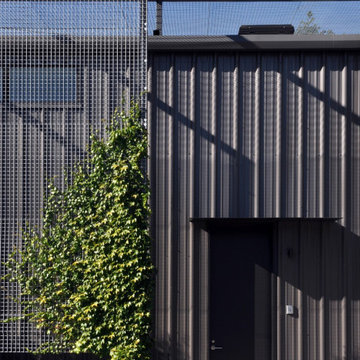
Complete renovation of a barn into a recreational building comprising a music room, exercise room, mezzanine, and restrooms. A living screen covers part of the south elevation, west elevation, and roof acting as a growing blanket of shade. Two operable skylights were installed to evacuate warm air from the building. Fenestration was strategically placed to take advantage of the high sun and views of the natural setting.

 Empire Landscaping, Inc.
This is a fully lit photo of the stone entryway and stream designed by Empire. The importance of incorporating the natural landscape, plants and grasses from the area to create a more cohesive transition to the natural landscape is exemplified in this project. Lights are strategically placed around the stream feature and surrounding trees to give a beautiful ambiance at night.

 Creekstone Outdoor Living
The Crescent Oak design highlights the versatility of the classic Pergola. Double layers of the Pergola beams subtly reinforce the structure’s integrity without diminishing the overall appearance. Each strategically placed cedar column complements the appearance of separate sections within the 400 square foot area. To brighten the backyard beyond floodlights were installed on both sides of the upper Pergola beam.
 EASA Architecture
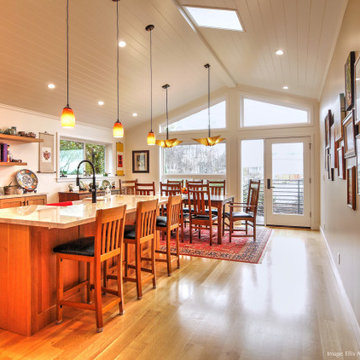
A spectacular new combined Kitchen and Dining Room under a vaulted, skylit ceiling is the result of strategic additions and alterations at the rear of an existing home.
 Unique Landscapes and Custom Pools
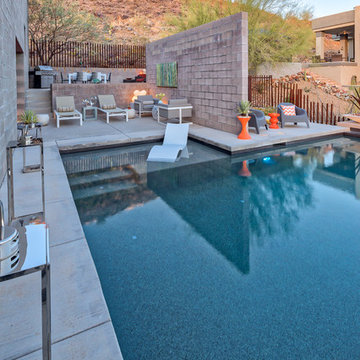
Unique Companies designers were able to provide multiple seating areas on the pool terrace even through the square footage is limited. In addition they were able to use the privacy wall to strategically conceal all of the equipment for the pool.
 Matarozzi Pelsinger Builders
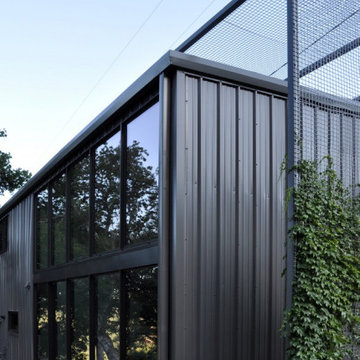
Complete renovation of a barn into a recreational building comprising a music room, exercise room, mezzanine, and restrooms. A living screen covers part of the south elevation, west elevation, and roof acting as a growing blanket of shade. Two operable skylights were installed to evacuate warm air from the building. Fenestration was strategically placed to take advantage of the high sun and views of the natural setting.
78