
Search results for "Strategic" in Home Design Ideas

 Robb & Stucky
This pillow features a white tree silhouette against a soft turquoise fabric.
Example of a beach style living room design in Miami
Example of a beach style living room design in Miami

 The Tailored Closet
Strategically create more space in your garage by hiding a pull-out trash bin under one of your cabinets.
Carport - small attached carport idea in Orange County
Carport - small attached carport idea in Orange County

 Urban Oasis Landscape Design
The strategic placement of Mexican River Rock borrows from Japanese gardens.
Design ideas for a mid-sized modern drought-tolerant and partial sun side yard gravel landscaping in Los Angeles for winter.
Design ideas for a mid-sized modern drought-tolerant and partial sun side yard gravel landscaping in Los Angeles for winter.
Find the right local pro for your project

 Platinum Landscape & Pools
Natural stream sits next to the patio area for owners to enjoy the sites and sounds water provides. Logs from mountain streams were strategically placed so the setting looks natural. Custom bridge with metal work fabricated by local artisan.
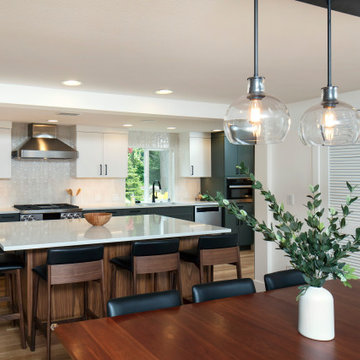
 Neil Kelly Company
Multiple cabinet finishes and a handmade tile backsplash were used to create a comfortable organic feeling while black hardware, antique glass accents, unique display shelves, and strategic lighting all gave it the elevated look the client desired.

 Upland Development, Inc.
Scot Zimmerman
Design ideas for a mid-sized farmhouse full sun backyard concrete paver landscaping in Salt Lake City with a fire pit.
Design ideas for a mid-sized farmhouse full sun backyard concrete paver landscaping in Salt Lake City with a fire pit.

 Lisa Tharp Design
Governor's House Entry by Lisa Tharp. 2019 Bulfinch Award - Interior Design. Photo by Michael J. Lee
Transitional painted wood floor foyer photo with white walls and a black front door
Transitional painted wood floor foyer photo with white walls and a black front door

 Rosborough Partners Inc.
Include trees, shrubs, perennials and a winding walkway when landscaping narrow courtyards for visual interest and separation of spaces. Place evergreen shrubs strategically to camouflage utilities and create privacy in a small space.

 ArchiNerd PLLC
A traditional southern farmhouse with cape cod styling. We love how Nashville is accepting to mixing styles in strategic ways.
Inspiration for a large country white two-story brick gable roof remodel in Nashville with a shingle roof
Inspiration for a large country white two-story brick gable roof remodel in Nashville with a shingle roof

 Betz Pools Limited
The outdoor kitchen is clad in Wiarton ledgerock and features a wet bar and gourmet Wolf grill with a full complement of luxury stainless steel accessories. Lighting for kitchen tasks has been strategically placed to illuminate each of the key work areas.

 SDH Studio Architecture + Design
SDH Studio - Architecture and Design
Location: Pinecrest, Florida, USA
Taking advantage of the site’s oversized width, this home’s Architecture was conceived as a series of volumes strategically placed to generate interior and exterior courtyards that become focal points within the home.

 JN Interior Spaces
The renovation of a mid century cottage on the lake, now serves as a guest house. The renovation preserved the original architectural elements such as the ceiling and original stone fireplace to preserve the character, personality and history and provide the inspiration and canvas to which everything else would be added. To prevent the space from feeling dark & too rustic, the lines were kept clean, the furnishings modern and the use of saturated color was strategically placed throughout.

 Nature's Touch
Tropical islands are the focal point for the design build of the acreage behind this stunning, Mediterranean-style home. The hardscape features a three level pool, including a toddler pool and a wading pool. Starting at the reef, there are three leaf petal loungers which allow you to recline in four to six inches of water at your feet. Limestone holy boulders are placed strategically along the edge for a natural element. A beautiful blend of earthy colors within the flagstone create a natural and rustic pool deck. All of the steps and bench seating inside the pool are also made of flagstone (custom fabricated flagstone coping for this project was completed on site). The toddler pool features fiber optic lighting which was installed at the bottom of the pool in the gunnite shell to create the reflection of a starry, celestial sky (fiber optic lighting can be used to create any number of shapes or constellations). An infinity edge crashes over beautiful stone and tile work, falling into a wading pool below. Another special feature is a water feature of riverstone cobbles sitting below dancing flames. Large stepping stones alongside this feature lead you to a lounge pool deck creating the feeling of an island retreat. Limestone slabs were used for a path of steps that take you through the landscaping back to the main house. A gazebo was added to hold an outdoor kitchen, an outdoor shower and a pool house with restrooms. All of the outdoor features are automated, allowing you to operate water temperature, fire features, water features, even the music and lighting from your smartphone.

 Laughlin Design Associates, Inc.
This large expanse of lawn needed a major make over. Designer added many color full water wise ornamental grasses, shrubs and perennials. Took out 85% of existing lawn and added a new patio, steps, garden with grow boxes and strategic screens too.
Designed for maximum enjoyment and preserving/enhancing their views while saving much water and maintenance.
Rick Laughlin, APLD
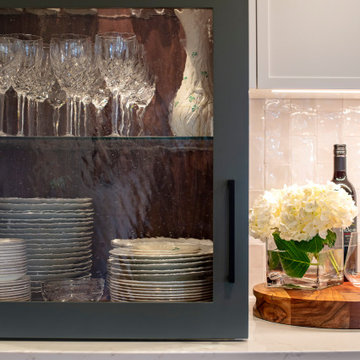 Neil Kelly Company
Multiple cabinet finishes and a handmade tile backsplash were used to create a comfortable organic feeling while black hardware, antique glass accents, unique display shelves, and strategic lighting all gave it the elevated look the client desired.
 Laughlin Design Associates, Inc.
This large expanse of lawn needed a major make over. Designer added many color full water wise ornamental grasses, shrubs and perennials. Took out 85% of existing lawn and added a new patio, steps, garden with grow boxes and strategic screens too.
Designed for maximum enjoyment and preserving/enhancing their views while saving much water and maintenance.
Rick Laughlin, APLD

 C&R Remodeling
As with most Mid-Century homes, the “bones” were great but the finishes tired and worn. We created a design that retained the primary structural elements and enhanced the Mid-Century spirit. Strategic modifications improved work flow and layout while the soaring ceilings and abundant natural light sources remained intact.
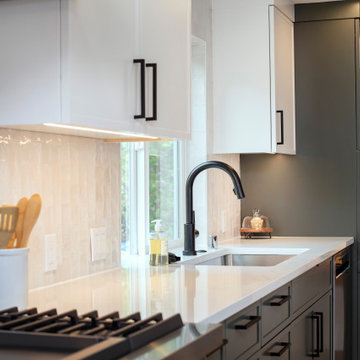 Neil Kelly Company
Multiple cabinet finishes and a handmade tile backsplash were used to create a comfortable organic feeling while black hardware, antique glass accents, unique display shelves, and strategic lighting all gave it the elevated look the client desired.

 Acoustic Architects
Smart lighting enhances the lines of the kitchen working and dining spaces while automated shades raise on demand to reveal tranquil views. Music from a strategically hidden sound system resonates from the ceiling creating the perfect mood for the space.
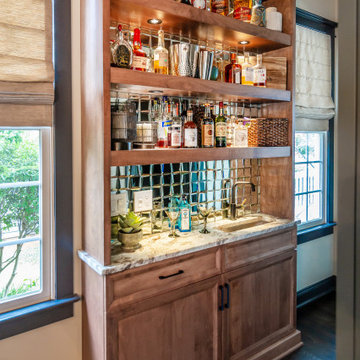
 Walker Woodworking
The key elements of natural light, the warmth of maple, shiplap detailing, and metal accents were strategically combined to create this kitchen full of functionality while remaining aesthetically pleasing.
74