
Search results for "Strategic" in Home Design Ideas


 Cabinet Gallery
This was a client inspired design kitchen. He came to me with beautiful, detailed drawings of the space he imagined. We collaborated on the project and brought his visions and dream to a reality.
Dynasty Cabinetry and a few pieces of Omega Cabinetry were used in the kitchen. Counter tops are Cambria Quartz.
Dynasty Aluminum doors were used in a few strategic places to give detail and pop to the space.
 Alliance Designs LLC
The vibrant and lively condo interior is characterized by a rich mixture of patterns and prints that create a visually dynamic and engaging space. The strategic use of wallpaper and terrazzo tile not only adds depth and texture but also infuses the environment with a sense of playfulness and creativity, making it an inviting and enjoyable area for both residents and guests.
Find the right local pro for your project

 Laughlin Design Associates, Inc.
This large expanse of lawn needed a major make over. Designer added many color full water wise shrubs, ornamental grasses and perennials. Took out 85% of existing lawn and added a new patio, steps, garden with grow boxes and strategic screens too.
Designed for maximum enjoyment and preserving/enhancing their views while saving much water and maintenance.
Rick Laughlin, APLD
 Laughlin Design Associates, Inc.
This large expanse of lawn needed a major make over. Designer added many color full water wise ornamental grasses, shrubs and perennials. Took out 85% of existing lawn and added a new patio, steps, garden with grow boxes and strategic screens too.
Designed for maximum enjoyment and preserving/enhancing their views while saving much water and maintenance.
Rick Laughlin, APLD

 Outdoor Lighting Perspectives of Richmond
This beautiful brick walkway leads visitors through the property. Outdoor Lighting Perspectives installed path lights strategically throughout the space to provide friends and family with sure footing as they explore the property.
 Built by Krueger
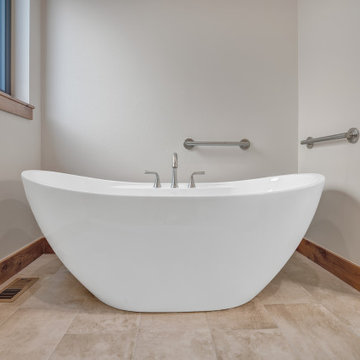
The elegant curve of the free standing tub with the mounted faucet strategically placed promises a luxury bathing experience. Towel bars on the back walls serve a dual purpose by providing easy access to towels while contributing to the overall visual allure.

 Leader Builders, LLC
This custom build mid century modern home in Bend Oregon shows how to create room definition in an open floor plan using area rugs, strategic light placement, and furniture arrangement.

 Torrco Design Center
An angled shower is fully complete with a rain head, handheld and steam unit. The unique tilt vent in the glass shower door is strategically placed according to the shower dimensions.


 Pantuso Architecture
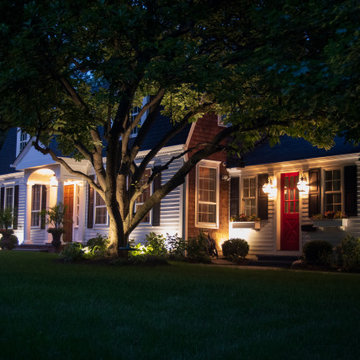
A mix of shingles and siding help define building elements. Strategic outdoor lighting highlight the home details like the front entries.
Traditional exterior home idea in Cleveland
Traditional exterior home idea in Cleveland

 Eco Minded Solutions
In this complete renovation, the water-wise landscaping is accentuated by strategically placed outdoor lighting.
Example of a tuscan exterior home design in San Diego
Example of a tuscan exterior home design in San Diego
 Neil Kelly Company
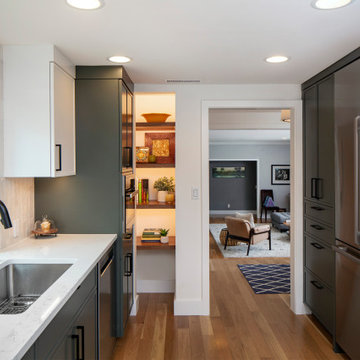
Multiple cabinet finishes and a handmade tile backsplash were used to create a comfortable organic feeling while black hardware, antique glass accents, unique display shelves, and strategic lighting all gave it the elevated look the client desired.
 Anthony James Master Builders, LLC
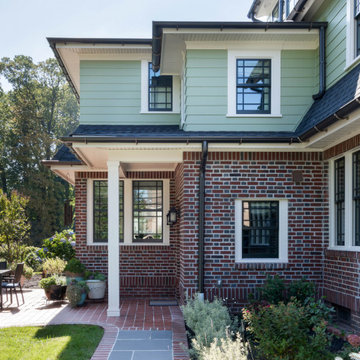
A full home remodel and addition project that was full of matching the existing brick work to keep the charm and classic vibes of this beautiful Westfield, NJ home. Our team hand remove existing brick during the demo phase so we could strategically place and plan the brick install during construction.
 Quartersawn Design Build
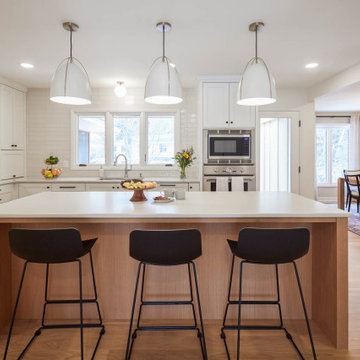
With careful planning and strategic design, a new kitchen island was rotated to create space for the coveted mudroom and powder room.
Kitchen - modern kitchen idea in Minneapolis
Kitchen - modern kitchen idea in Minneapolis

 Visual Jill Inc.
This small bedroom needed to serve a few different functions . . . reading nook, homework space, play and costume hideout, and of course comfortable slumber! We managed to fit it all in with very careful space planning. We added some strategic chalkboard paint for fun!

 BEAM, ltd.
The project is subtly lit with strategically placed fixtures throughout. This constraint successfully created a very comfortable atmosphere. From the exterior, the house glows like a lantern from within.

 Blum SEA
SPACE CORNER is a strategic way to store all your essentials neatly, yet still make your drawer look rather chic. Photo credits: Fauzi Anuar of http://www.zeeandmarina.com and ICON Interior.

 Rebecca Hay Designs
Stephani Buchman Photography
Inspiration for a gender-neutral carpeted and beige floor nursery remodel in Toronto with blue walls
Inspiration for a gender-neutral carpeted and beige floor nursery remodel in Toronto with blue walls

 Nancy Cameron Design
The custom designed and created Glass Tower stands 6' tall. The tower is comprised of large glass "chunks" strategically assembled to create the uniqueness of the art. The tower has up-lighting in the evening for a beautiful ambiance.
76