
Search results for "Strategic" in Home Design Ideas
 EASA Architecture
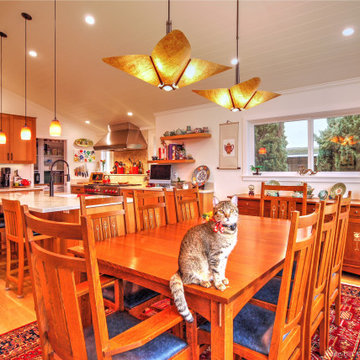
A spectacular new combined Kitchen and Dining Room under a vaulted, skylit ceiling is the result of strategic additions and alterations at the rear of an existing home.
 Heffner Design Team, PLLC
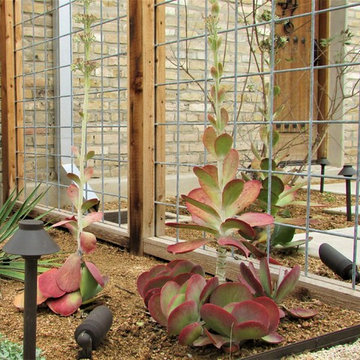
At night the strategically placed lights highlight the surrounding native plants.
Example of a southwest home design design in Austin
Example of a southwest home design design in Austin

 Cheryl Weckesser Design
A partial view into a full extension dual waste/recycle basket cabinet set strategically just off of the kitchen prep area and bar for multi-person function and use.
Find the right local pro for your project
 Bellisa Design
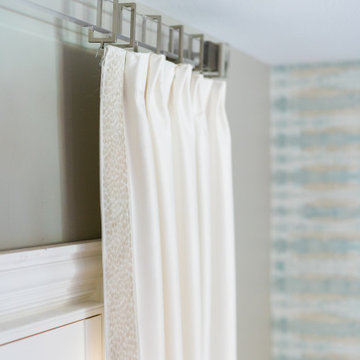
This light and airy interior design which is woven throughout the home provides a sense of comfort and tranquility. Functionality and practicality were top priorities. By incorporating soft, neutral colors and strategically placing furniture, the home also feels spacious and inviting. The overall aesthetic is transitional with a modern influence.

 Medford Design-Build
Our clients wanted a nice, well-lit place to display their books, so we built , painted and installed a custom bookshelf in their dining area, complete with strategically placed lighting!
 Bellisa Design
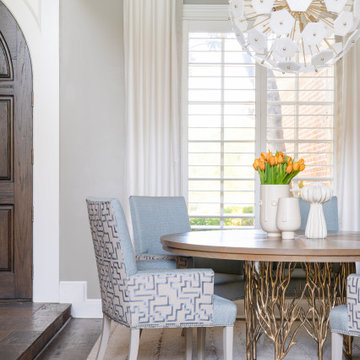
This light and airy interior design which is woven throughout the home provides a sense of comfort and tranquility. Functionality and practicality were top priorities. By incorporating soft, neutral colors and strategically placing furniture, the home also feels spacious and inviting. The overall aesthetic is transitional with a modern influence.
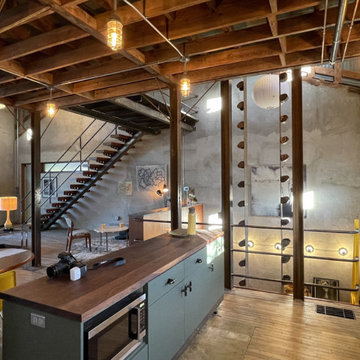
 Ignacio Salas-Humara Architect LLC
The kitchen island is on wheels to reposition it for large gatherings. It can plug into strategically located floor outlets.
Home design - industrial home design idea in Austin
Home design - industrial home design idea in Austin
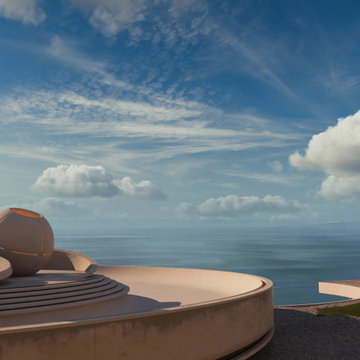
 MAKHNO studio
This hotel design captivates with its aerial perspective, showcasing a series of organic, flowing terraces that integrate seamlessly into the natural topography. The architecture employs circular and curved designs to soften the visual impact, creating a harmonious balance with the rugged landscape. Strategic placement of outdoor seating areas, sculptures, and lush plantings enhance the luxurious yet eco-conscious aesthetic, making the space not only a place to stay but a profound experience of design and nature.
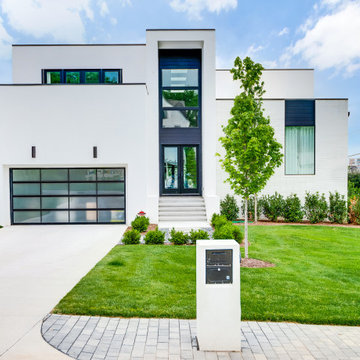

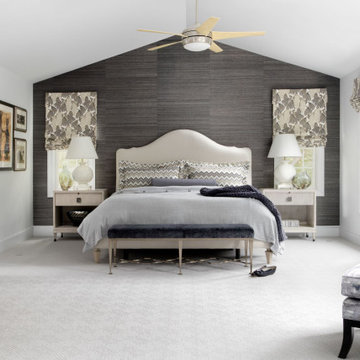
 Everett Scott Designs LLC
Our clients requested and updated look with a soothing color palette. Using a greyish lavender that they loved from its previous incarnation, ww updated this master suite with some contrast, pattern and texture to create a cocoon of warmth. Our clients have a wonderful collection of artwork that we had framed and hung strategically throughout the suite giving them the personal retreat they were craving.
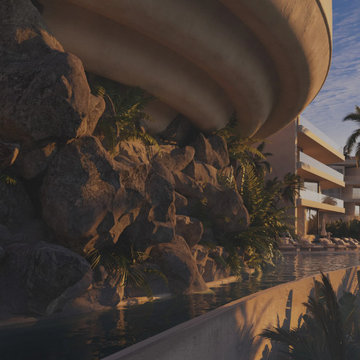 MAKHNO studio
This hotel design is an exemplary model of blending architecture with the surrounding natural landscape. Its flowing, curved lines mimic the undulating rock formations nearby, harmonizing built environments with the organic textures of nature. Strategic placement of palm trees and tropical vegetation around curved pools and cascading water features enhances the sense of a secluded paradise, seamlessly integrating water elements into the architectural framework.
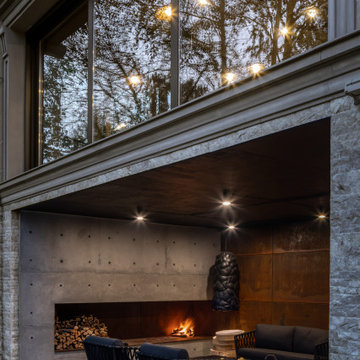 MAKHNO studio
An elegantly appointed outdoor space reflects a seamless integration of indoor-outdoor living, featuring a modern, open fireplace that anchors the area. Large, reflective windows mirror the tranquil surroundings and the home's interior warmth, merging the boundaries between nature and habitation. The minimalist furniture and strategic lighting complement the structural design, inviting cozy evening gatherings.
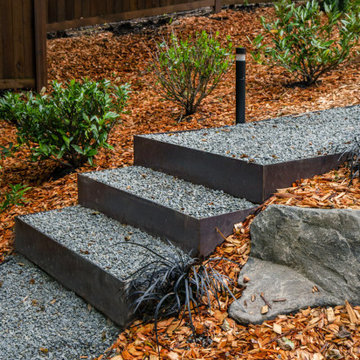
 Studio Terrain
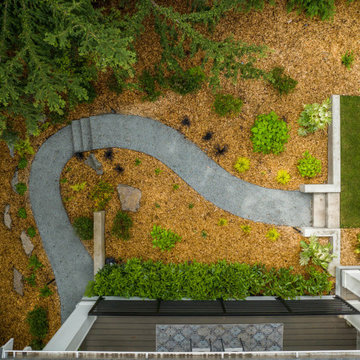
With a focus on simplicity, we have successfully converted this backyard into a versatile and functional space, utilizing a modular and contemporary paver design. By strategically placing architectural slabs within the lawn, we have established distinct outdoor rooms that cater to various activities, all within the convenience of a single backyard. The integration of rusted steel and concrete retaining walls not only levels the lawn but also optimizes the available space, providing ample room for the entire family to enjoy.
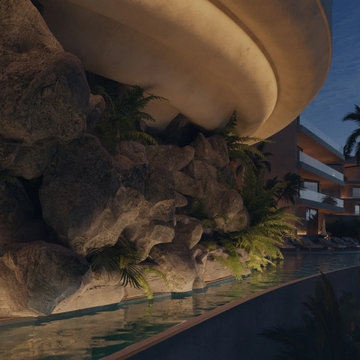 MAKHNO studio
This hotel design is an exemplary model of blending architecture with the surrounding natural landscape. Its flowing, curved lines mimic the undulating rock formations nearby, harmonizing built environments with the organic textures of nature. Strategic placement of palm trees and tropical vegetation around curved pools and cascading water features enhances the sense of a secluded paradise, seamlessly integrating water elements into the architectural framework.

 Amazing Spaces
Using white as the backdrop color, deep navy blue cabinetry is used on the island, echoing the accent color in the backsplash mosaic tile behind the hood and complimenting the wall color in the butler's pantry and dining room beyond. Glass inserts are strategically integrated into lighted cabinets, adding interest and illumination to the white wall cabinets. The soothing grey beadboard backsplash adds texture and speaks to the beachy aesthetic. To ensure a durable solution especially behind the sink, the bead board is installed above a 5” tall piece of quartz. We opted for a statement chandelier over the dining table in lieu of pendant lighting over the island, and added a single sconce above the window over the farmhouse sink. Additional accent lighting inside the glass cabinets and below the wall cabinets adds ambient and task lighting. Modern rustic details include hammered shiny chrome hardware and floating reclaimed shelves.
Photo: Peter Krupenye

 SDH Studio Architecture + Design
SDH Studio - Architecture and Design
Location: Pinecrest, Florida, USA
Taking advantage of the site’s oversized width, this home’s Architecture was conceived as a series of volumes strategically placed to generate interior and exterior courtyards that become focal points within the home.


 Studio Terrain
With a focus on simplicity, we have successfully converted this backyard into a versatile and functional space, utilizing a modular and contemporary paver design. By strategically placing architectural slabs within the lawn, we have established distinct outdoor rooms that cater to various activities, all within the convenience of a single backyard. The integration of rusted steel and concrete retaining walls not only levels the lawn but also optimizes the available space, providing ample room for the entire family to enjoy.

 Outdoor Creative Design
600 square foot patio with blue/brown natural stone strategically placed to create definition throughout the area features a bubbling boulder, boulder seating, fire bowl and pergola.
 McCabe By Design LLC
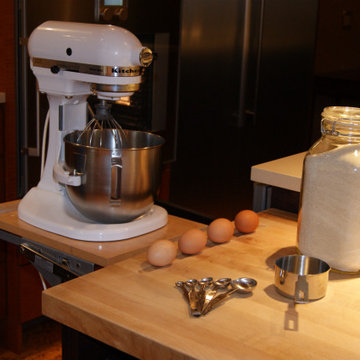
The dropped counter is the perfect height for chopping, kneading dough and rolling out pie crust for the 5'-4" tall primary cook. Small appliance storage and a mixer lift are strategically stored under the butcher block counter. The 'egg channel' allows eggs to be used in baking to come to room temperature without rolling off the countertop.
This baking component of the prep station is strategically located near the wall ovens.
71