
Search results for "Strategize" in Home Design Ideas

 Prime Realty
Unique opportunity to live your best life in this architectural home. Ideally nestled at the end of a serene cul-de-sac and perfectly situated at the top of a knoll with sweeping mountain, treetop, and sunset views- some of the best in all of Westlake Village! Enter through the sleek mahogany glass door and feel the awe of the grand two story great room with wood-clad vaulted ceilings, dual-sided gas fireplace, custom windows w/motorized blinds, and gleaming hardwood floors. Enjoy luxurious amenities inside this organic flowing floorplan boasting a cozy den, dream kitchen, comfortable dining area, and a masterpiece entertainers yard. Lounge around in the high-end professionally designed outdoor spaces featuring: quality craftsmanship wood fencing, drought tolerant lush landscape and artificial grass, sleek modern hardscape with strategic landscape lighting, built in BBQ island w/ plenty of bar seating and Lynx Pro-Sear Rotisserie Grill, refrigerator, and custom storage, custom designed stone gas firepit, attached post & beam pergola ready for stargazing, cafe lights, and various calming water features—All working together to create a harmoniously serene outdoor living space while simultaneously enjoying 180' views! Lush grassy side yard w/ privacy hedges, playground space and room for a farm to table garden! Open concept luxe kitchen w/SS appliances incl Thermador gas cooktop/hood, Bosch dual ovens, Bosch dishwasher, built in smart microwave, garden casement window, customized maple cabinetry, updated Taj Mahal quartzite island with breakfast bar, and the quintessential built-in coffee/bar station with appliance storage! One bedroom and full bath downstairs with stone flooring and counter. Three upstairs bedrooms, an office/gym, and massive bonus room (with potential for separate living quarters). The two generously sized bedrooms with ample storage and views have access to a fully upgraded sumptuous designer bathroom! The gym/office boasts glass French doors, wood-clad vaulted ceiling + treetop views. The permitted bonus room is a rare unique find and has potential for possible separate living quarters. Bonus Room has a separate entrance with a private staircase, awe-inspiring picture windows, wood-clad ceilings, surround-sound speakers, ceiling fans, wet bar w/fridge, granite counters, under-counter lights, and a built in window seat w/storage. Oversized master suite boasts gorgeous natural light, endless views, lounge area, his/hers walk-in closets, and a rustic spa-like master bath featuring a walk-in shower w/dual heads, frameless glass door + slate flooring. Maple dual sink vanity w/black granite, modern brushed nickel fixtures, sleek lighting, W/C! Ultra efficient laundry room with laundry shoot connecting from upstairs, SS sink, waterfall quartz counters, and built in desk for hobby or work + a picturesque casement window looking out to a private grassy area. Stay organized with the tastefully handcrafted mudroom bench, hooks, shelving and ample storage just off the direct 2 car garage! Nearby the Village Homes clubhouse, tennis & pickle ball courts, ample poolside lounge chairs, tables, and umbrellas, full-sized pool for free swimming and laps, an oversized children's pool perfect for entertaining the kids and guests, complete with lifeguards on duty and a wonderful place to meet your Village Homes neighbors. Nearby parks, schools, shops, hiking, lake, beaches, and more. Live an intentionally inspired life at 2228 Knollcrest — a sprawling architectural gem!
 Maugel DeStefano Architects
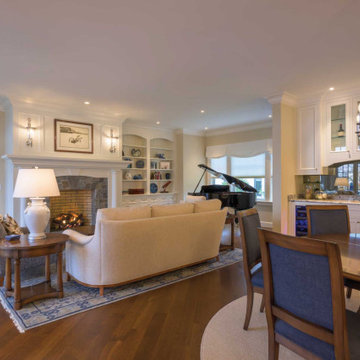
Crafted with a relaxed and effortless charm, this 5,600 SF shingle-style home offers views to the Isles of Shoals. The clients' goal was to create a warm and welcoming home that radiated both elegance and comfort while easily accommodating their newest additions to the family: their grandchildren.
Despite the challenge posed by the lot's unique shape, the team worked hard so that the design seamlessly integrates with the property, avoiding any sense of imposition to the land or its inhabitants. To overcome this obstacle, the design team incorporated a custom fit angle into the floor plan, defining the open-concept rooms and perfectly aligning with the clients' vision of a friendly and casual space.
The heart of the home lies in the open kitchen, with a generous granite island, a cozy breakfast nook, and adjacent open sitting areas. To ensure that the beauty of the Seacoast is always within sight, 30 strategically placed windows grace the waterside of the home, capturing the essence of the Shoals and inviting refreshing sea breezes into the interior.
 Century Stair Company
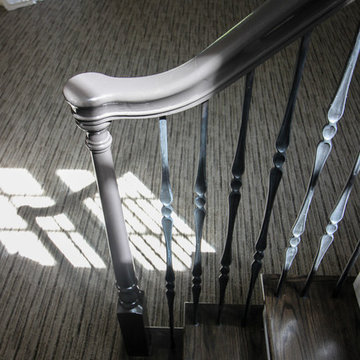
This four-level staircase commands attention from the moment you enter. Serving as the architectural centerpiece of the home, its open design works in harmony with strategic window placement to allow natural light to cascade down through all four levels of living space.
The design makes bold use of contrast. The dark risers against light treads create visual drama, while wrought iron round balusters paired with painted wooden rails and newels ground the staircase in timeless elegance. The result is a semi-floating effect that feels both substantial and airy, anchoring the entrance without overwhelming it.
1976-2026 © Century Stair Company
Find the right local pro for your project
 Mom's Design Build
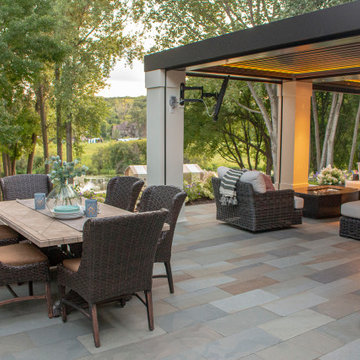
These clients wanted to connect their
new kitchen bump out to the outdoors
via a sheltered area that would block
bugs and rain but not the view of the
lake below. The NARI member
contractor exceeded those goals with a
design that actually makes the lake
appear closer and seamlessly integrates
indoors and out. It even expanded cool
weather use with strategically placed
heaters and a large fire table. The
project features an operable pergola
with motorized screen walls and
architectural columns over a bluestone
patio.
The client says it’s a lovely place for
open-air naps. “With the wall of Loewen
doors open and the pergola screens
down, our house has never been so
open. We love the design and the final
product. We definitely would hire the
company again and recommend
After Before them,” she said.
 Eco Minded Solutions
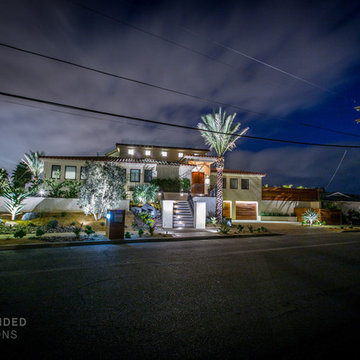
In this complete renovation, the water-wise landscaping is accentuated by strategically placed outdoor lighting.
Example of a tuscan exterior home design in San Diego
Example of a tuscan exterior home design in San Diego
 Julie Graf, One of a Kind Design

Traditional and rich cherry kitchen with quartz counters and backsplash create a timeless, elegant feel that is hard not to appreciate! The door to the kitchen was strategically moved 2 feet to improve the flow and storage-100% improvement! The entryway was also designed to match with a classy laundry and organized desk and sewing space.
 Kustom Home Design
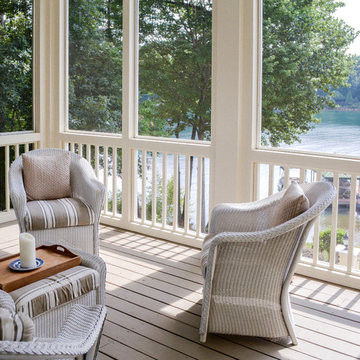
The original kitchen in this stunning home was L-shaped and had a small island and peninsula seating. We expanded the kitchen by enclosing an existing screen porch and adding a new porch to the rear of the house with breathtaking lake views. Large picture windows replaced existing double hung windows for open views and unencumbered sight lines. The kitchen was relocated and expanded with a new and improved layout featuring an oversized island with ample seating and a warm wood countertop. The Thermador range takes center stage between the large picture windows and has a boxed hood with vent. Cabinet panels were added to the built-in refrigerator for a clean and sophisticated look. The white cabinets and marble look quartz are balanced by the warm wood floors and stained countertops. Lantern style pendant lights and strategically placed can lights add to the warmth and brightness of this spectacularly renovated kitchen.
A keeping room was added where the kitchen used to be. A cozy fireplace and reworked windows provide a relaxing space for entertaining. A built-in bar and beverage station was designed for this casual, yet elegant space. A sliding barn door leads to a large walk-through pantry.
The new kitchen placement allowed us to provide a connection to the existing living room with an oversized cased opening. The spaces are now perfectly aligned for daily living and entertaining. The client is thrilled with the design and is in awe of the results. Kustom Home Design provided the perfect solution for this luxury kitchen renovation.
 Cranbury Design Center LLC
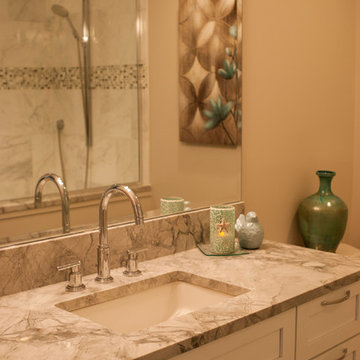
This guest bathroom was designed with “aging in place” as a main goal. The client also wanted the bathroom to be classic, and super functional for guests that use the space. The marble tiled shower is accented with shiny mixed mosaic tiles of marble, glass and metal. The shower is barrier-free – no shower door or step up into the space. A rectangular shower drain catches most of the water as it runs down the shower floor. Towel bars play double duty as grab bars, which are anchored with extra blocking in the walls, and are strategically placed around the bath where support may be needed. Chrome fixtures provide that extra bit of shine to finish the look.
 DJL Builders
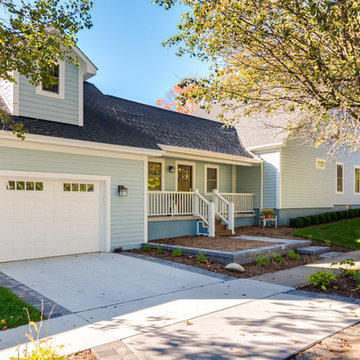
An extra-long lot presented unique opportunities for DJL Builders to design and build a charming Cape Cod residence for an active couple with diverse interests. The main floor captures every activity required by the homeowners for one-floor living. A home office made private with sliding doors, a master bedroom and bath featuring a walk-in shower surround an open concept kitchen and living/dining area. The work zones of the home - laundry, powder room, mud room are strategically laid out along a stately corridor leading to a three-car garage. The upper level includes two bedrooms, and full bath to accommodate visiting family in a private setting.
Project Location: Plymouth MI
Photography: CJ South Photography
 studio romanlvll
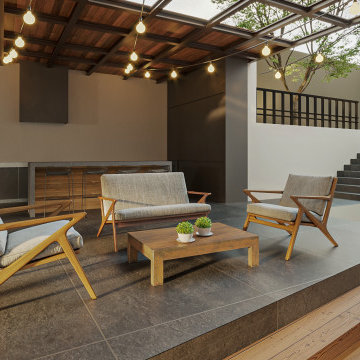
Remodel project aiming to visually connect the existing house with the new intervention. The proposed layout unifies lost spaces in the transition between house and garden. Using dark materials on the floor to create visual contrast, we were able to direct the eyesight to strategic points; the house, the poolhouse, the barbeque pit, and the swimming lane.
To further unify the interior of the house with the exterior, we used a similar material pallette, creating a visual congruence.
Square footage: 4,305.56 ft2Status: Built project
Year: 2020

 Drury Design
THE SETUP
Client Background: Our clients, a couple who have transitioned into the empty nest phase, have cherished their home for over three decades without undergoing any significant renovations. With a newfound desire to adapt their living space to better suit their current lifestyle, they’ve embarked on a journey to reimagine their kitchen — the heart of their home. Their aspiration is to cultivate a serene, neutral-toned sanctuary on the first floor that seamlessly merges with their family room, ensuring a harmonious and inviting environment.
Design Inspiration: The renovation is inspired by the couple’s penchant for soft, calming neutrals, using their cherished family room and the kitchen’s existing tile flooring as the cornerstone for the color scheme. This approach aims to foster a sense of warmth and tranquility throughout.
Design Objectives:
Harmonize the kitchen with the family room by adopting a soothing, neutral color scheme, ensuring a seamless flow across the first floor.
Enhance kitchen functionality with thoughtfully designed cabinetry, providing a designated place for every item and maximizing storage efficiency.
Cultivate an inviting and comfortable atmosphere that reflects the homeowners’ desire for a calm and relaxing space.
Design Challenges:
The homeowners wish to retain the existing kitchen tile flooring and integrate it into a refreshed, modern design.
Accommodating a dining area spacious enough for family visits without compromising the kitchen’s open feel or functional layout.
Despite liking the current placement of plumbing and appliances, the homeowners aspire for a more open floor plan to facilitate better movement and interaction.
The need to amplify natural light in the kitchen, especially around the sink area, where existing lighting is insufficient.
Preserving the half-wall between the kitchen and family room, a feature the homeowners want to keep, while ensuring it complements the new design.
THE RENEWED SPACE
Design Solutions:
By choosing a neutral color palette that complements the existing tile, the design unifies the kitchen with the adjacent spaces. The tile’s grout was cleaned and restored, enhancing the floor’s appearance and integrating it seamlessly with the new kitchen aesthetic.
The inclusion of a larger island with seating for two, alongside maintaining a substantial dining table, was achieved by optimizing the spatial layout. This allowed for a sociable yet functional kitchen, accommodating large family gatherings without feeling crowded.
Minor adjustments to the kitchen’s layout maintained the preferred locations for plumbing and appliances while introducing an ‘open’ design concept. Strategic modifications, such as angling the pantry wall, improved the flow and accessibility within the space.
Replacing the garden window with a broader, standard window significantly increased natural light, transforming the sink area into a bright, welcoming space with enhanced views of the outdoors.
The decision to keep the half-wall was ingeniously leveraged to define the dining area while maintaining an open connection to the family room. This feature not only serves as a visual separator but also ties the two spaces together through the shared color scheme and design elements.
The homeowners are thrilled with their newly remodeled kitchen, which has become a hub of warmth and hospitality. Hosting a wedding shower and a birthday party, they have shared their renewed space with friends and family, who have been equally enamored. This remodel has not only met their functional and aesthetic desires but has also enriched their home with a fresh sense of serenity and joy.
The upstairs part of the home is shaping up nicely. Here’s their newly remodeled primary bathroom.
 Drury Design
THE SETUP
Originally an empty front living room, this space offered a blank canvas for transformation. Alicia’s client — a financial wealth management professional facing a career shift towards more home-based work — was excited to make it her new office. Capitalizing on the space’s abundant natural light, perfect for on-camera meetings, Alicia helped convert the area into a primary workspace.
Design Objectives:
- Create a functional and professional home office
Cultivate an aesthetic that is both comfortable and feminine
- Optimize the office for the space’s ideal lighting and provide an appealing background for virtual meetings
Design Challenges:
- Transforming a large, undefined space into a structured, functional office
- Selecting a color palette that enhances focus and professionalism, balanced with a feminine touch
- Strategically placing the desk to maximize functionality and aesthetics within the large area
Incorporating solutions for effective real-time stock trade tracking and analog task management
THE RENEWED SPACE
Design Solutions:
Workspace Configuration: Centered the desk to utilize indirect light, ideal for video calls, while providing a commanding view of the office, the outdoors and the entrance. A floor-installed power outlet under the desk ensures a clean, cord-free setup.
Aesthetic and Palette: Anchored by a striking wallpaper chosen by the client, Alicia developed a soft, neutral color scheme that complements the room’s black window frames and maintains a feminine touch.
Digital Integration: Included a screen dedicated to monitoring daily stock trends, positioned for easy viewing. The energy efficient monitor doubles as artwork when not in use, seamlessly blending functionality with style.
Organizational Features: Implemented dual large bulletin boards for task and project tracking, integrating them aesthetically with custom cabinetry and interesting, yet subdued, fabric backing.
Our client is thrilled with her new home office, which not only meets her professional needs but also adds comfort and style to her daily work routine. The space is highly functional for both solo work and client appointments, providing a perfect blend of business professionalism and personal comfort. It embodies the essence of a #girlboss, combining a professional atmosphere with feminine elegance, making every workday enjoyable and productive.
 Brian-Kyles Landscapes of Distinction
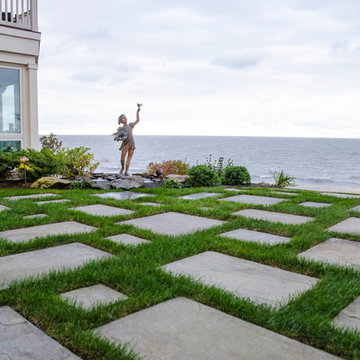
Stone patio flanked by seasonal landscaping and bronze statues/fountains.
Showcased in this project is a “Lakeside Landscape” created for a homeowner who purchased an old vacant lot on the banks of Lake Erie on the near west side of Cleveland. The lot was attractive given its location and potential for lakeside access, yet it presented some major challenges. First and foremost, the lay of the land was unfavorable, dropping 50 feet from the front of the house to the lake in just 175 linear feet. Erosion wasn’t the only concern in this case, as the space also needed to be functional. The result was over 1300 tons of locally-mined sandstone top rock and a strategic placement of each boulder to create a winding grass path to the lake and tiered entertaining spaces. One such space serves as a natural bluestone patio for unparalleled views of the lake, complimented by a decorative fountain sculpted by a local artist. The lower space is used as a secluded fire pit carved into the hillside with a bench overlooking the western horizon to catch the spectacular Lake Erie sunsets. The addition of 34 natural sandstone steps from the top patio to a reinforced concrete break wall meanders through a landscape with over 625 flowering trees, shrubs and perennials. Below the surface is a series of drains, tile, low-voltage lighting, and irrigation, all designed to maximize every square foot of usable space. What began as a cliff ended as a unique lakeside living space used for recreation, entertaining, and more importantly, as a retreat for family and friends alike.
 Mike Hughes Fitted Interiors
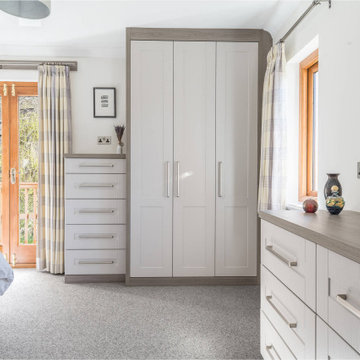
For this project in Ambleside, we created a made-to-measure fitted bedroom. The goal was to maximise storage and dressing space without overpowering the room, as it had many windows with views to be admired.
We selected Daval’s Made-to-Measure Fitted Bedroom Furniture, which allowed for flexibility in design. It features a backlite headboard panel, bedside chests with LED reading lights, and USB points with lighting controls easily accessible.
A mirror-fronted wardrobe placed at a corner utilises the space beautifully for full-hanging storage while doubling as a dressing mirror. The design also features his-and-hers dressing areas so the couple can have their own dedicated spaces. Chests were strategically positioned, providing extra storage for small items while adding warmth and balance to the design.
They had an ensuite bathroom with an alcove area outside, perfect for a run of robes for extra storage, with everything behind closed doors.
This bedroom was thoughtfully designed by Mike Hughes and expertly installed by our skilled installation team.
If you’re looking to transform your bedroom into a stylish and functional space, get in touch with us.
 Stairbuilders and Manufacturers Association
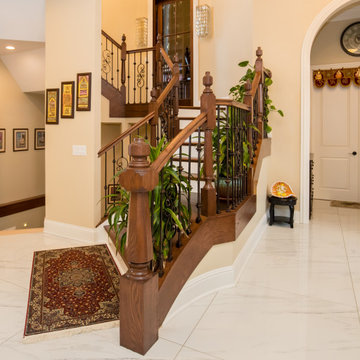
Aesthetic Value: This stair features custom turned newel posts complimenting the overall octagonal shape formed by a combination of standard treads and winder landings.
Stair Safety: Strategically placed newel posts and balusters to not allow a 4-3/8” sphere passage. From the basement to the 2nd floor the walk-line does not exceed the 3/8” allowed variance.
Quality of Workmanship: Stair manufactured with white oak stair parts, custom turned newel posts and stain grade fascia to create a high level of ambiance.
Technical Challenge: Creating a walk-line that did not exceed the maximum allowance of 3/8” from the combination of standard treads and winder landings.
 Pioneer Family Pools
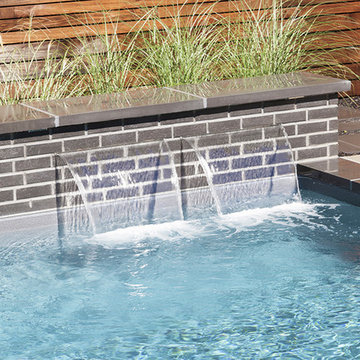
The Hardys backyard space is a modern masterpiece that blends casual comfort with sophisticated design. From the moment you step into this spacious retreat, your eyes are drawn to the breathtaking Rectangle Inground Pool that features an oversized Sheer Descent Wall. The white grout helps the beautiful deep grey brick stand out while the wood plank sun deck just steps away brings in a rustic yet contemporary feel.
As you enter the pool using the full size Vinyl Over Steel Steps you begin to take note of the elegant Natural Grey Granite Liner that blends seamlessly with the stone deck that surrounds the pools edge. As the day turns to night, this scenic backyard lights up with strategically placed lighting throughout the space including the Interior Pool Lighting.
 Vineyard Wine Cellars
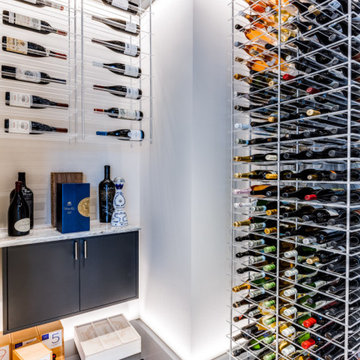
The inspiration for this wine room is the striking marble used on the back wall of the space. Wine pegs were strategically positioned to spotlight special vintages. Our Elevation Wine Racks, with clear acrylic bottle cradles, were utilized to keep the focus on the illusion of floating bottles.
 Alive Landscape Design Visualization Studio
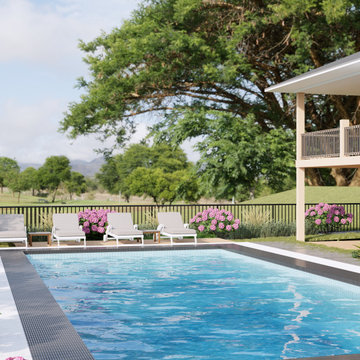
This project showcases a thoughtfully designed modern residential backyard that balances relaxation, functionality, and visual elegance. The layout is centered around a rectangular swimming pool, framed with clean paving edges and soft landscape planting to create a resort-style outdoor experience.
A dedicated poolside lounge zone features sun loungers positioned for maximum comfort and views, making the space ideal for daytime relaxation. Adjacent to the pool, a circular fire pit seating area anchors the social zone of the backyard, offering a warm and inviting atmosphere for evening gatherings and outdoor entertainment.
The landscape design uses a layered planting strategy, combining ornamental shrubs, flowering plants, and low-maintenance greenery to soften the hardscape while maintaining a clean, contemporary aesthetic. Strategic planting along the house and perimeter enhances privacy without blocking views of the surrounding open landscape.
 Amersham Designs
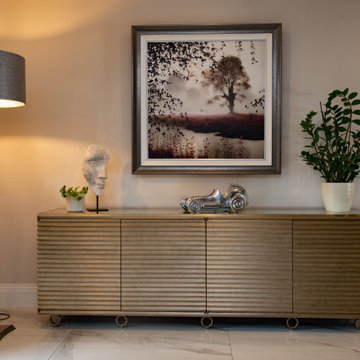
Our objective with a grand entrance hall like this is to create a warm, homely, and inviting space. We strategically placed contemporary, sculptural floor lamps and side lamps to create pools of ambient lighting. For functional storage – always a valuable consideration in a hallway - a beautiful cabinet in aged brass by one of our favourite designers. The corrugated effect looks cool and modern, and there is plenty of room inside to keep the hallway from clutter. Lavish curtains with covered laths on the main entrance door contrast beautifully with the polished marble floor.
On the landing window, two sets of crystal pendants hang either side. We love how these twinkle in front of the curtains, such a beautiful touch, and they accentuate the glamour of the centre chandelier.

 Timberlyne Group
Located in the Catskill Mountains of Upstate New York, this stunning A-frame Cabin is the perfect retreat from busy city life. With 2,072 total square feet, the cabin has two bedrooms, two full bathrooms, two living spaces, a kitchen, an office, a laundry room, and a mudroom. This modern timber frame is sleek and stunning inside and out.
The exterior is bold, with a striking contrast between the black metal roof and the warm tones of Douglas Fir wood siding. Large windows strategically placed on each side of the home highlight the surrounding landscape's beauty.
Open the front door, and it's easy to imagine stepping into this cabin to unplug and reset. Upon entering the space, the classic white and natural wood combination gives a fresh, clean, calming vibe. The first floor features an open living space with a massive bank of windows letting natural light flood the room. The concealed (or hidden) kitchen design creates a clutter-free look. Right off the kitchen are sliding doors where you can step outside and relax on the ground-level deck. You'll find the primary bedroom and bath near the back of the home. The bathroom has a freestanding tub where you can truly soak in the beautiful views of the forest.
Climb the floating stairs to the loft, passing beneath the web pendant light, and you'll find a guest bedroom on one side and additional living space to relax or create on the other. The desk space with a large lookout window is the perfect setting to spark creativity. A frameless glass railing in the loft is a unique touch that creates a great sense of spaciousness throughout the home.
This A-Frame cabin is the perfect example of a minimalist aesthetic that allows nature to be the focal design element. The timber's natural warmth and texture play a key role in achieving biophilic design. Biophilic design is a philosophy and architectural practice that connects people with nature in built environments. It incorporates natural elements into spaces to improve health and well-being. Shown to improve mood, reduce stress, and enhance cognitive performance, incorporating wood is an important aspect to consider when designing your home.
The structure type of this home is a timber frame. Timber frame construction relies on mortise and tenon (or wood-to-wood) joinery to bring everything together aesthetically and structurally. This traditional method is known for longevity and creates a strong and attractive space.
96