
Search results for "Strategize" in Home Design Ideas
 Robert M. Cain, Architect
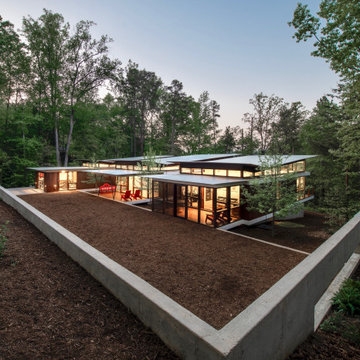
Primary client goals: a sustainable, low-maintenance house, primarily single-floor living, orientation to views, natural light to interiors, maximization of individual privacy, creation of a formal outdoor space for gardening, incorporation of a workshop for cars, generous indoor and outdoor social space for guests and parties.
The home is be named for the numerous American Hollies scattered across the owner’s ten acres of high Piedmont land sloping dramatically to Lake Hartwell. Holly Hill, a retirement home for an architect and engineer whose hobbies are gardening and restoration of classic cars, is nestled into the site contours to maximize views of the lake and minimize impact on the site.
Holly Hill is comprised of three wings joined by transparent bridges: An architect's wing facing a master garden to the east, an engineer’s wing with workshop and a central activity, living, dining wing. Similar to a radiator, the design increases the amount of exterior wall maximizing opportunities for natural ventilation during temperate months.
Open and screened porches are strategically located to allow pleasant outdoor use at any time of day, particular season or, if necessary, insect challenge. Dramatic cantilevers allow the porches to project into the site’s beautiful mixed hardwood tree canopy.
Guests arrive by vehicle with glimpses of the house and grounds through penetrations in the concrete wall enclosing the formal garden. Once parked they are led through the garden composed of pavers, a fountain, benches, sculpture and plants. Views of the lake can be seen through and below the bridges.
 Goggans Architecture & Interiors
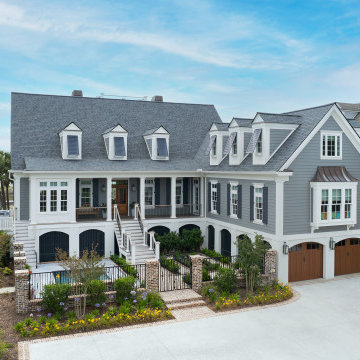
When the Owners approached Goggans Architecture about renovation of a 90’s era oceanfront house, it was clear there would be a lot more to the renovation than mere updates and remedying deferred maintenance. One of the most significant issues was how to integrate an outdoor pool given the pool had to be within the building envelope, and the house was already abutting the setback on its ocean side. A second significant challenge was how to provide a roof top deck over a pitched roof house with an attic, that was functional and attractive. Finally, creating better access from the parking area to the kitchen was a priority.
Goggans Architecture addressed the placement of a pool by creating a walled courtyard at the front, or landward side, of the house. The pool was placed on one side of the entry walkway, while its composition was balanced by a parterre garden on the other side of the walkway. The roof top deck was resolved by adding a new staircase and passageway through former attic space. By using a motorized roof hatch, the Owners could ascend to the roof deck which perched just below the roof ridge, hidden from view from the street. Relocating an underneath stair from one side of the house to a point that was closer to the kitchen resolved the access issue.
These strategic moves created other opportunities, such as expansion of the master bathroom to a portion of the front porch, while allowing an exterior stair from the bath directly to the pool. Other enhancements included placement of a large folding door in the Great room, renovation and expansion of the kitchen and exterior decks, reorganization, and replacement of the fenestration, updating all baths and interior and exterior finishes.
The extensive renovation reflects the holistic approach of Goggans Architecture, marrying landscape architecture, architecture, and interiors.
 Emerging Architects Studio
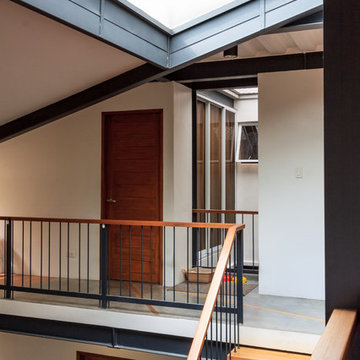
Designed for a family with quirky and artistic values, the Wood Be New Again [WBNA] Residence is a renovation project where our team tried to integrate the family’s values of art and recycling together with actual recovered materials from their original house.
In tackling the project, our team positioned multiple family areas in the house that are visually linked with one another. The living area greets guests as they enter the home while the private family area at the second floor overlooks the ground floor. A glass panel on the roof provides visual connection between the interiors of the house to their roof deck that the family requested for their stargazing sessions.
Our team also allowed natural daylight to shower the interiors of the house through strategic placement of roof openings and glass roof panels.
Lastly, wood plays an integral part in the overall aesthetic to highlight the family’s connection with nature. This is achieved by repurposing and the integrating recycled wood and walls from their old house into the new design.
Find the right local pro for your project
 Carekter Design & Remodeling
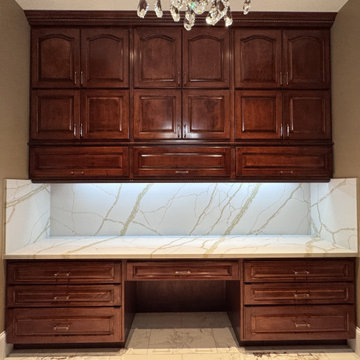
Step into a world of luxury and elegance with this beautiful his-and-her closet. Crafted from rich, high-quality wood, the custom cabinetry offers both sophisticated style and unparalleled functionality. The cabinetry's sleek lines and elegant design are perfectly complemented by the rich tone of the cognac stain, creating a seamless blend of classic and contemporary aesthetics.
At the heart of the closet is a striking engineered quartz countertop that integrates effortlessly with the cabinetry. Under-cabinet LED lights are strategically placed to cast a soft, flattering glow across the closet’s interior. This illumination not only enhances visibility but also adds a layer of ambient sophistication, ensuring the space is both functional and inviting at any time of day.
The flooring is adorned with elegant porcelain tiles that mimic the look of marble, providing a classic yet practical finish. The marble-effect tiles create a luxurious backdrop that contrasts beautifully with the cognac-stained wood, tying the room together with a sense of refined elegance.
A stunning chandelier hangs gracefully from the ceiling, serving as both a source of light and a striking design element. Beneath the chandelier, an intricate centerpiece emblem adds a personalized touch, offering a bespoke flair that elevates the overall aesthetic of the space.

 Drury Design
The Setup
For this primary bathroom project, the homeowners wanted to transform their large, T-shaped bathroom into a functional, multi-purpose sanctuary. The existing layout was inefficient, with a bulky built-in tub, a closed-off shower, and an awkward footprint that limited practical use.
This remodel also presented a unique challenge – the homeowners wanted to use the space for workouts as well. The design needed to maximize the large open area in the middle of the T, providing enough room for yoga and light free-weight exercises while maintaining the bathroom’s aesthetic and functionality.
Design objectives:
Expand and brighten the shower area without major layout changes
Replace the oversized built-in tub with a sleek freestanding alternative
Create a flexible space for workouts while maintaining the bathroom’s design integrity
Address cold flooring with added comfort solutions
Enhance lighting for both beauty and functionality
Incorporate storage for workout equipment and everyday essentials
Integrate natural elements to accommodate the homeowners’ love of plants
The Remodel
Design challenges to be solved:
Shower Expansion – The homeowners want a more open, spa-like shower but don’t want to dramatically alter the footprint.
Workout Integration – Balancing fitness functionality with a serene bathroom design will require creative layout adjustments.
Storage Solutions – With workout gear to stow away, the space needs discrete and versatile storage options.
Lighting – Enhancing both natural and artificial lighting to brighten the large space.
Cold Floors – Positioned above the garage, the bathroom tends to feel colder than the adjacent primary bedroom. A solution is needed to add warmth and comfort during use, without the need to reconfigure the home’s overall heating system.
The Renewed Space
Design solutions:
Spa-Like Shower Expansion – Removing a wall and replacing it with glass transformed the shower into an open, airy retreat, allowing natural light to flow freely through the space. A curved black river rock floor and neutral linear wall tiles add warmth and texture, while carefully placed niche lighting enhances the tranquil, luxurious atmosphere.
Workout-Friendly Layout – A custom full-length mirror was strategically placed to accommodate multiple uses, creating a fitness studio-like experience for yoga or light weight training. The mirror’s size and positioning allow for clear visibility during workouts, while also enhancing the room by adding light and a greater sense of depth.
Custom Storage Solutions – A custom cabinet with a wood top was crafted to discreetly store workout equipment, preserving the clean, open feel of the space. Its design not only enhances functionality but also creates a sense of symmetry, bringing visual balance and cohesion to the overall layout.
Enhanced Lighting – Replacing the shower wall with glass, installing a full-length mirror, and incorporating vanity mirrors with built-in lighting dramatically brighten the space. LED strip lighting under the cabinets, along the tub half wall, and in both the side and shower niches adds layered illumination, enhancing both function and ambiance.
Heated Floors – Installing heated flooring provides consistent warmth and comfort year-round, enhancing the space for both workouts and daily routines. A European-style towel warmer brings additional warmth and a touch of luxury, elevating the overall experience.
Final Thoughts:
This transformed bathroom blends luxury with intentional design. By addressing the homeowners’ needs – from workout flexibility to spa-inspired details – the space now serves multiple purposes without compromise. The warm cabinetry, black accents and thoughtful lighting tie the design together, while the curved textures and plant-friendly ledge add a personalized touch. This bathroom is now a bright, welcoming sanctuary for daily routines and mindful moments.
 William Prull
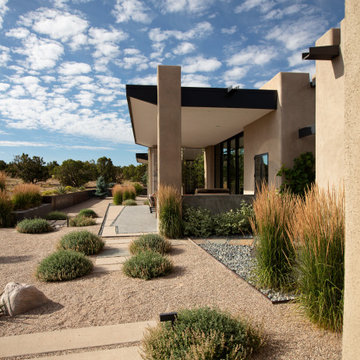
Bold, dramatic and precise, this home presents with clean rectilinear lines, utilizing steel, stone and warms tones of stucco. Sumptuous in materials and finishes, it displays a soft palette, with vivid, strategically placed bursts of color, inviting natural light in from every angle, with large pocketing glass openings that allow for seamless indoor/outdoor transitioning. Custom features galore, from cabinetry to built-ins, to alcoves and shelving, each a piece of art on its own.
The home’s natural siting in the landscape caters to a private equestrian compound, adjacent to a 40-acre greenbelt area and neighboring hillsides that all contribute to the preservation of the vast and inspiring mountain views that are enjoyed from every room and outdoor portal. A truly serene and inspiring space that draws you in and invites you to stay.
 Ridgeline Renovations
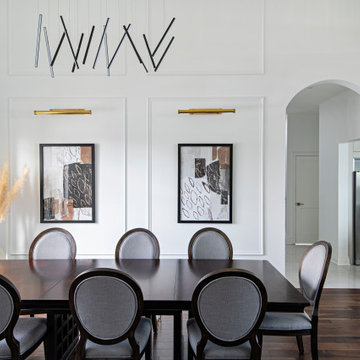
Here, our clients hoped to introduce a mix of modern elements to their traditional country home. The space was remodelled from top to bottom as we accommodated the varying objectives of the homeowners. Structurally, this included installing coffer ceilings and elongating select windows to reach the floor. These windows, as well as heightened ceilings, make the most out of the light for this East-facing home, which is finally a fitting welcome for the glorious morning sun.
Moving through the home, modern touches can be found throughout, especially in the kitchen and main living areas. A stylish wood-front fireplace provides the perfect place to gather and relax, while a newly optimized kitchen with an array of strategically positioned storage spaces, modern accoutrements, and traditional mouldings makes entertaining a breeze.
Accessibility and the ability to age in place was another priority for this couple. To achieve both, we ensured our clients’ essentials were designed for the main floor. The installation of a roll-in and barrier-free steam shower, and small accommodative features like the sliding ladder in the roomy walk-in closet ensure this space will stand the test of time. Now a beautiful, functional, and elegant space, this couple no longer need to consider moving from the place they've so lovingly called home.
 Moss Building & Design
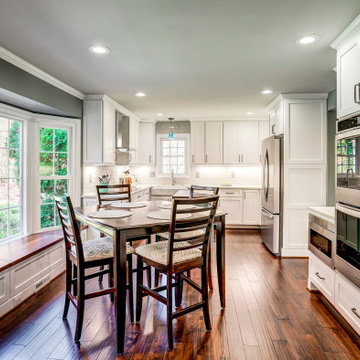
This beautiful Herndon kitchen remodel included removing a wall so that the kitchen was expanded, a mudroom added with storage and a folding table, and a conveniently located half bathroom close by. White cabinetry and light stone countertops provide a light and airy feel to the kitchen, complimenting the view out the window seat, which offers additional storage options. The top of the window seat matches the thick, wood butcher block on the rolling island; a centerpiece of this stylish kitchen. The beveled subway tile adds texture to the white kitchen and keeps the lines clean and crisp. The microwave was strategically placed in a base cabinet next to a high-end double oven. Cabinets throughout offer extra pull-out storage: under the range, pantry, in corner cabinets, next to the refrigerator, and a phone charging station inside a top drawer. Overall, a stunning kitchen remodel!
 Blue Oak Architecture
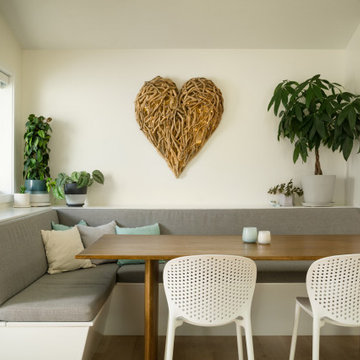
Nestled in the heart of Boulder, this 1950s ranch home was thoughtfully transformed to embrace modern living while honoring the charm and character of the neighborhood. The client wished for their home to become a place of gathering and community. This design embraces the open-concept floor plan by dissolving boundaries and encouraging organic interactions between the spaces within the home and with the surrounding landscape.
At the heart of this transformation stands a strategically positioned wood-burning stove, which can be enjoyed from the dining or living areas, perfect for cozy winter nights. The kitchen dining space emerges as the vibrant epicenter of this family-friendly home with a fluid transition to the patio and garden. Vaulted ceilings accentuated with skylights illuminate the space with natural light, creating an airy, expansive feel; while the French oak flooring introduces a touch of grounding warmth and nature. The bedroom wing, intentionally secluded, offers an intimate sanctuary. En-suite bathrooms feature hints of luxury, including a steam shower and a soaking tub, elevating the space for an indulgent spa experience.
Beyond the aesthetics, the fire-wise design includes non-combustible exterior materials, defensible space, and closed soffits. This fully electric home also prioritizes sustainability with features such as electric vehicle and solar power readiness, water-conserving landscaping, and an aging-in-place layout. Collaboration was key in transforming this house into the “forever home“ the couple envisioned and can now enjoy for many years to come - Photography by Dane Cronin
 Eden Design Group, LLC
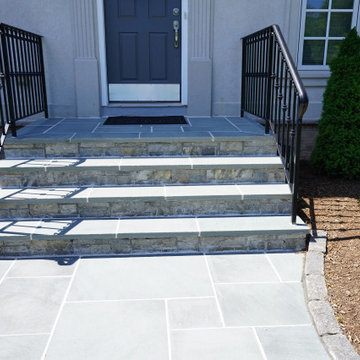
This Bethesda, Maryland outdoor living project showcases a seamless blend of hardscape design, custom masonry, and elegant outdoor entertaining features. Our team at Eden Design Group transformed the backyard into a functional and stylish retreat perfect for gatherings year-round.
The design features custom stonework throughout, including a spacious flagstone patio that connects the home’s entry points to the outdoor living area. A grand outdoor fireplace serves as the focal point, crafted from natural stone to provide warmth, ambiance, and timeless character. Nearby, a pergola-covered dining area adds architectural interest while offering shade and definition to the entertainment space.
Strategic plantings and landscape details complement the hardscape, softening the look with greenery and ensuring the project integrates naturally into the Bethesda setting. Every detail—from the stone entry steps to the perimeter garden beds—was designed to maximize curb appeal and long-term durability.
This project highlights Eden Design Group’s expertise in Bethesda patio construction, outdoor fireplaces, pergolas, and luxury backyard design. For homeowners across Montgomery County and the greater DMV area, we deliver custom outdoor living spaces that elevate both beauty and functionality.
 Dwellify
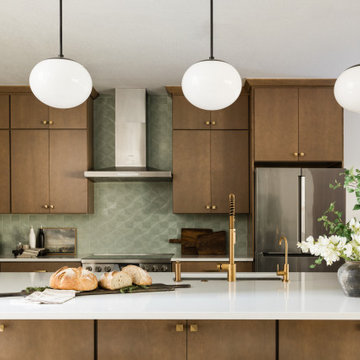
In this remodel, the kitchen underwent a remarkable transformation, evolving from a cramped,
uninspiring space into an elevated culinary haven. Through strategic design choices and
meticulous attention to detail, the once small and cold kitchen blossomed into a spacious focal
point and inviting gathering spot. Floor-to-ceiling cabinetry, adorned with rich maple-stained
wood and accented by gleaming gold hardware, instantly elevated the aesthetic and functionality
of the space. The addition of brand-new appliances further enhanced the kitchen's efficiency and
modern appeal. Removing the wrap-around barstool counter proved to be a pivotal decision, as it
opened up the area, fostering a seamless flow and sense of spaciousness. Adjacent to the kitchen,
a dining room emerged, offering a convenient and inviting space for family meals and
entertaining. To preserve the kitchen's warmth and individuality, vibrant green abstract tiles were
meticulously chosen to line the backsplash, infusing the space with personality and charm. Each
element of the renovation was thoughtfully curated to ensure a harmonious blend of style,
functionality, and comfort, resulting in a kitchen that not only meets but exceeds the needs and
expectations of its inhabitants.
 Dwellify
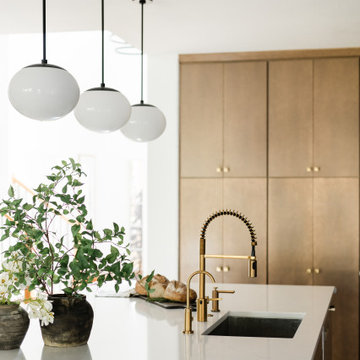
In this remodel, the kitchen underwent a remarkable transformation, evolving from a cramped,
uninspiring space into an elevated culinary haven. Through strategic design choices and
meticulous attention to detail, the once small and cold kitchen blossomed into a spacious focal
point and inviting gathering spot. Floor-to-ceiling cabinetry, adorned with rich maple-stained
wood and accented by gleaming gold hardware, instantly elevated the aesthetic and functionality
of the space. The addition of brand-new appliances further enhanced the kitchen's efficiency and
modern appeal. Removing the wrap-around barstool counter proved to be a pivotal decision, as it
opened up the area, fostering a seamless flow and sense of spaciousness. Adjacent to the kitchen,
a dining room emerged, offering a convenient and inviting space for family meals and
entertaining. To preserve the kitchen's warmth and individuality, vibrant green abstract tiles were
meticulously chosen to line the backsplash, infusing the space with personality and charm. Each
element of the renovation was thoughtfully curated to ensure a harmonious blend of style,
functionality, and comfort, resulting in a kitchen that not only meets but exceeds the needs and
expectations of its inhabitants.
 Anthony Jamieson Designs
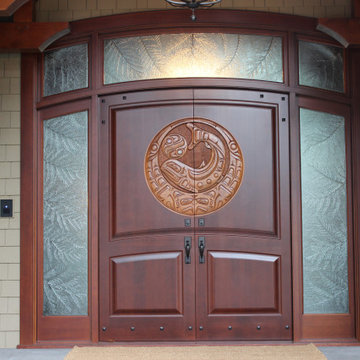
This five panel set is the perfect addition to this elegant entryway. Our work is custom made to fit the theme and dimensions of the space and these insulated glazed units are no different.
Living cedar boughs were strategically cast in glass to draw the eye towards the center carving by Jason Henry Hunt. Talk about wow factor! How can we bring the same feeling of elegance towards your space?
 TATCOR DESIGN BUILD

Follow the composite decking and railings to a gated section with ample seating next to a grand real stone on fireplace with flag stone tops. Have family and friends gather around a relaxing fire or transform this space into an outdoor entertainment extravaganza! Keep back up wood in the two open shelves inside of the real stone walls surrounding the fireplace. Add your own decorative flare by maximizing the space provided by the large solid oak mantel from log core, smooth wall tops and the "step" added to the bottom of the fireplace/walls. Breath in the fresh air and listen to the symphony of nature as you watch the day come to an end. You won't be in the dark thanks to the strategic lighting added under the posts of the deck railing as well as lantern style light fixtures on top of the surrounding walls of the fireplace - not to mention the fire itself!
 AG Construction & Remodeling
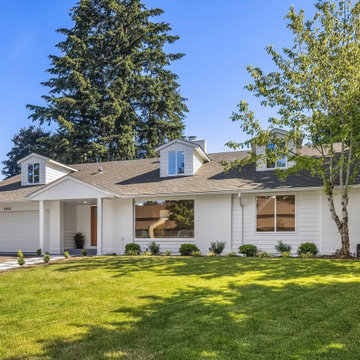
This full-home transformation on Mercer Island, WA, was completed for a tech couple from California who envisioned turning an outdated property into a functional, high-value residence — and later sold it as a successful investment.
Added Square Footage: 1,283 sq ft
Project Scope
- Full interior reconfiguration — removed existing walls and beams, installed new structural support
- Created an expansive open-concept living room and a massive kitchen with custom built-in cabinetry
- Enlarged the primary bedroom and added a luxury en-suite with oversized shower, walk-in closet, and high-end finishes
- Added a dedicated laundry room, full main-floor bathroom, and a guest half-bathroom
- Installed a brand-new heating system
- Installed a brand-new central cooling (AC) system
Second Floor Addition
- The home originally had no second floor — only an attic
- We built a full second level with a large bedroom, bathroom, hallway, and a walk-in storage closet
- Designed a cozy reading nook with a window seat overlooking the street
Exterior & Garage
- Installed panoramic patio doors opening to a redesigned backyard
- Completed full landscaping and upgraded the garage
Project Outcome
- Increased the home’s total square footage by nearly 80%
- Completed in 8 months, including full permit management (structural + general)
- Work began strategically before final permit approval — non-permit work was started immediately
- The property was later sold well above market value
Original Home Value: $1,769,000 (2,455 sq ft)
Post-Remodel Value: $2,700,000 (3,738 sq ft)
 Dwellify
In this kitchen renovation, the aim was to revamp the space, making it not just functional, but stylish and inviting too. The decision to paint the walls predominantly white instantly promoted brightness and airiness into the room, setting the stage for a modern makeover. Knocking down the wall separating the kitchen from the family room added a touch of spaciousness and promoted seamless interaction between the two areas. Introducing a sleek floating island became the centerpiece, offering both practicality and a contemporary aesthetic. Upgrading to all new appliances ensured efficiency without sacrificing style. The end result? A chic, welcoming kitchen that's as perfect for cooking up a storm as it is for gathering with loved ones.
In this extensive bathroom remodel, a once cluttered and cramped primary bathroom has been meticulously transformed into a spacious and bright oasis. By prioritizing additional storage and leveraging the existing skylight, the space underwent a remarkable renovation without the need for significant structural changes. The skylight was maximized to its full potential by surrounding it with pristine white walls, creating an airy and luminous atmosphere. The introduction of a luxurious marble shower not only adds a touch of sophistication but also contributes to the overall cleanliness and sophistication of the space. Soft gray cabinets and warm wood accents were strategically incorporated to create a bathroom with a serene and welcoming ambiance, evoking a sense of tranquility and comfort. Every detail was meticulously considered, from the placement of storage solutions to the selection of materials, ensuring that the remodeled bathroom exudes both functionality and elegance.
The result is a blend of style and practicality, where every aspect of the design works in harmony to create a serene sanctuary where relaxation and rejuvenation are effortlessly embraced.
 Ocean Remodel
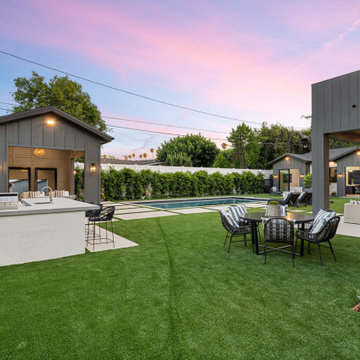
Introducing the "Modern Elegance Poolside Retreat," a comprehensive outdoor living project that encapsulates the essence of modern luxury and functional design. This project seamlessly integrates a new deck, a sophisticated concrete cover, meticulous landscaping, and a stunning pool, all designed to offer a high-end, cohesive outdoor experience.
Project Highlights:
Contemporary Pool Design: At the heart of this retreat lies a beautifully designed pool with clean lines and modern water features, creating a serene and inviting atmosphere.
Durable Concrete Decking: Surrounding the pool, the decking is constructed from high-quality concrete, chosen for its durability and sleek appearance, which complements the modern aesthetic of the entire space.
Sophisticated Patio Cover: The patio area is enhanced with a custom-built concrete cover that provides shade and comfort, making it the perfect spot for relaxation or hosting gatherings.
Integrated Landscaping: The landscaping incorporates a mix of geometrically arranged greenery and minimalist garden design, enhancing the architectural lines of the retreat while providing privacy and tranquility.
Outdoor Lighting and Furnishings: Strategic lighting is installed to highlight the property's features at night, and luxury outdoor furniture sets are arranged to optimize comfort and style.
The "Modern Elegance Poolside Retreat" is not just a backyard; it's a carefully curated environment designed to offer the ultimate in outdoor living, blending functionality with aesthetic appeal to create a perfect space for both relaxing and entertaining.
 6th Ave Homes
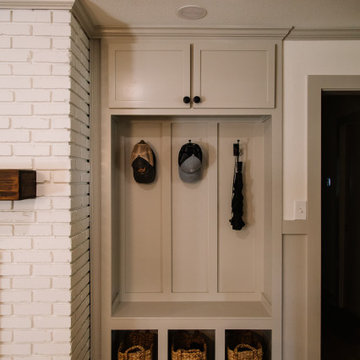
The cubby area, thoughtfully crafted with warm and earthy tones, seamlessly blends into the overall aesthetic of your home. Each cubby is strategically arranged, offering designated spaces for all your belongings, from shoes and bags to keys and mail
 Closet Factory

A walk-in closet is a luxurious and practical addition to any home, providing a spacious and organized haven for clothing, shoes, and accessories.
Typically larger than standard closets, these well-designed spaces often feature built-in shelves, drawers, and hanging rods to accommodate a variety of wardrobe items.
Ample lighting, whether natural or strategically placed fixtures, ensures visibility and adds to the overall ambiance. Mirrors and dressing areas may be conveniently integrated, transforming the walk-in closet into a private dressing room.
The design possibilities are endless, allowing individuals to personalize the space according to their preferences, making the walk-in closet a functional storage area and a stylish retreat where one can start and end the day with ease and sophistication.
 OC Builders Group
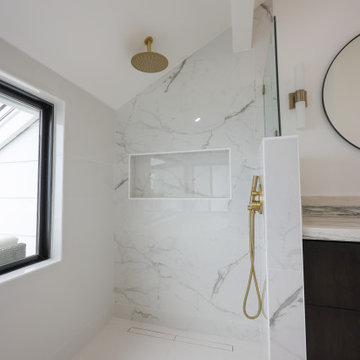
Welcome to your coastal oasis in the prestigious enclave of Laguna Beach, California. This remarkable property has undergone a complete transformation, with a master bathroom, guest bathroom, and deck remodel that harmoniously blend modern elegance with breathtaking ocean views. Immerse yourself in the epitome of coastal luxury as you step into this meticulously designed haven.
The master bathroom captures the essence of relaxation with its sleek lines and contemporary finishes. Floor-to-ceiling windows frame the panoramic ocean vistas, allowing natural light to flood the space and create a serene ambiance. Revel in the lap of luxury as you indulge in the freestanding soaking tub, strategically positioned to offer a tranquil ocean backdrop. The spacious walk-in shower, adorned with exquisite mosaic tiles, provides a rejuvenating escape.
The guest bathroom exudes timeless charm, blending coastal influences with impeccable craftsmanship. Every detail has been carefully curated to offer a welcoming retreat for your cherished guests. Elegant fixtures, luxurious materials, and a thoughtfully designed layout combine to create a space that embodies comfort and style.
Step outside onto the newly remodeled deck, where an expansive outdoor living area awaits. Take in the breathtaking ocean views as you lounge in the comfortable seating arrangements or dine al fresco under the California sun. The deck seamlessly integrates indoor and outdoor living, providing an idyllic setting for entertaining or simply unwinding in the lap of nature.
Experience the beauty of Laguna Beach from the comfort of your own private sanctuary. The master bathroom, guest bathroom, and deck remodel have transformed this property into a coastal haven that embraces the allure of the ocean. Immerse yourself in the tranquility, relish in the meticulous craftsmanship, and let the ocean views captivate your senses. Welcome home to an unparalleled lifestyle in Laguna Beach.
95