
Search results for "Strategize" in Home Design Ideas
 Brian-Kyles Landscapes of Distinction
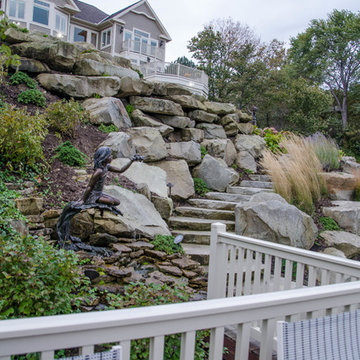
The winding walkway (complete with stone stairways) from the house down to the lake is decorated with large boulders and perennial plants for both beauty and erosion control.
Showcased in this project is a “Lakeside Landscape” created for a homeowner who purchased an old vacant lot on the banks of Lake Erie on the near west side of Cleveland. The lot was attractive given its location and potential for lakeside access, yet it presented some major challenges. First and foremost, the lay of the land was unfavorable, dropping 50 feet from the front of the house to the lake in just 175 linear feet. Erosion wasn’t the only concern in this case, as the space also needed to be functional. The result was over 1300 tons of locally-mined sandstone top rock and a strategic placement of each boulder to create a winding grass path to the lake and tiered entertaining spaces. One such space serves as a natural bluestone patio for unparalleled views of the lake, complimented by a decorative fountain sculpted by a local artist. The lower space is used as a secluded fire pit carved into the hillside with a bench overlooking the western horizon to catch the spectacular Lake Erie sunsets. The addition of 34 natural sandstone steps from the top patio to a reinforced concrete break wall meanders through a landscape with over 625 flowering trees, shrubs and perennials. Below the surface is a series of drains, tile, low-voltage lighting, and irrigation, all designed to maximize every square foot of usable space. What began as a cliff ended as a unique lakeside living space used for recreation, entertaining, and more importantly, as a retreat for family and friends alike.
 Talon Construction Inc.
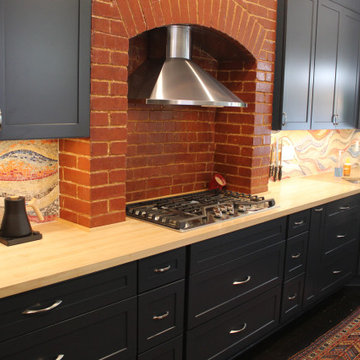
Transitional Kitchen Remodel with Exposed Brick in Downtown Frederick Row House
This imaginative remodel takes a two-story addition on a classic downtown Frederick row house and transforms it into a dream kitchen. The design seamlessly blends transitional style with the home's historic charm, creating a warm and inviting space.
Taking Center Stage: Exposed Brick and Transitional Touches
The focal point of the kitchen is the exposed brick wall that continues from the existing structure up the new two-story addition. This rustic element is cleverly incorporated around the custom hood vent positioned directly above the cooktop. The hood vent has a sleek, stainless-steel design with a modern profile, contrasting beautifully with the warmth of the brick.
Transitional Elements Throughout
The rest of the kitchen embraces the transitional theme. Imagine Sedona blue full overlay-style cabinets with clean lines and brushed nickel hardware. These cabinets offer ample storage while maintaining a fitting look to the space. The countertops are wood butcher block, complementing both the blue cabinets and the exposed brick.
A Touch of Luxury
Elevate the space with a statement backsplash. To add a hint of luxury, incorporate a band of mosaic tiles just above the countertop, running the entire length of the backsplash.
Light and Bright
Flood the kitchen with natural light by incorporating windows in the new addition. Adding recessed lighting and stylish pendant lights to further brighten the room.
Warming Touches
Ground the space with Sedona blue wood accents. This can be achieved through open shelving strategically placed next to the cabinetry, showcasing cookbooks, pottery, or other decorative items. The flooring can be a dark-brown hardwood that complements the exposed brick and the warmth of the wood accents.
Seating and Functionality
For a casual dining area, incorporate a peninsula with seating for two. The peninsula can also house additional storage and prep space. To maximize functionality, consider a dining area with a table for four that blends with the décor.
Appliance Harmony
Stainless steel appliances with clean lines will seamlessly integrate with the transitional design. Consider a built-in oven and microwave for a sleek, uncluttered look.
Bringing it all Together
This thoughtful remodel creates a stunning and functional kitchen that celebrates the home's historic charm while embracing modern conveniences. The exposed brick wall acts as a conversation starter, while the transitional elements create a timeless and inviting space perfect for entertaining or everyday family meals.
 Boca do Lobo
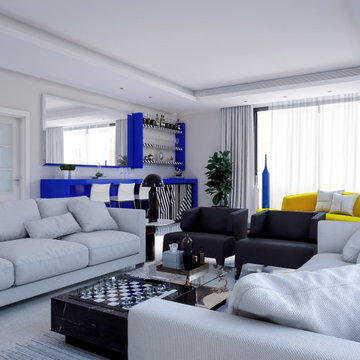
This artistic and clean interior design project, with touches of marble and gold, shows us that the search for the simplicity, can coexist with colors and irreverent design pieces. The living room is the greeting card of this project, where the combination of colors is not obvious. 4A found its inspiration in art, mixing g the strike match of black and white, with two of the primary colors, blue and yellow, in specific and strategic points.
Find the right local pro for your project
 NYKB
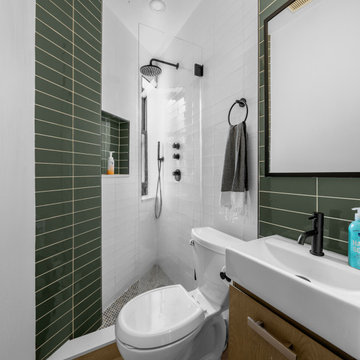
NYKBOur recent project in the West Village involved a comprehensive kitchen and bathroom remodel, focusing on innovative design elements to enhance functionality and aesthetics. In the kitchen, we incorporated vibrant green cabinets to infuse a sense of freshness and modernity. Breaking down a wall transformed the closed kitchen into an open space, promoting a seamless connection with the living areas. The bathroom, despite its small size, was optimized for usability. Green tiles were chosen not only for their visual appeal but also to create a soothing atmosphere. The strategic use of space maximized storage and usability. As part of the overall renovation, we refinished the floors, providing a cohesive and polished look throughout. Additionally, closet doors were installed, contributing to organized and clutter-free living. This West Village project showcases our commitment to blending style and functionality, resulting in a transformed living space that meets the unique needs of our clients.
 Eva Ovak
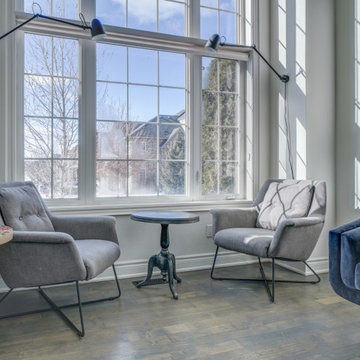
Step into the intersection of timelessness and contemporary allure with our modern mid-century living room designThe carefully curated furnishings, featuring iconic mid-century pieces, seamlessly blend comfort with style. Natural light pours through strategically placed windows.
 Little Miracles Designs
Nestled in the heart of Williamsburg, Brooklyn, this blank slate terrace has undergone a captivating transformation, becoming an urban oasis that effortlessly blends functionality and style. A sleek clear cedar fence encloses the space, offering both child safety and a touch of natural allure. This isn't just your run-of-the-mill terrace; it's a lively haven that caters to both relaxation and entertainment.
The installation boasts a thoughtfully designed kitchen area, ready to whip up culinary delights while soaking in the vibrant atmosphere of Williamsburg. Raised planters brim with greenery, their vibrant foliage breathing life into the space. With a smart irrigation system in place, maintaining this flourishing garden is a breeze. As the sun sets, the terrace gracefully transitions into a cozy haven, thanks to strategically placed lighting that casts a warm glow. And let's not forget the pièce de résistance – an outdoor shower, allowing you to wash off the city's hustle and bustle under the open sky. This terrace is more than just a landscaping project; it's an embodiment of the Williamsburg spirit, where gardening meets urban chic.
 Alterra Landscape Design
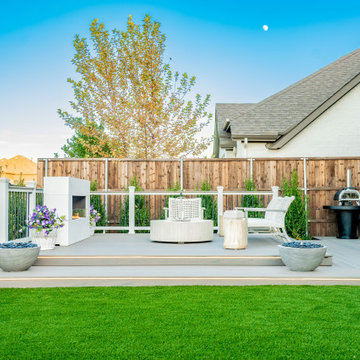
This stylish backyard creates a sophisticated outdoor living space. A spacious deck, featuring a contemporary fireplace and chic seating, serves as the heart of the design. Lush artificial turf adds a touch of vibrant green, while strategic landscape architecture, with clipped evergreens and pops of purple, provides visual interest and privacy. The warm tones of the wooden fence complete the look, creating an inviting and elegant backyard retreat.
 Ekko Mobiles
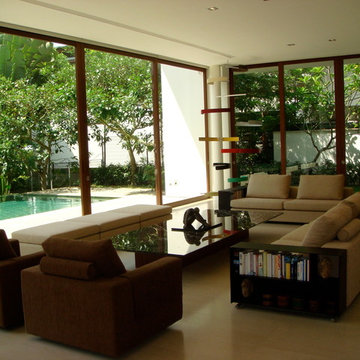
Custom hanging mobile created for a private residence. Each semi-circular element spins independently. The recipient strategically placed the mobile below an air conditioning vent, providing plenty of airflow for the freely moving mobile. Mobile hangs 10 feet tall with a 5-foot span.
 Dwellify
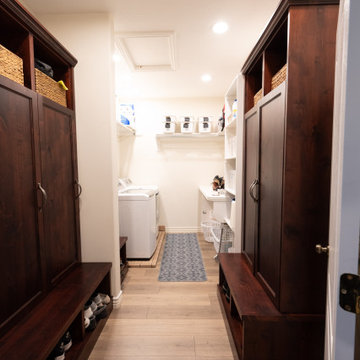
The transformation of this outdated kitchen was nothing short of remarkable, as it evolved into a tranquil and inviting space infused with subtle hues of peaceful blue. A dramatic shift was initiated by removing the outdated, yellow-toned wood cabinets, which instantly brightened and modernized the room. By strategically removing select cabinets and replacing them with floating shelves, the space gained an airy and open feel, allowing for both practical storage and stylish display. The decision to square off the layout by eliminating an awkward landing/island and introducing a spacious, 11-foot island with barstool counter space proved to be a game-changer, enhancing flow and functionality while maximizing the room's potential. To further enhance the serene ambiance, subtle shades of peaceful blues and greens were introduced between the backsplash and lower cabinets, creating a soothing backdrop for culinary endeavors. The cool blue tones were elegantly complemented by the addition of gold hardware, adding a touch of sophistication and warmth to the space. The result? A peaceful and bright kitchen that seamlessly blends style with functionality, providing the perfect setting for both cooking and entertaining alike.
 Lionel F Bailey AIA Architect LLC
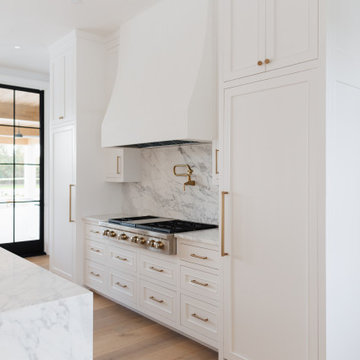
A modern home with traditional forms and straightforward detailing combines painted brick, lap siding and antique wood structural elements to create a one-of-a-kind home on a 2.4 acre relatively flat lot. A circular drive partially screened by low brick walls and strategically placed landscaping brings you onto the site where one can make a stop at the porte-cochère drop off on their way to the garage or continue to a welcoming front porch. This 2-story home has 5 bedrooms and 5 ½ baths with 6,125 sq. ft. of conditioned spaces and a total of 9,731 sq. ft. under roof.
As you enter an intimate sized foyer, there’s a dining room to the right that opens to the kitchen and features a large picture window facing the front yard with a ceiling with white oak beams. Straight ahead you’re led to a living room that features a pre-cast stone fireplace mantle and painted coffered ceilings. It is part of a great room with a kitchen and large island that continues with white oak accents in some of the cabinetry. Pairs of arched openings and a pocket door flank each end of the room leading to a scullery kitchen on one end and to guest bedroom and master bedroom suites on the other.
The outdoor cooking and living areas are conveniently located thru French doors right off the great room and a game room that is part of the house that extends into the back yard providing great access and views to a pool and a basketball sport court. An outdoor fireplace adds a cozy touch to a seating area that is next to the outdoor cooking and dining area.
The master bedroom suite is positioned to take advantage of views to the backyard and also has access to a back porch. Easy access is provided to a well-appointed master bath that leads to his and her closets. Upstairs there are 3 more bedrooms with ensuite bathrooms and walk-in closets. An office is also provided which is positioned above the dining room below so that it shares the continuation of the large picture window idea that affords beautiful views of the front yard and a lake across the street. A small common area located off the stair landing provides a place for the kids to hang out.
 Robin Heard Design
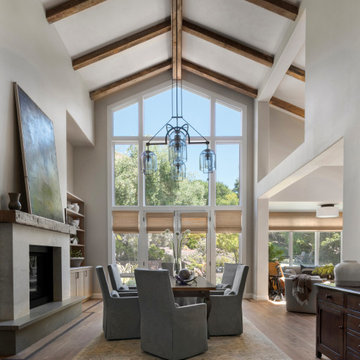
What began as a kitchen remodel became a full first-floor transformation. Our clients’ clarity of vision and implicit trust in the RHD team set the stage for an impactful, holistic design. The new design honors the home’s architecture while giving it a sophisticated, soulful, and refreshingly grounded appeal. A thoughtful curation of materials reflects and elevates our clients’ distinctive style. These included a creamy honed quartzite, natural wood cabinetry, and reclaimed wood beams on the ceiling and fireplace mantle as well as sculptural lighting and new original art work that complemented our clients existing collection.
With just a few strategic layout changes and a fresh, intuitive design direction, this home now flows effortlessly and feels entirely new.
 GTM Architects
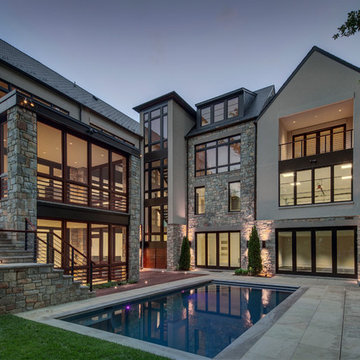
The architecture was designed to maximize the parkland exposure while providing a “protective” courtyard of privacy. The strategic L-shape opens to the undeveloped parkland views and creates a naturally serene outdoor and indoor experience. The large expanse of glass in the rear opens the interior of the house to its natural surroundings.
Kevin Weber Photography
 FORMA Design
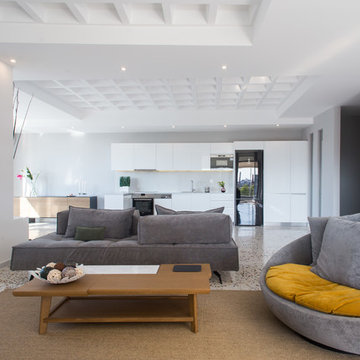
The main Living/Dining /Entertainment area encompasses the kitchen, dining and living spaces, with a high concrete waffle ceiling and a restored original terrazzo floor. The mid century modern furniture, hand made in Greece, match the colors of the terrazzo chips. LED lighting in the dropped ceiling areas strategically lights the entire space at night.
Photography: Anastasia Siomou
 Globe Electric
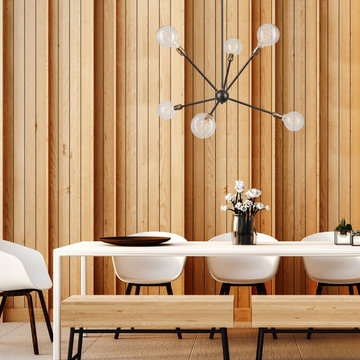
With strategically placed arms that meet at a central orb the Axel 6-Light Chandelier creates dramatic yet symmetrical lines that give the illusion of asymmetry. The modern matte black finish mixes with mid-century vintage-style antique brass sockets to create a unique and stunning aesthetic. Ideal to hang in a dining room, living room or stairwell, this chandelier is a true statement piece.
 AAA Landscaping LLC
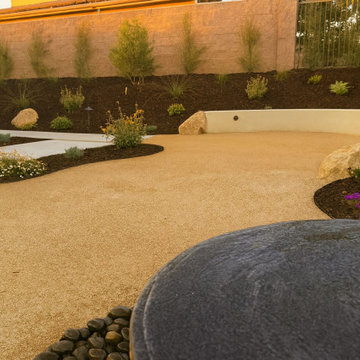
AAA Landscaping is proud to showcase this stunning project in Nipomo — designed to blend functionality, beauty, and sustainability. This outdoor living space features a tranquil water feature, inviting fire pit, comfortable seating area, and elegant stair entryway that flows naturally into the property’s contour.
Strategically placed landscape lighting enhances the evening ambiance, while custom retaining walls and drought-tolerant planting bring structure and year-round color to the space. The result is a seamless blend of craftsmanship and California outdoor living.
 Betz Pools Limited
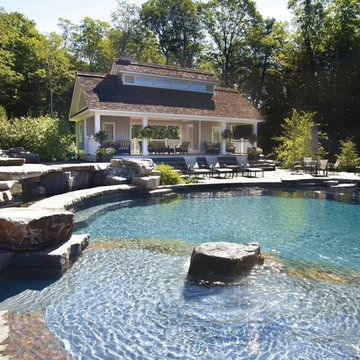
Spectacular doesn't seem enough to describe this Diamond Award-winning infinity pool. Blasted out of a hill of granite in Muskoka, this rugged oasis begins with two waterfalls spilling into separate rivers of granite that tumble over successive waterfalls, one emptying into an elevated spa complex and finally both into a catch basin behind the main pool. In the rivers, jets of water have been strategically placed to simulate rapids. The main pool has multiple entry points, one featuring a tanning shelf. (main pool: 35 x 50, custom free form)
 Legal Eagle Contractors
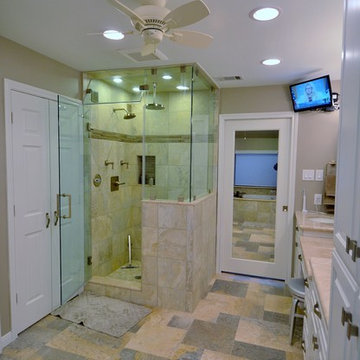
Viewing the bathroom from the tub area, one can see the spaciousness of this relatively compact space. The water closet was enclosed, and her closet (right) received new doors. How handy is the full-length mirror on the sliding door, and all the while they can keep up with the news on the TV strategically mounted, and piped into the shower. Photo: Dan Bawden. Design: Laura Lerond.
 Pablo Undurraga
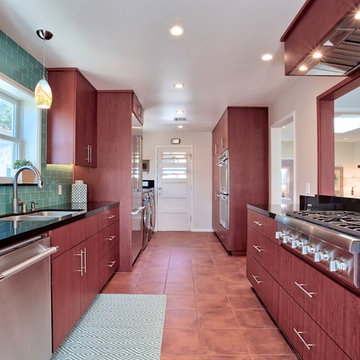
The original layout of the Perkins residence was very compartmentalized. The living room, dining room, kitchen and laundry room were all separate modest rooms with standard single door openings connecting into each other. The strategic removal of some of those partitions opened the space without adding to the original square footage
 THE Remodel Group
Built in the 1970s by a hardworking family patriarch, this Portland-area ranch home had been the backdrop for generations of memories. When the homeowners inherited the property from their grandparents, they saw an opportunity to honor its history while creating a modern sanctuary for their growing family. Through a thoughtful whole-home renovation, this once dark and compartmentalized ranch was transformed into a bright, open, and welcoming home designed for the next generation.
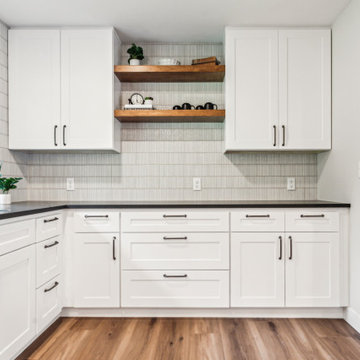
With a toddler at home and another child on the way, the family's goal was to create spaces that felt connected, functional, and built to last. The heart of the renovation centered on opening the home's main living areas, replacing disconnected rooms with a spacious open-concept kitchen and living room designed for gathering and everyday life. Enlarged windows flood the interior with natural light, while carefully selected finishes bring warmth, durability, and timeless appeal.
The kitchen became the focal point of the transformation. Stock cabinetry was elevated through custom details including floating wood shelves and stained wood-wrapped columns that add warmth and character. At the center, a striking quartz island serves as both a gathering place and a clever structural solution, seamlessly incorporating support elements required for the newly opened floor plan.
Creating this open-concept layout required significant structural modifications, including the removal of six walls, three of them load-bearing. Engineered beams were recessed into the ceiling to maintain clean sightlines, while new footings were carefully installed within the crawlspace to support the redistributed loads. Additional improvements included relocating the furnace to eliminate a major circulation obstacle and installing a new garage access door that required modifications to the existing foundation.
Throughout the project, thoughtful planning helped maximize both budget and performance. Luxury vinyl plank flooring provides the look of hardwood while standing up to children and large pets, while stain-resistant carpeting offers comfort in the bedrooms. Existing window locations were retained and enlarged to increase natural light without the expense of major structural changes. Even the structural columns required for the new beams were integrated into the island design, transforming a necessity into an architectural feature.
Completed two weeks ahead of schedule, this Portland metro ranch remodel demonstrates how thoughtful design-build remodeling can preserve a home's heritage while adapting it for modern family living. Through strategic planning, creative problem-solving, and quality craftsmanship, a beloved family home was transformed into a bright, functional retreat ready to create decades of new memories.
 Electronic Lifestyle Associates (ela)
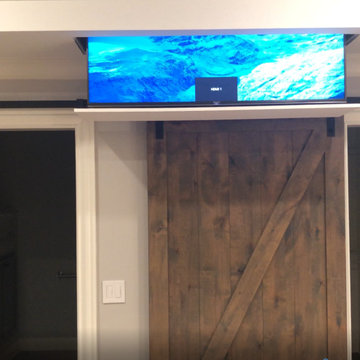
The bedroom with a tray ceiling and sliding barn doors has a lot more going on than meets the eye. You'll have to look carefully to find the custom painted high performance Sonance speakers in the ceiling. Also hidden, above the barn doors, is the nearly invisible pocket for the drop down motorized 55" Sony tv. Strategically placed Juno recessed lighting will illuminate this bedroom perfectly when the sun goes down.
97