
Search results for "Strategy" in Home Design Ideas
 McGarvey Custom Homes

Example of a transitional l-shaped dark wood floor and brown floor kitchen design in Miami with shaker cabinets, white cabinets and gray backsplash
 Gardner Architects LLC
Photography by Jim Tetro
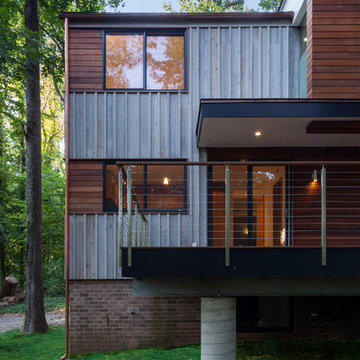
This house, built in the 1960s, sits southfacing on a terrific wooded lot in Bethesda, Maryland.
The owners desire a whole-house renovation which would improve the general building fabric and systems, and extend the sense of living out of doors in all seasons.
The original sixties-modern character is preserved and the renovation extends the design forward into a contemporary, modern approach. Connections to and through the site are enhanced through the creation of new larger window and door openings.
Screened porches and decks perch above the sloped and wooded site. The new kitchen and bathrooms allow for opportunities to feel out-of -doors while preparing, cooking, dining, and bathing.
Smart passive strategies guide the environmental choices for this project, including envelope improvements, updated mechanical systems, and on-site stormwater management.

Kitchen - transitional l-shaped light wood floor kitchen idea in Chicago with glass-front cabinets, light wood cabinets, concrete countertops, white backsplash, subway tile backsplash, stainless steel appliances and an island
Find the right local pro for your project

 ZeroEnergy Design
Eric Roth Photography
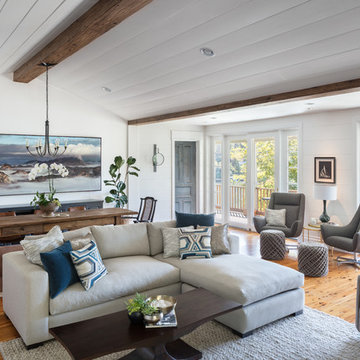
Example of a mid-sized country open concept light wood floor living room design in Boston with white walls and no tv
Example of a mid-sized country open concept light wood floor living room design in Boston with white walls and no tv

 DANIELLE Interior Design & Decor
Transforming this small bathroom into a wheelchair accessible retreat was no easy task. Incorporating unattractive grab bars and making them look seamless was the goal. A floating vanity / countertop allows for roll up accessibility and the live edge of the granite countertops make if feel luxurious. Double sinks for his and hers sides plus medicine cabinet storage helped for this minimal feel of neutrals and breathability. The barn door opens for wheelchair movement but can be closed for the perfect amount of privacy.
 Rhodes Architecture + Light
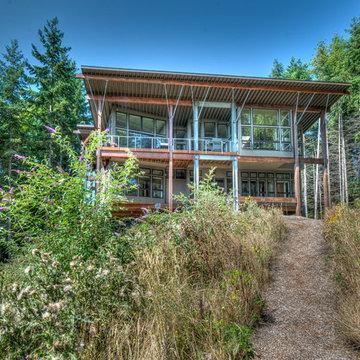
We designed a “tree house” suspended above the ground on glued-laminated timber columns supporting two stories, forty feet above the forest floor. Suquamish means “place of clear water”. The care of the land that drove this residence included simple strategies for capturing rain and percolating storm water, minimal excavation and removal of soils, low-impact concrete foundations, and a light structure that captures views of the forest, water, and a distant Seattle skyline to the east.

 Sisson Landscapes
An infiltration basin gets all dressed up!
This is an example of a transitional landscaping in DC Metro.
This is an example of a transitional landscaping in DC Metro.

 City Homes, LLC
Spacecrafting Photography

Example of a mid-sized classic white two-story mixed siding gable roof design in Minneapolis with a mixed material roof
Example of a mid-sized classic white two-story mixed siding gable roof design in Minneapolis with a mixed material roof
 MGS Architecture
Photography by Matthew Momberger

Inspiration for a huge contemporary master bathroom remodel in Los Angeles
Inspiration for a huge contemporary master bathroom remodel in Los Angeles
 Shannon Ggem Design
Photo by Michael Kelley https://www.houzz.com/pro/mpkelley/michael-kelley-photography
 Atelier 93
with Lloyd Architects

Example of a mid-sized minimalist formal and enclosed light wood floor and brown floor living room design in Salt Lake City with white walls, a standard fireplace, a plaster fireplace and no tv
Example of a mid-sized minimalist formal and enclosed light wood floor and brown floor living room design in Salt Lake City with white walls, a standard fireplace, a plaster fireplace and no tv



 building Lab, inc.
The remodeling of the kitchen and bathroom forms the core of this interior renovation.
The existing peninsula design and cabinetry broke up the ‘great room’ and stood the kitchen as a distinct element within the room. Our design strategy operates more on a principle of integration. As such, we created a galley condition with a spine of cabinetry and appliances that anchors to the long wall of the room. The feature design element is the solid Caesarstone backsplash which appears to be carved from the wall itself.
The particular challenge in the windowless bathroom was how to create an inviting, expanded sense of depth without a resulting cave-like feel. Removal of a half wall, soffit and tub unified the space overall. We reinforced the unification with the deployment of a single large format tile spec. Smaller details such as touch latch cabinetry hardware and flush conditions between tile, wall and mirror further the principle that simpler is bigger, deeper and more inviting.
We were also charged with elevating what was a pedestrian 1990’s townhouse to something more sophisticated and engaging. Our approach was to first remove builder grade detailing around windows and railings. Then, we introduced simplified profiles and glass guardrails that would extend a consistency established in the new kitchen and bathroom designs.
photo by Scott Hargis


 INTERSTICE Architects Inc.
Cesar Rubio
Inspiration for a contemporary l-shaped kitchen remodel in San Francisco with an undermount sink, flat-panel cabinets, white cabinets, metallic backsplash, metal backsplash, stainless steel appliances and an island
Inspiration for a contemporary l-shaped kitchen remodel in San Francisco with an undermount sink, flat-panel cabinets, white cabinets, metallic backsplash, metal backsplash, stainless steel appliances and an island

 Pete Veilleux, East Bay Wilds
Ceanothus and Poppies
Photo by Pete Veilleux, East Bay Wilds; all rights reserved.

 Sarah Rice Design LLC

Accent wall, new fan, new decor and new engineered hardwood floors for this master bedroom.
Inspiration for a mid-sized transitional master dark wood floor, brown floor and vaulted ceiling bedroom remodel in Austin with green walls and no fireplace
Inspiration for a mid-sized transitional master dark wood floor, brown floor and vaulted ceiling bedroom remodel in Austin with green walls and no fireplace
23