
Search results for "Straw bale" in Home Design Ideas

 Stones Throw Design Inc
Riley Snelling
Example of a mid-sized transitional green two-story stucco exterior home design in Toronto
Example of a mid-sized transitional green two-story stucco exterior home design in Toronto

 Madeen Architecture & Construction
Example of a tuscan enclosed dining room design in Albuquerque with beige walls and no fireplace

 Secret Base Design
View from loft to open living area of straw bale home. South facing wall of windows & doors (framed with reclaimed red barn wood) fills the space with light. Hand stained concrete floors soak up the heat energy.
Find the right local pro for your project

 Hyland Fisher - Architect
Hyland Fisher
Example of a mid-sized minimalist beige one-story stucco exterior home design in Sacramento
Example of a mid-sized minimalist beige one-story stucco exterior home design in Sacramento

 ROTHERS Design/Build
Exterior view of front porch and screened porch
Photo by Matt Berislavich
Example of a small minimalist brown one-story stucco exterior home design in Kansas City
Example of a small minimalist brown one-story stucco exterior home design in Kansas City
 Stones Throw Design Inc
Riley Snelling
Example of a mid-sized transitional green two-story stucco exterior home design in Toronto
Example of a mid-sized transitional green two-story stucco exterior home design in Toronto
 Hyland Fisher - Architect
Hyland Fisher
Bedroom - mid-sized modern master carpeted bedroom idea in Sacramento with beige walls
Bedroom - mid-sized modern master carpeted bedroom idea in Sacramento with beige walls

 Stones Throw Design Inc
Riley Snelling
Mid-sized transitional green two-story stucco exterior home photo in Toronto
Mid-sized transitional green two-story stucco exterior home photo in Toronto
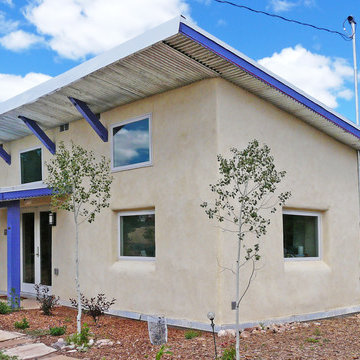


 Fieldwork Architecture
Photography by Daniel O'Connor Photography www.danieloconnorphoto.com
Bedroom - mediterranean bedroom idea in Denver
Bedroom - mediterranean bedroom idea in Denver


 James Lyman Reynolds Architect
This new single family home got it's design genesis from the intent to rebuild a recycled c. 1820 antique hand-hewn timber frame structure. A field stone foundation veneer supports an exterior wall assembly made from locally sourced wheat straw. The house has 4-bedrooms, 2 1/2 baths and an active PV solar system, sized sufficiently to provide 100% of the annual electric consumption.

 Cullen Construction Inc.
Guest bedroom/studio w/ sink and mini fridge; LED light soffits, open wrapped rafters, indirect light from clerestory above; curved straw bale wall; recycled content caesarstone countertops; FSC certified formaldehyde urea free cabinets; stained turquoise concrete floors with radiant heating. Elliott Johnson Photography


 James Lyman Reynolds Architect
This new single family home got it's design genesis from the intent to rebuild a recycled c. 1820 antique hand-hewn timber frame structure. A field stone foundation veneer supports an exterior wall assembly made from locally sourced wheat straw. The house has 4-bedrooms, 2 1/2 baths and an active PV solar system, sized sufficiently to provide 100% of the annual electric consumption.

 EARTHTONE CONSTRUCTION
Example of a large minimalist brown two-story mixed siding exterior home design in San Francisco

 Straw and Timber Craftsmen
Master Bedroom. Natural clay plasters, adobe floor, in floor heat, custom locally sourced dressers, unique walk in closet, natural lighting with solar tubes. All Led lighting

10