
Search results for "Straw bale" in Home Design Ideas

 ROTHERS Design/Build
"Floating Stair" detail
Photo by Matt Berislavich
Example of a small minimalist brown one-story stucco exterior home design in Kansas City
Example of a small minimalist brown one-story stucco exterior home design in Kansas City
 ROTHERS Design/Build
Entry detail of walk with "floating" stair
Photo by Matt Berislavich
Small modern brown one-story stucco exterior home idea in Kansas City
Small modern brown one-story stucco exterior home idea in Kansas City

Find the right local pro for your project

 TRAD Design Build
Photography by Daniel O'Connor Photography www.danieloconnorphoto.com
Inspiration for a mid-sized southwestern one-story house exterior remodel in Denver with a tile roof
Inspiration for a mid-sized southwestern one-story house exterior remodel in Denver with a tile roof

 Studio MW
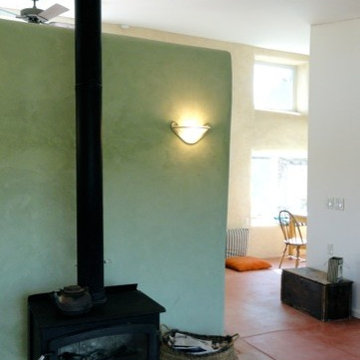
Bedroom - eclectic guest concrete floor bedroom idea in Salt Lake City with blue walls and a wood stove

 ROTHERS Design/Build
Exterior view of south elevation with large expanses of glass and large overhangs for passive solar gain in the winter and shading in the summer
Photo by Matt Berislavich

 Stones Throw Design Inc
Riley Snelling
Family room - mid-sized transitional open concept light wood floor family room idea in Toronto with beige walls, a standard fireplace, a plaster fireplace and a wall-mounted tv
Family room - mid-sized transitional open concept light wood floor family room idea in Toronto with beige walls, a standard fireplace, a plaster fireplace and a wall-mounted tv
 TRAD Design Build
Photography by Daniel O'Connor Photography www.danieloconnorphoto.com
Inspiration for a mid-sized southwestern one-story house exterior remodel in Denver with a tile roof
Inspiration for a mid-sized southwestern one-story house exterior remodel in Denver with a tile roof

 Hyland Fisher - Architect
Hyland Fisher
Inspiration for a mid-sized modern open concept concrete floor living room remodel in Sacramento with beige walls and a two-sided fireplace
Inspiration for a mid-sized modern open concept concrete floor living room remodel in Sacramento with beige walls and a two-sided fireplace

 New Frameworks Natural Design Build
Ace McArleton
Mountain style slate floor kitchen/dining room combo photo in Burlington with yellow walls
Mountain style slate floor kitchen/dining room combo photo in Burlington with yellow walls

 Cullen Construction Inc.
courtyard, residence and landscape as seen from the star-gazing observation deck on top of the garage/art studio. Elliott Johnson Photography
Modern exterior home idea in San Luis Obispo
Modern exterior home idea in San Luis Obispo
 Cullen Construction Inc.
Outdoor kitchen/barbecue and bent wood bench outside garage and stairs to star-gazing observation deck over art studio. Elliott Johnson Photography
Example of a minimalist exterior home design in San Luis Obispo
Example of a minimalist exterior home design in San Luis Obispo
 New Frameworks Natural Design Build
Ace McArleton
Mountain style slate floor kitchen/dining room combo photo in Burlington with yellow walls
Mountain style slate floor kitchen/dining room combo photo in Burlington with yellow walls
 New Frameworks Natural Design Build
Ace McArleton
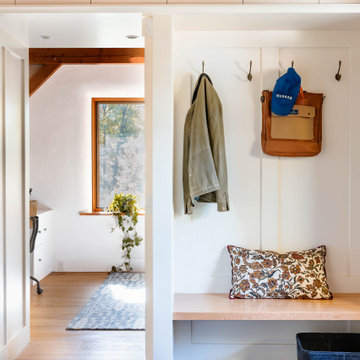
Example of a mountain style u-shaped slate floor eat-in kitchen design in Burlington with light wood cabinets, wood countertops and stone tile backsplash
Example of a mountain style u-shaped slate floor eat-in kitchen design in Burlington with light wood cabinets, wood countertops and stone tile backsplash

 Allbright Bullock Architects
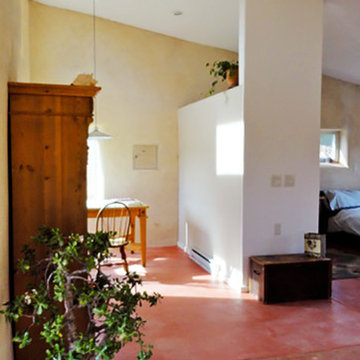
The bank of windows and doors along the south side allow solar gain while the smaller windows to the north limit infiltration of winter winds. The dyed and scored concrete floors on both levels have hot water radiant heat and their mass helps stabilize the temperature. The ceiling joists are exposed reclaimed lumber from an old barn. Photo by Celia Pearson.
12