
Search results for "Straw bale" in Home Design Ideas
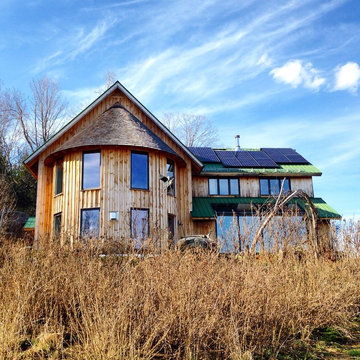
 New Frameworks Natural Design Build
Example of a mountain style two-story wood gable roof design in Burlington


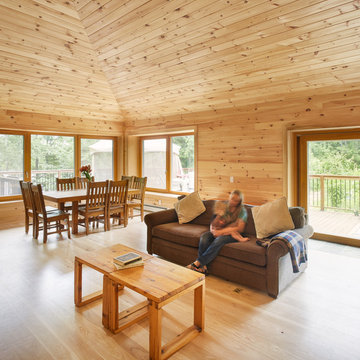
 Stones Throw Design Inc
Riley Snelling
Family room - mid-sized transitional open concept light wood floor family room idea in Toronto with beige walls and a wall-mounted tv
Family room - mid-sized transitional open concept light wood floor family room idea in Toronto with beige walls and a wall-mounted tv
Find the right local pro for your project

 ROTHERS Design/Build
Photo by James Maidhof
Example of a small green two-story stucco gable roof design in Kansas City
Example of a small green two-story stucco gable roof design in Kansas City
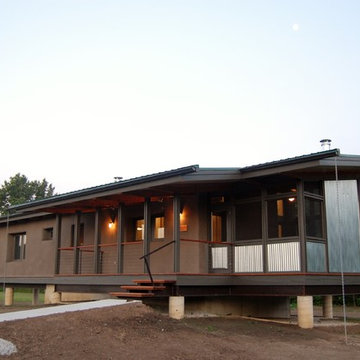 ROTHERS Design/Build
Exterior view of front porch and screened porch
Photo by Matt Berislavich
Inspiration for a small modern brown one-story stucco exterior home remodel in Kansas City
Inspiration for a small modern brown one-story stucco exterior home remodel in Kansas City
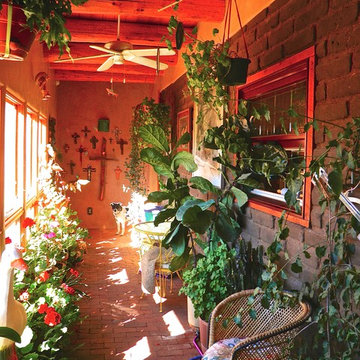
 The Salamander Company LLC.
Sunroom with southern windows and an exposed Abobe Wall to absorb the suns heat for release after dark.
The window in the Adobe Wall is over the kitchen sink.
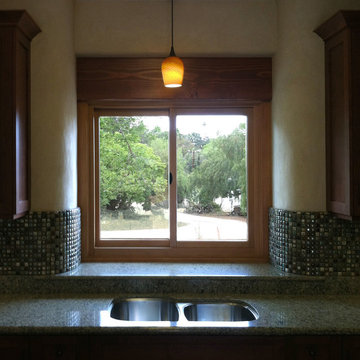
 Simple Construct
Simple Construct
Inspiration for a mid-sized transitional u-shaped open concept kitchen remodel in San Diego with a double-bowl sink, quartzite countertops, ceramic backsplash, beige walls and a peninsula
Inspiration for a mid-sized transitional u-shaped open concept kitchen remodel in San Diego with a double-bowl sink, quartzite countertops, ceramic backsplash, beige walls and a peninsula
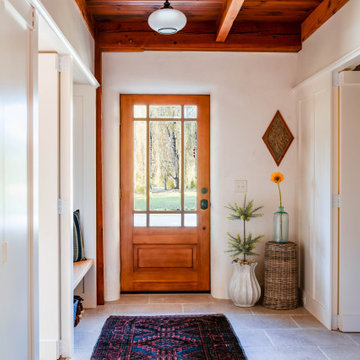


 Allbright Bullock Architects
The ceiling joists are exposed reclaimed lumber from an old barn. The posts are cast iron Corinthian columns from a demolished Baltimore store front. The kitchen counters were salvaged from a high school science lab. The floor is stained concrete with a smooth texture.
Photo by Celia Pearson.
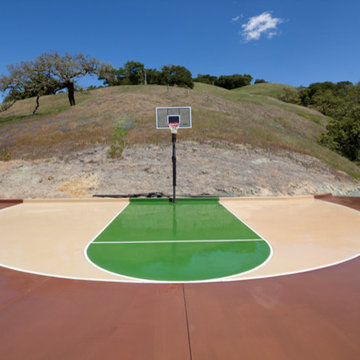
 Cullen Construction Inc.
driveway/basketball court; stain/painted concrete. Elliott Johnson Photography
Example of a minimalist exterior home design in San Luis Obispo
Example of a minimalist exterior home design in San Luis Obispo
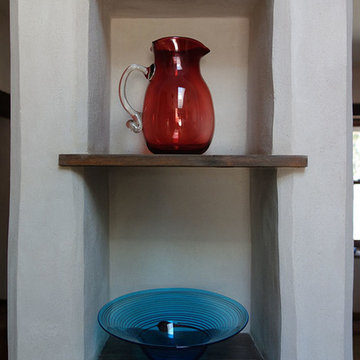 Simple Construct
A nicho built into the straw-clay wall in the kitchen features some of the owner's handblown glass collection. The wood for these shelves and many of the trim details in this home was reclaimed from old sheds on the property.
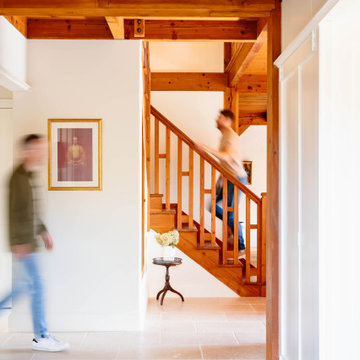
 Stones Throw Design Inc
Riley Snelling
Mid-sized transitional open concept light wood floor family room photo in Toronto with beige walls, a standard fireplace, a plaster fireplace and a wall-mounted tv
Mid-sized transitional open concept light wood floor family room photo in Toronto with beige walls, a standard fireplace, a plaster fireplace and a wall-mounted tv
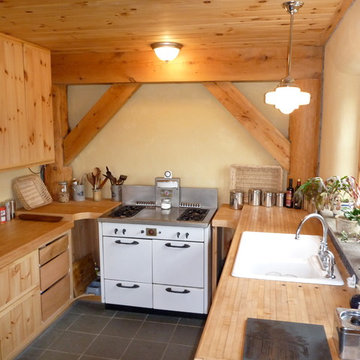 New Frameworks Natural Design Build
Ace McArleton
Inspiration for a rustic u-shaped slate floor eat-in kitchen remodel in Burlington with light wood cabinets and wood countertops
Inspiration for a rustic u-shaped slate floor eat-in kitchen remodel in Burlington with light wood cabinets and wood countertops
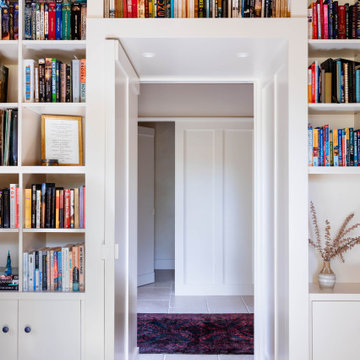
 New Frameworks Natural Design Build
Ace McArleton
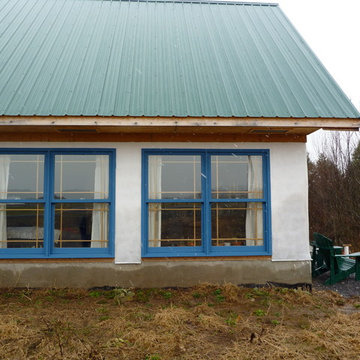
Small rustic white two-story stucco gable roof idea in Burlington
Small rustic white two-story stucco gable roof idea in Burlington
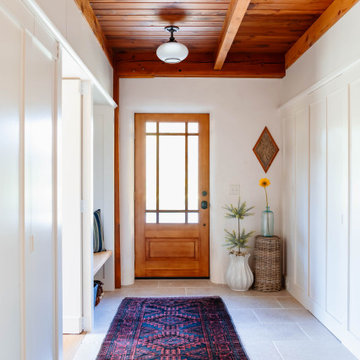
 ROTHERS Design/Build
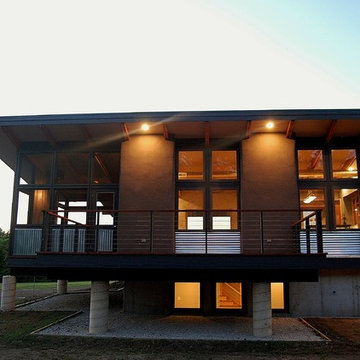
Exterior view of deck at dusk
Photo by Matt Berislavich
Example of a small minimalist brown one-story stucco exterior home design in Kansas City
Example of a small minimalist brown one-story stucco exterior home design in Kansas City
 ROTHERS Design/Build
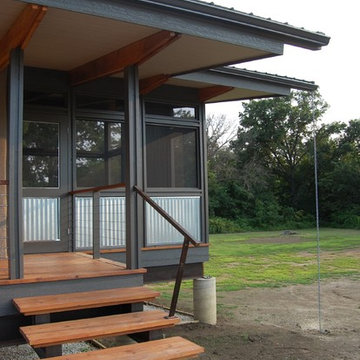
"Floating Stair" detail
Photo by Matt Berislavich
Example of a small minimalist brown one-story stucco exterior home design in Kansas City
Example of a small minimalist brown one-story stucco exterior home design in Kansas City
11