
Search results for "Straw bale" in Home Design Ideas

 New Frameworks Natural Design Build
Ace McArleton
Inspiration for a rustic u-shaped slate floor eat-in kitchen remodel in Burlington with light wood cabinets, wood countertops and stone tile backsplash
Inspiration for a rustic u-shaped slate floor eat-in kitchen remodel in Burlington with light wood cabinets, wood countertops and stone tile backsplash

 Cullen Construction Inc.
Stairway; hand rail w/ LED under-lighting; recycled glass tile; no voc paint. Elliott Johnson Photography
Staircase - modern staircase idea in San Luis Obispo
Staircase - modern staircase idea in San Luis Obispo
Find the right local pro for your project

 TRAD Design Build
Photography by Daniel O'Connor Photography www.danieloconnorphoto.com
Mid-sized southwest one-story house exterior photo in Denver with a tile roof
Mid-sized southwest one-story house exterior photo in Denver with a tile roof

 studioryker
Audrey Hall
Inspiration for a large contemporary formal and open concept concrete floor living room remodel with white walls, no fireplace and no tv
Inspiration for a large contemporary formal and open concept concrete floor living room remodel with white walls, no fireplace and no tv
 TRAD Design Build
Photography by Daniel O'Connor Photography www.danieloconnorphoto.com
Mid-sized southwestern one-story house exterior idea in Denver with a tile roof
Mid-sized southwestern one-story house exterior idea in Denver with a tile roof

 Stones Throw Design Inc
Riley Snelling
Inspiration for a mid-sized transitional light wood floor great room remodel in Toronto with beige walls, a standard fireplace and a plaster fireplace
Inspiration for a mid-sized transitional light wood floor great room remodel in Toronto with beige walls, a standard fireplace and a plaster fireplace
 Cullen Construction Inc.
Built in barbecue outdoor food prep kitchen space. Stainless steel countertop and backsplash over paint grade cabinets. Paver hardscape and straw bale half walls. Elliott Johnson Photography

 Secret Base Design
Interior view of open living space from upper loft family area. Open beams are a strong feature with the vaulted ceilings.
Inspiration for a mid-sized loft-style medium tone wood floor family room remodel in New York with white walls, a corner fireplace and a plaster fireplace
Inspiration for a mid-sized loft-style medium tone wood floor family room remodel in New York with white walls, a corner fireplace and a plaster fireplace

 Allbright Bullock Architects
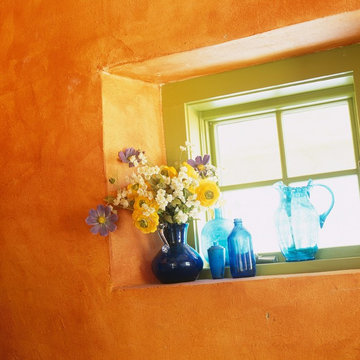
Living Roof (or Green Roof) over a rustic open porch. The uneven nature of the stucco finish over the hay bales adds a wonderful texture that softens the edges around the deep set window openings. The charming square windows are deep set with a four pane pattern. The pattern of the plants on the roof changes over the seasons and from year to year with the excitement and natural aesthetic of a garden.
Photo by Celia Pearson.
 Allbright Bullock Architects
The windows and doors are set deeply in the wall pocket with flared interior jambs to allow more light into the rooms. The structure consists of a timber frame which is infilled with straw bales with lime plaster on the exterior and a breathable earthen plaster on the interior with integral dyes for a fresco-like finish. Photo by Celia Pearson.

 Cristee-Meade Building Company
Example of a mid-sized mountain style 3/4 ceramic tile and beige floor tub/shower combo design in Denver with beige walls, a drop-in sink and tile countertops

 ROTHERS Design/Build
Photo by Greg Rothers
Mid-sized arts and crafts open concept medium tone wood floor living room photo in Kansas City with beige walls
Mid-sized arts and crafts open concept medium tone wood floor living room photo in Kansas City with beige walls
 studioryker
Audrey Hall
Example of a mid-sized trendy guest concrete floor bedroom design with white walls and no fireplace
Example of a mid-sized trendy guest concrete floor bedroom design with white walls and no fireplace
 TRAD Design Build
Photography by Daniel O'Connor Photography www.danieloconnorphoto.com
Example of a small classic white one-story gable roof design in Denver with a shingle roof
Example of a small classic white one-story gable roof design in Denver with a shingle roof
 studioryker
Audrey Hall
Large trendy concrete floor foyer photo with white walls and a light wood front door
Large trendy concrete floor foyer photo with white walls and a light wood front door

 Earth and Straw Design
Great room
Inspiration for a mid-sized contemporary open concept light wood floor living room remodel with white walls and no fireplace
Inspiration for a mid-sized contemporary open concept light wood floor living room remodel with white walls and no fireplace

 Couty Design, llc
Couty Design, llc
Example of a mid-sized trendy white one-story stucco exterior home design in Albuquerque
Example of a mid-sized trendy white one-story stucco exterior home design in Albuquerque
 TRAD Design Build
Photography by Daniel O'Connor Photography www.danieloconnorphoto.com
Example of a small classic white one-story gable roof design in Denver with a shingle roof
Example of a small classic white one-story gable roof design in Denver with a shingle roof
 studioryker
Audrey Hall
Example of a large trendy formal and open concept concrete floor living room design with white walls, no fireplace and no tv
Example of a large trendy formal and open concept concrete floor living room design with white walls, no fireplace and no tv
13