
Search results for "Straw" in Home Design Ideas

 The Nelson Team
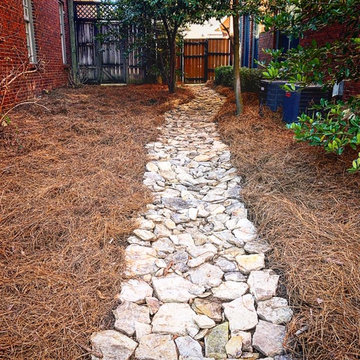
Created parking area using pavers and edging stone to replace outdated and damaged one. Installed a dry-riverbed drainage system to allow water to exit the property and to repair erosion issues, while still keeping a fresh and traditional look. Front yard was replaced with zoysia sod, and plantings in the front were replaced. Natural areas were dressed with pine straw to provide clean and fresh look
Find the right local pro for your project

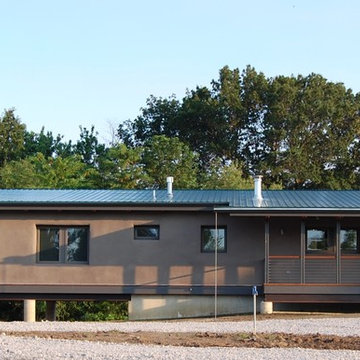
 ROTHERS Design/Build
Exterior view of front porch and screened porch
Photo by Matt Berislavich
Example of a small minimalist brown one-story stucco exterior home design in Kansas City
Example of a small minimalist brown one-story stucco exterior home design in Kansas City
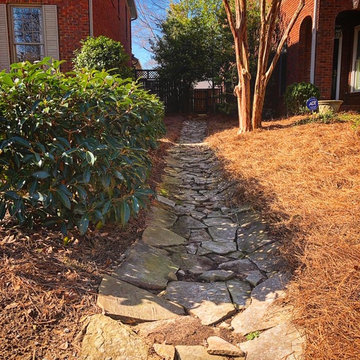 The Nelson Team
Created parking area using pavers and edging stone to replace outdated and damaged one. Installed a dry-riverbed drainage system to allow water to exit the property and to repair erosion issues, while still keeping a fresh and traditional look. Front yard was replaced with zoysia sod, and plantings in the front were replaced. Natural areas were dressed with pine straw to provide clean and fresh look
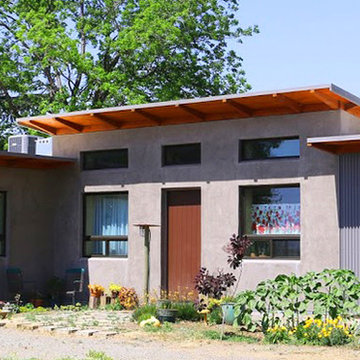
 Hyland Fisher - Architect
Hyland Fisher
Example of a mid-sized minimalist beige one-story stucco exterior home design in Sacramento
Example of a mid-sized minimalist beige one-story stucco exterior home design in Sacramento
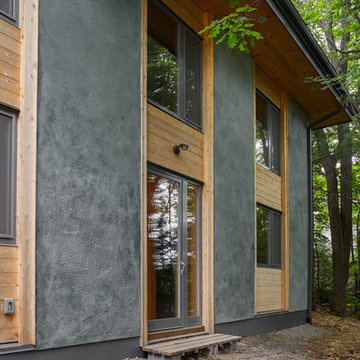
 Stones Throw Design Inc
Riley Snelling
Example of a mid-sized transitional green two-story stucco exterior home design in Toronto
Example of a mid-sized transitional green two-story stucco exterior home design in Toronto

 Madeen Architecture & Construction
Staircase - mediterranean spiral staircase idea in Albuquerque with beige walls

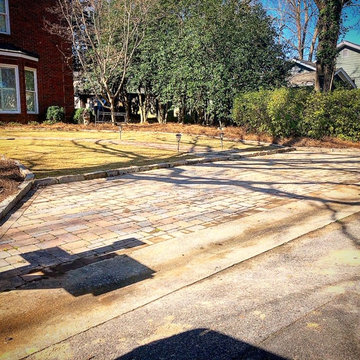 The Nelson Team
Created parking area using pavers and edging stone to replace outdated and damaged one. Installed a dry-riverbed drainage system to allow water to exit the property and to repair erosion issues, while still keeping a fresh and traditional look. Front yard was replaced with zoysia sod, and plantings in the front were replaced. Natural areas were dressed with pine straw to provide clean and fresh look

Alcove shower - cottage master medium tone wood floor alcove shower idea in Charleston with an undermount sink, dark wood cabinets, marble countertops, brown walls and open cabinets
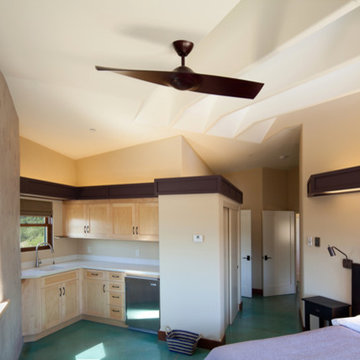
 Cullen Construction Inc.
Guest bedroom/studio w/ sink and mini fridge; LED light soffits, open wrapped rafters, indirect light from clerestory above; curved straw bale wall; recycled content caesarstone countertops; FSC certified formaldehyde urea free cabinets; stained turquoise concrete floors with radiant heating. Elliott Johnson Photography
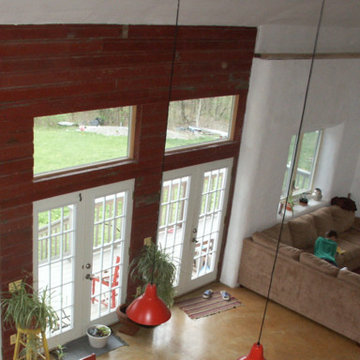
 Secret Base Design

View from loft to open living area of straw bale home. South facing wall of windows & doors (framed with reclaimed red barn wood) fills the space with light. Hand stained concrete floors soak up the heat energy.
 Hyland Fisher - Architect
Hyland Fisher
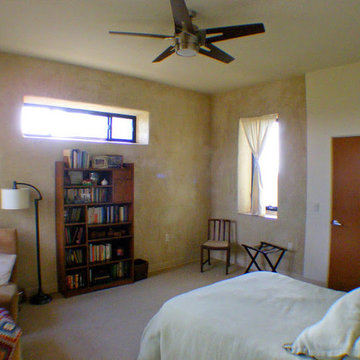
Bedroom - mid-sized modern master carpeted bedroom idea in Sacramento with beige walls
Bedroom - mid-sized modern master carpeted bedroom idea in Sacramento with beige walls
 The Nelson Team
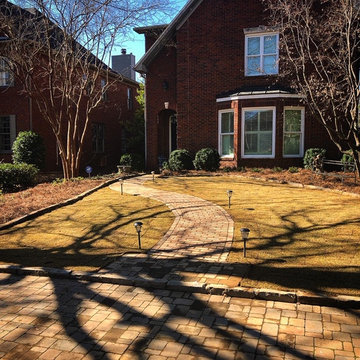
Created parking area using pavers and edging stone to replace outdated and damaged one. Installed a dry-riverbed drainage system to allow water to exit the property and to repair erosion issues, while still keeping a fresh and traditional look. Front yard was replaced with zoysia sod, and plantings in the front were replaced. Natural areas were dressed with pine straw to provide clean and fresh look
 The Nelson Team
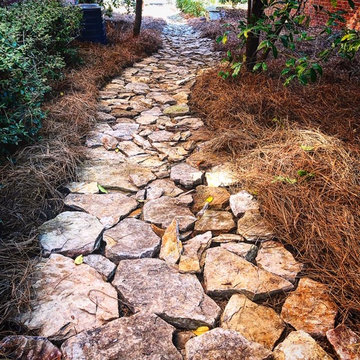
Created parking area using pavers and edging stone to replace outdated and damaged one. Installed a dry-riverbed drainage system to allow water to exit the property and to repair erosion issues, while still keeping a fresh and traditional look. Front yard was replaced with zoysia sod, and plantings in the front were replaced. Natural areas were dressed with pine straw to provide clean and fresh look
 Allbright Bullock Architects
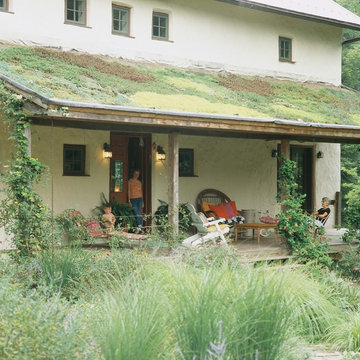
Living Roof (or Green Roof) over a rustic open porch. The uneven nature of the stucco finish over the hay bales adds a wonderful texture that softens the edges around the deep set window openings. The charming square windows are deep set with a four pane pattern. The pattern of the plants on the roof changes over the seasons and from year to year with the excitement and natural aesthetic of a garden.
Photo by Celia Pearson.
 Stones Throw Design Inc
Riley Snelling
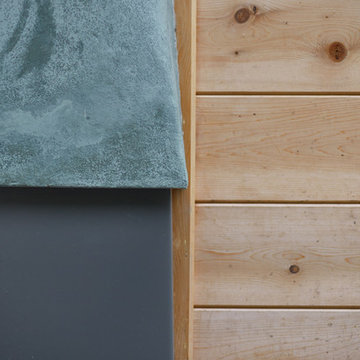
Mid-sized transitional green two-story stucco exterior home photo in Toronto
Mid-sized transitional green two-story stucco exterior home photo in Toronto
 The Nelson Team
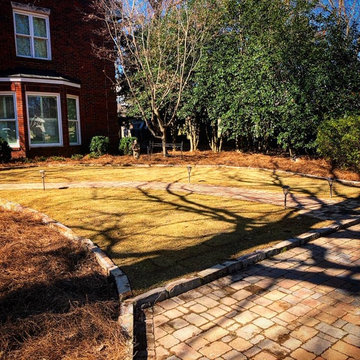
Created parking area using pavers and edging stone to replace outdated and damaged one. Installed a dry-riverbed drainage system to allow water to exit the property and to repair erosion issues, while still keeping a fresh and traditional look. Front yard was replaced with zoysia sod, and plantings in the front were replaced. Natural areas were dressed with pine straw to provide clean and fresh look
13