
Search results for "Streamlined inviting" in Home Design Ideas
 Mod Living Spaces
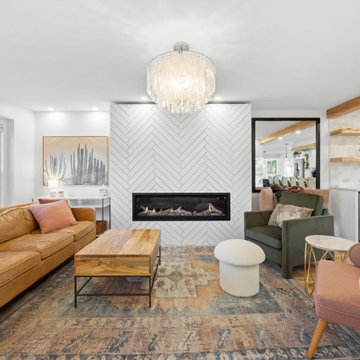
This interior remodel blends clean contemporary lines with warm, welcoming textures to create a space that feels both modern and comfortable. At the heart of the design is a stunning new fireplace, serving as both a functional heat source and a visual focal point. With sleek finishes, a custom surround, and subtle lighting accents, the fireplace anchors the room and enhances the overall ambiance.
Natural materials, soft neutral tones, and carefully layered lighting contribute to the inviting atmosphere, while streamlined furnishings and open sightlines maintain a modern aesthetic. The design strikes a perfect balance—sophisticated yet livable, refined yet cozy.
This project is a great example of how a thoughtfully designed fireplace can elevate a contemporary interior and add both comfort and character.
 DJK Custom Homes
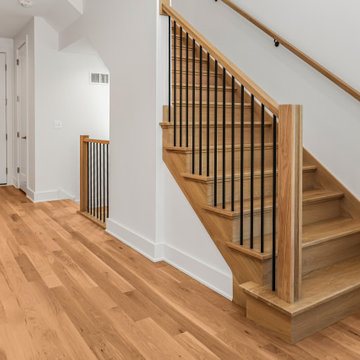
This custom rowhome staircase blends clean modern lines with warm, natural materials to create a light and inviting vertical connection within the home. Natural white oak treads add warmth and texture, while crisp white risers keep the design feeling open and refined. A streamlined railing system featuring a wood handrail paired with slim black metal balusters introduces subtle contrast without overwhelming the space. Designed to feel architectural yet approachable, the staircase enhances natural light flow and complements the home’s overall modern aesthetic.
 DJK Custom Homes
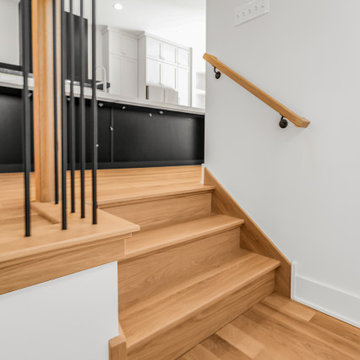
This custom rowhome staircase blends clean modern lines with warm, natural materials to create a light and inviting vertical connection within the home. Natural white oak treads add warmth and texture, while crisp white risers keep the design feeling open and refined. A streamlined railing system featuring a wood handrail paired with slim black metal balusters introduces subtle contrast without overwhelming the space. Designed to feel architectural yet approachable, the staircase enhances natural light flow and complements the home’s overall modern aesthetic.
Find the right local pro for your project
 Better Builders
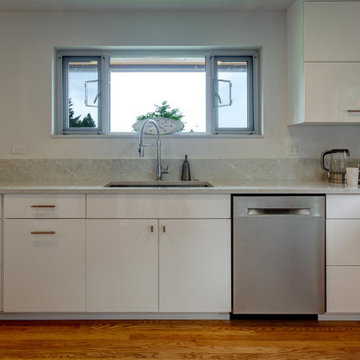
This Fauntleroy renovation transformed a dark, closed-off kitchen into an inviting, open space designed for modern living. By replacing the south wall with a pony wall, the kitchen now flows seamlessly into the dining area—ideal for entertaining family and friends.
Warm oak hardwood floors tie the kitchen to the adjacent dining room, while a relocated range with hidden makeup air vents creates a sleek, streamlined look. Floor-to-ceiling custom cabinetry maximizes storage and accommodates a built-to-fit refrigerator, while quartz countertops, an under-mount stainless steel sink, and updated windows complete the modern design. The result is a bright, functional kitchen that blends timeless style with everyday practicality.
 Avishay Contractors - Kitchen & Bath Remodelers
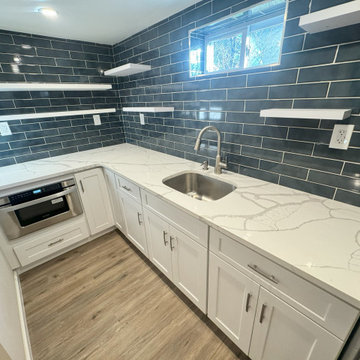
Stylish Basement Kitchenette with Modern Finishes
This beautifully designed basement kitchenette features a sleek and contemporary aesthetic with a bold navy blue subway tile backsplash, highlighted by contrasting white grout. White shaker-style cabinetry provides ample storage, complemented by elegant marble-look quartz countertops that offer both durability and sophistication. Floating white shelves enhance the open-concept feel, perfect for displaying decor or kitchen essentials. A stainless steel undermount sink with a modern high-arc faucet adds functionality, while a built-in microwave drawer seamlessly integrates into the cabinetry for a streamlined look. The warm woodgrain flooring balances the cool tones, creating an inviting and practical space ideal for entertaining or everyday use.
 GBU Construction Development
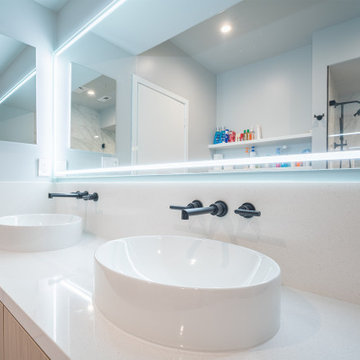
This bathroom strikes a perfect balance between modern elegance and everyday comfort. A soft, neutral palette sets a calming tone, while clean-lined finishes and thoughtful details elevate the space. The floating wood vanity adds warmth and organic texture, paired with a sleek white countertop and undermount sink for a minimalist yet inviting look.
Oversized tile flooring continues up the walls for a seamless, spa-like effect. A glass-enclosed shower with matte black fixtures—including a rainfall showerhead and hand shower—offers a luxurious, streamlined bathing experience. An LED backlit mirror above the vanity adds ambient lighting while enhancing the room’s modern aesthetic.
Whether starting the day or winding down, this bathroom is designed to feel effortlessly refined.

 Castle Building & Remodeling
The clients came to us looking to refresh their Kitchen and Bathroom. They were happy with their existing layout, but wanted better use of their refrigerator space. The clients were especially concerned with including as many green elements as possible. This included reusing appliances, reusing as much cabinetry as possible, and reusing their Kitchen faucet. Because the cabinetry was in such great condition, we were able to update their look by installing new Full Overlay Shaker Door and Drawer fronts. Two additional green elements to the design of the kitchen space included recycled glass countertops and custom tile backsplash from a local tile artisan – Mercury Mosaics. For the design of the bathroom, we wanted to keep it traditionally charming, with a little bit of Modern flair. We kept the layout the same, but updated the space with new Carrara Marble hexagon tile, white subway tile, new recessed medicine cabinet, and new linen cabinet. The bathroom got a major refresh with new plumbing fixtures and adding a modern streamlined light fixture above the mirror. The overall feel of both spaces feel very modern, crisp and clean, yet warm and inviting. See the full details, including before photos at: http://www.castlebri.com/kitchens/project-3074-1/

Sponsored
Plain City, OH

The Creative Kitchen Company
Columbus Area Kitchen Remodeling and Refacing Professional
 DJK Custom Homes
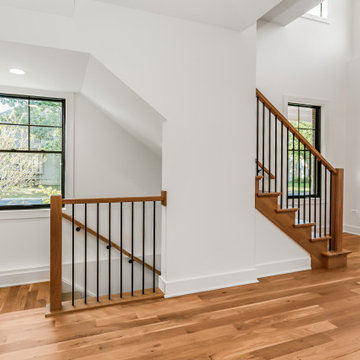
This custom rowhome staircase blends clean modern lines with warm, natural materials to create a light and inviting vertical connection within the home. Natural white oak treads add warmth and texture, while crisp white risers keep the design feeling open and refined. A streamlined railing system featuring a wood handrail paired with slim black metal balusters introduces subtle contrast without overwhelming the space. Designed to feel architectural yet approachable, the staircase enhances natural light flow and complements the home’s overall modern aesthetic.
 GBU Construction Development
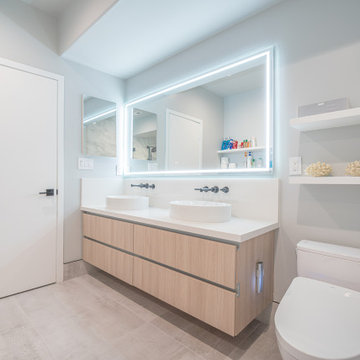
This bathroom strikes a perfect balance between modern elegance and everyday comfort. A soft, neutral palette sets a calming tone, while clean-lined finishes and thoughtful details elevate the space. The floating wood vanity adds warmth and organic texture, paired with a sleek white countertop and undermount sink for a minimalist yet inviting look.
Oversized tile flooring continues up the walls for a seamless, spa-like effect. A glass-enclosed shower with matte black fixtures—including a rainfall showerhead and hand shower—offers a luxurious, streamlined bathing experience. An LED backlit mirror above the vanity adds ambient lighting while enhancing the room’s modern aesthetic.
Whether starting the day or winding down, this bathroom is designed to feel effortlessly refined.
 GBU Construction Development
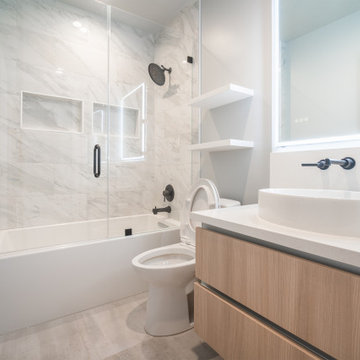
This bathroom strikes a perfect balance between modern elegance and everyday comfort. A soft, neutral palette sets a calming tone, while clean-lined finishes and thoughtful details elevate the space. The floating wood vanity adds warmth and organic texture, paired with a sleek white countertop and undermount sink for a minimalist yet inviting look.
Oversized tile flooring continues up the walls for a seamless, spa-like effect. A glass-enclosed shower with matte black fixtures—including a rainfall showerhead and hand shower—offers a luxurious, streamlined bathing experience. An LED backlit mirror above the vanity adds ambient lighting while enhancing the room’s modern aesthetic.
Whether starting the day or winding down, this bathroom is designed to feel effortlessly refined.
 Synergy Design & Construction
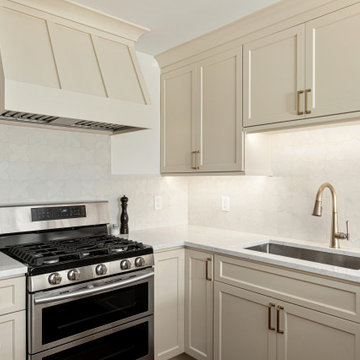
After: The kitchen has been completely reimagined into a functional and stylish space. The new deep, double undermount sink not only enhances practicality but also adds a sleek, modern touch to the design. A flush toe-kick seamlessly integrates the cabinetry with the flooring, creating a streamlined aesthetic while maximizing every inch of usable space. The countertops are a showstopper—crafted from 3CM quartz, they extend across both the kitchen and bar areas, providing a refined and durable surface that’s as beautiful as it is practical. By eliminating the low soffits, the ceiling height is visually extended, making the entire kitchen feel lighter and more spacious. These updates, paired with careful attention to both form and function, have transformed the kitchen into a space that feels luxurious yet inviting, with plenty of room to breathe, move, and create.
 Castle Building & Remodeling
The clients came to us looking to refresh their Kitchen and Bathroom. They were happy with their existing layout, but wanted better use of their refrigerator space. The clients were especially concerned with including as many green elements as possible. This included reusing appliances, reusing as much cabinetry as possible, and reusing their Kitchen faucet. Because the cabinetry was in such great condition, we were able to update their look by installing new Full Overlay Shaker Door and Drawer fronts. Two additional green elements to the design of the kitchen space included recycled glass countertops and custom tile backsplash from a local tile artisan – Mercury Mosaics. For the design of the bathroom, we wanted to keep it traditionally charming, with a little bit of Modern flair. We kept the layout the same, but updated the space with new Carrara Marble hexagon tile, white subway tile, new recessed medicine cabinet, and new linen cabinet. The bathroom got a major refresh with new plumbing fixtures and adding a modern streamlined light fixture above the mirror. The overall feel of both spaces feel very modern, crisp and clean, yet warm and inviting. See the full details, including before photos at: http://www.castlebri.com/kitchens/project-3074-1/
 DJK Custom Homes
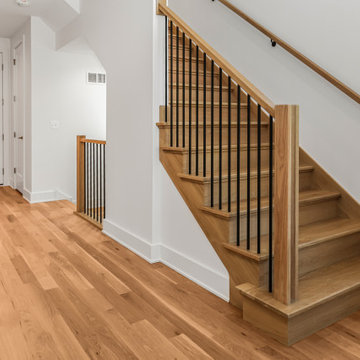
This custom rowhome staircase blends clean modern lines with warm, natural materials to create a light and inviting vertical connection within the home. Natural white oak treads add warmth and texture, while crisp white risers keep the design feeling open and refined. A streamlined railing system featuring a wood handrail paired with slim black metal balusters introduces subtle contrast without overwhelming the space. Designed to feel architectural yet approachable, the staircase enhances natural light flow and complements the home’s overall modern aesthetic.

Sponsored
Columbus, OH

Snider & Metcalf Interior Design, LTD
Leading Interior Designers in Columbus, Ohio & Ponte Vedra, Florida
 Hurst Design Build Remodel
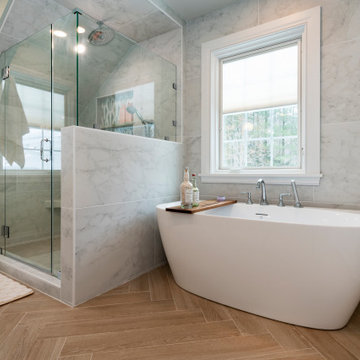
This bathroom pairs timeless detailing with elevated material selections to create a refined and inviting retreat. A Perlato Palencia freestanding acrylic tub anchors the space with its streamlined, high-profile silhouette, offering both visual elegance and everyday comfort. The shower walls are clad in Caesar Quartz Essence Flake 12x24 matte field tile by VA Tile, installed vertically in a subtle 1/3 offset pattern to enhance height and texture. Coordinating bullnose trim and a custom tiled bench complete the walk-in shower, while Alexandrita polished quartzite countertops by Bradley Stone introduce natural movement and depth at the vanity. The result is a beautifully layered bathroom that balances craftsmanship, material richness, and enduring style.
 Studio 1820
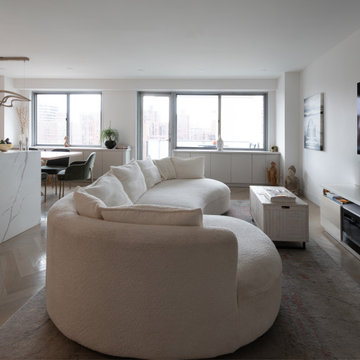
LIVING AREA COMPLETION COMIN G SOON
This inviting open-concept living room showcases a luxurious curved bouclé sofa, creating a soft, sculptural focal point that elevates the modern layout. The space is filled with natural light from expansive floor-to-ceiling windows, enhancing the warm tones of the light herringbone wood flooring. A sleek built-in media wall with a minimalist electric fireplace adds both function and contemporary style, while the neutral area rug anchors the seating zone with subtle texture.
The adjoining dining area features velvet seating and a statement pendant, seamlessly blending into the overall design. Clean-lined custom millwork cabinetry runs along the window wall, offering discreet storage and a streamlined look. Thoughtful accents—including organic sculptures, modern artwork, and indoor greenery—bring depth and personality.
This space epitomizes warm modern interiors, luxury apartment design, and elevated contemporary living with a focus on comfort, flow, and refined minimalism.
 GBU Construction Development
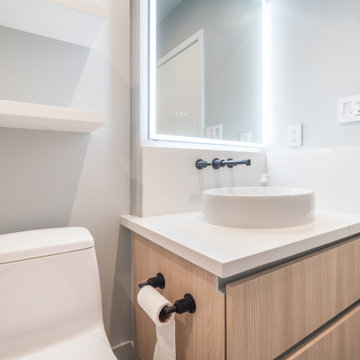
This bathroom strikes a perfect balance between modern elegance and everyday comfort. A soft, neutral palette sets a calming tone, while clean-lined finishes and thoughtful details elevate the space. The floating wood vanity adds warmth and organic texture, paired with a sleek white countertop and undermount sink for a minimalist yet inviting look.
Oversized tile flooring continues up the walls for a seamless, spa-like effect. A glass-enclosed shower with matte black fixtures—including a rainfall showerhead and hand shower—offers a luxurious, streamlined bathing experience. An LED backlit mirror above the vanity adds ambient lighting while enhancing the room’s modern aesthetic.
Whether starting the day or winding down, this bathroom is designed to feel effortlessly refined.
 The Right Guys Construction Inc
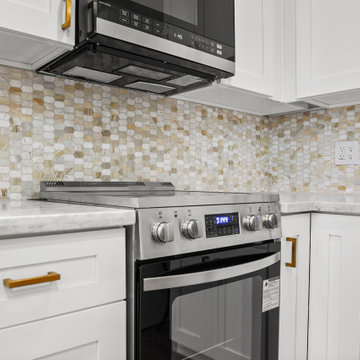
Sophisticated Modern Remodel with Warm Elegance
This adult remodel blends modern sophistication with warm, inviting tones for a timeless yet contemporary space. The kitchen features sleek brass hardware that complements the warm-toned tile backsplash, creating a refined aesthetic. Wood-look laminate flooring adds both durability and natural beauty, seamlessly connecting the space.
In the bathroom, large-format tiles establish a clean and spacious feel, while an accent tile wall adds depth and visual intrigue. A floating vanity enhances the modern design, paired with a wall-mounted faucet for a streamlined look. The shower is a true luxury experience, featuring a multifunction gold showerhead and a built-in niche for both style and functionality. This remodel perfectly balances elegance and modern convenience, making it an ideal sanctuary.

Sponsored
Delaware, OH

Buckeye Basements, Inc.
Central Ohio's Basement Finishing ExpertsBest Of Houzz '13-'21
 The Right Guys Construction Inc
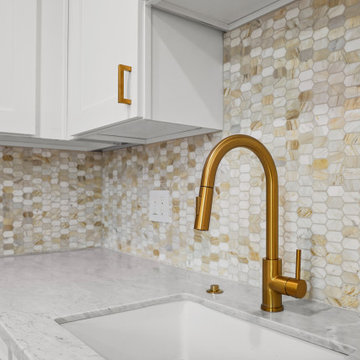
Sophisticated Modern Remodel with Warm Elegance
This adult remodel blends modern sophistication with warm, inviting tones for a timeless yet contemporary space. The kitchen features sleek brass hardware that complements the warm-toned tile backsplash, creating a refined aesthetic. Wood-look laminate flooring adds both durability and natural beauty, seamlessly connecting the space.
In the bathroom, large-format tiles establish a clean and spacious feel, while an accent tile wall adds depth and visual intrigue. A floating vanity enhances the modern design, paired with a wall-mounted faucet for a streamlined look. The shower is a true luxury experience, featuring a multifunction gold showerhead and a built-in niche for both style and functionality. This remodel perfectly balances elegance and modern convenience, making it an ideal sanctuary.
 Castle Building & Remodeling
The clients came to us looking to refresh their Kitchen and Bathroom. They were happy with their existing layout, but wanted better use of their refrigerator space. The clients were especially concerned with including as many green elements as possible. This included reusing appliances, reusing as much cabinetry as possible, and reusing their Kitchen faucet. Because the cabinetry was in such great condition, we were able to update their look by installing new Full Overlay Shaker Door and Drawer fronts. Two additional green elements to the design of the kitchen space included recycled glass countertops and custom tile backsplash from a local tile artisan – Mercury Mosaics. For the design of the bathroom, we wanted to keep it traditionally charming, with a little bit of Modern flair. We kept the layout the same, but updated the space with new Carrara Marble hexagon tile, white subway tile, new recessed medicine cabinet, and new linen cabinet. The bathroom got a major refresh with new plumbing fixtures and adding a modern streamlined light fixture above the mirror. The overall feel of both spaces feel very modern, crisp and clean, yet warm and inviting. See the full details, including before photos at: http://www.castlebri.com/kitchens/project-3074-1/
 DJK Custom Homes
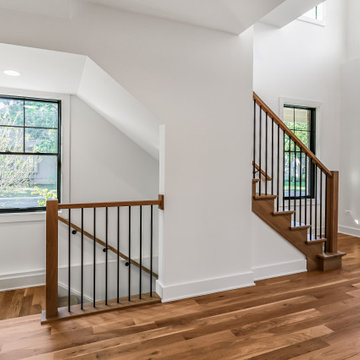
This custom rowhome staircase blends clean modern lines with warm, natural materials to create a light and inviting vertical connection within the home. Natural white oak treads add warmth and texture, while crisp white risers keep the design feeling open and refined. A streamlined railing system featuring a wood handrail paired with slim black metal balusters introduces subtle contrast without overwhelming the space. Designed to feel architectural yet approachable, the staircase enhances natural light flow and complements the home’s overall modern aesthetic.
37