
Search results for "Streamlined inviting" in Home Design Ideas

 Tyler Karu Design + Interiors
Modern and streamlined, yet warm and inviting. Bold color and pattern mix with simple lines and a clean layout. Waterfront home in Cape Elizabeth. Construction by Knickerbocker Group. Photography by Justin Levesque.
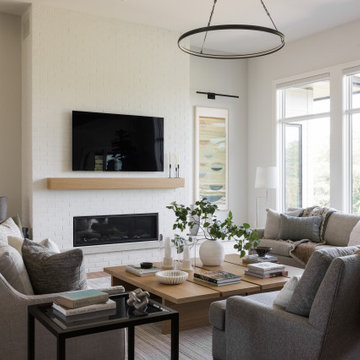
 Morris Lare
Inspiration for a large transitional open concept light wood floor living room remodel with white walls, a standard fireplace, a brick fireplace and a wall-mounted tv

 M2 Design
We custom designed this fireplace with a contemporary firebox, thinslab material from Graniti Vicentia, and flush mounted compartments clad in surface material . All furnishings were custom made. Rug by The Rug Company.
Photgrapher: Charles Lauersdorf, Realty Pro Shots
Find the right local pro for your project


 Tyler Karu Design + Interiors
Modern and streamlined, yet warm and inviting. Bold color and pattern mix with simple lines and a clean layout. Waterfront home in Cape Elizabeth. Construction by Knickerbocker Group. Photography by Justin Levesque.
 Tyler Karu Design + Interiors
Modern and streamlined, yet warm and inviting. Bold color and pattern mix with simple lines and a clean layout. Waterfront home in Cape Elizabeth. Construction by Knickerbocker Group. Photography by Justin Levesque.

 DJK Custom Homes
This home office is designed with simplicity and function in mind, featuring large windows that flood the space with natural light. The white walls and dark hardwood floors create a clean, neutral backdrop ideal for a productive work environment. With minimal trim and a streamlined ceiling design, the room offers a versatile setup ready for customization.

Sponsored
Delaware, OH

Buckeye Basements, Inc.
Central Ohio's Basement Finishing ExpertsBest Of Houzz '13-'21

 Visbeen Architects
Builder: Mike Schaap Builders
Photographer: Ashley Avila Photography
Both chic and sleek, this streamlined Art Modern-influenced home is the equivalent of a work of contemporary sculpture and includes many of the features of this cutting-edge style, including a smooth wall surface, horizontal lines, a flat roof and an enduring asymmetrical appeal. Updated amenities include large windows on both stories with expansive views that make it perfect for lakefront lots, with stone accents, floor plan and overall design that are anything but traditional.
Inside, the floor plan is spacious and airy. The 2,200-square foot first level features an open plan kitchen and dining area, a large living room with two story windows, a convenient laundry room and powder room and an inviting screened in porch that measures almost 400 square feet perfect for reading or relaxing. The three-car garage is also oversized, with almost 1,000 square feet of storage space. The other levels are equally roomy, with almost 2,000 square feet of living space in the lower level, where a family room with 10-foot ceilings, guest bedroom and bath, game room with shuffleboard and billiards are perfect for entertaining. Upstairs, the second level has more than 2,100 square feet and includes a large master bedroom suite complete with a spa-like bath with double vanity, a playroom and two additional family bedrooms with baths.
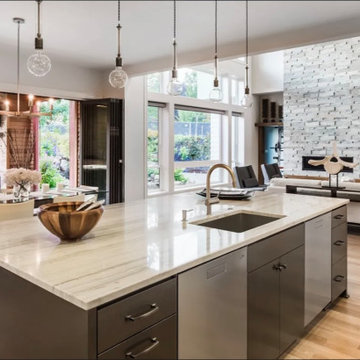
 Marvel Construction Inc
The modern kitchen remodeling project encompasses a sleek and minimalist design approach, incorporating cutting-edge appliances, streamlined cabinetry, and a focus on functionality. It combines clean lines, neutral color palettes, and the strategic use of materials like stainless steel, glass, and natural stone to create a contemporary and inviting space. The renovation may involve updating the kitchen layout, adding smart technology features, optimizing storage solutions, and enhancing lighting for an overall modern and efficient cooking and dining experience.


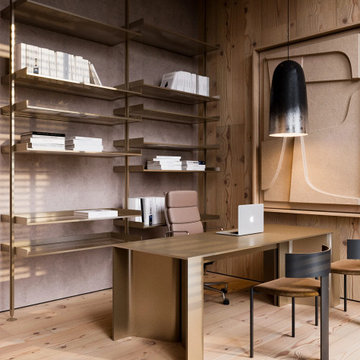
 MAKHNO studio
Merging simplicity with sophistication, this home office embodies a serene work environment. The wooden paneling, combined with a unique overhead light fixture, creates a warm ambiance perfect for focused tasks. Modern furniture pieces complement the organic feel, resulting in a balanced and inviting workspace.
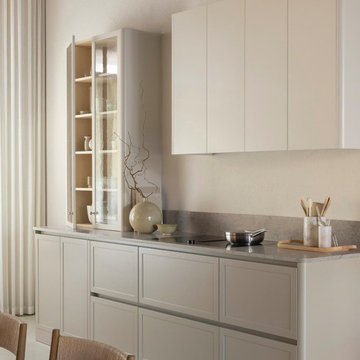
 Seattle Cabinets
Discover a reimagined take on the Shaker kitchen — where timeless craftsmanship meets modern Northwest style. Soft taupe tones, airy neutrals, and natural ash interiors create a soothing, balanced atmosphere. Streamlined profiles and softly curved edges offer a contemporary touch without losing that inviting feel. The feature glass cabinet, finished with vintage-inspired glass, brings a hint of traditional character while preserving a clean, understated elegance — perfect for homes across Washington.
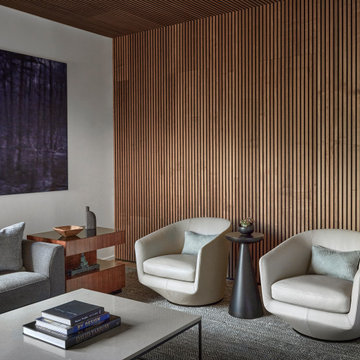
 Mia Rao Design
This view shows a close up of the furnishings that protrays a contemporary feel with clean lines and a streamlined silhouette. The chairs and drink table are both from Haute Living and the end table is from Arteriors Home. The space gives a polished yet inviting impression that feel both functional and elegant.

Sponsored
Columbus, OH

Snider & Metcalf Interior Design, LTD
Leading Interior Designers in Columbus, Ohio & Ponte Vedra, Florida
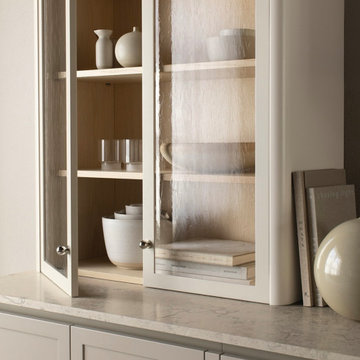 Seattle Cabinets
Discover a reimagined take on the Shaker kitchen — where timeless craftsmanship meets modern Northwest style. Soft taupe tones, airy neutrals, and natural ash interiors create a soothing, balanced atmosphere. Streamlined profiles and softly curved edges offer a contemporary touch without losing that inviting feel. The feature glass cabinet, finished with vintage-inspired glass, brings a hint of traditional character while preserving a clean, understated elegance — perfect for homes across Washington.
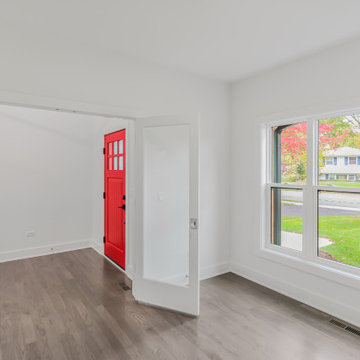 DJK Custom Homes
This home office is designed with simplicity and function in mind, featuring large windows that flood the space with natural light. The white walls and dark hardwood floors create a clean, neutral backdrop ideal for a productive work environment. With minimal trim and a streamlined ceiling design, the room offers a versatile setup ready for customization.
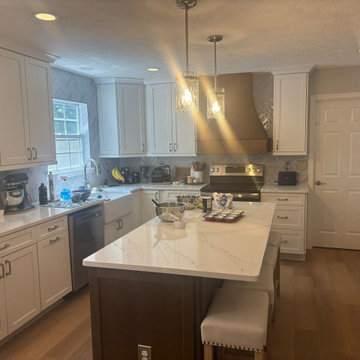
 Remodel Now
Contemporary Kitchen Upgrade with Warm, Functional Design
This refreshed kitchen blends modern style with everyday practicality. Bright cabinetry and clean lines create an open, inviting atmosphere, while warm tones and natural textures add comfort to the space. Streamlined surfaces and organized storage enhance functionality, making meal prep and daily use effortless. Thoughtful décor and balanced lighting complete the look, resulting in a kitchen that feels both stylish and highly livable—perfect for cooking, gathering, and enjoying the heart of the home.
 Solanna Design & Development
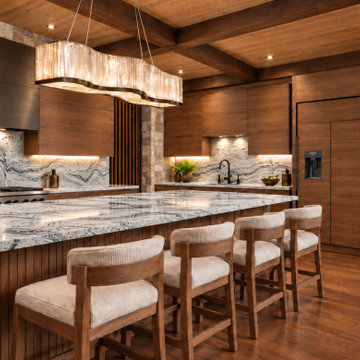
Warm modern mountain kitchen pairs walnut-toned flat-panel cabinetry with a bronze-colored range hood and richly patterned gray-and-white stone surfaces. A generous island with a vertically slatted wood base provides seating for four upholstered counter stools, while a sculptural linear pendant creates a luminous centerpiece overhead. Integrated refrigeration, a professional-style range, undercabinet lighting, and a black faucet support a streamlined layout. Exposed timber beams, wood flooring, and stacked-stone columns complete the layered, inviting atmosphere.

Sponsored
Plain City, OH

The Creative Kitchen Company
Columbus Area Kitchen Remodeling and Refacing Professional
 Van Leer Design Build
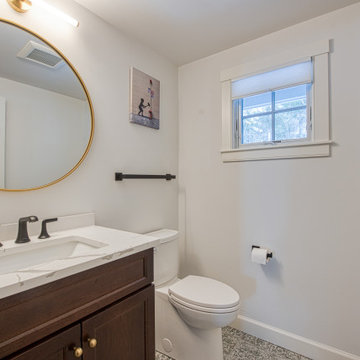
A calm and modern bathroom designed with a focus on simplicity and comfort. Soft, neutral tones create a relaxed atmosphere, while clean tilework and streamlined fixtures keep the space feeling fresh and contemporary. A spacious vanity provides practical storage and a clear, uncluttered surface. Thoughtful lighting enhances the natural textures throughout the room and creates a warm, inviting glow. The overall design balances function with a quiet, understated elegance that fits seamlessly within the home.

 Closet Factory
Revamping the laundry room brings a blend of functionality and style to an often-overlooked space. Upgrading appliances to energy-efficient models enhances efficiency while minimizing environmental impact.
Custom cabinetry and shelving solutions maximize storage for detergents, cleaning supplies, and laundry essentials, promoting an organized and clutter-free environment. Consideration of ergonomic design, such as a folding counter or ironing station, streamlines tasks and adds a touch of convenience.
Thoughtful lighting choices, perhaps with LED fixtures or natural light sources, contribute to a bright and inviting atmosphere. Flooring upgrades for durability, such as water-resistant tiles or easy-to-clean materials, can withstand the demands of laundry tasks.
Ultimately, a remodeled laundry room not only elevates its practical functionality but also transforms it into a well-designed, efficient space that makes the often-dreaded chore of laundry a more pleasant experience.

 RD Architecture, LLC
Bathroom - 1950s master concrete floor and gray floor bathroom idea in Houston with flat-panel cabinets, white cabinets, a wall-mount toilet, white walls and an undermount sink
8