
Search results for "Streamlined inviting" in Home Design Ideas
 Murphy Bros. Design | Build | Remodel
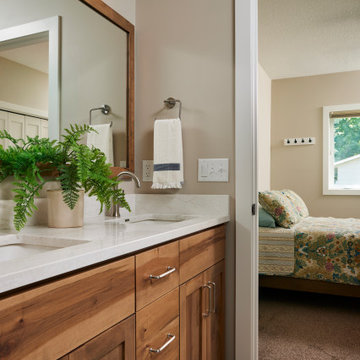
A rich wood double vanity anchors this master bathroom, offering both warmth and modern functionality. Quartz countertops and streamlined fixtures create a polished, inviting atmosphere that complements the adjoining shower.
 Persia Construction
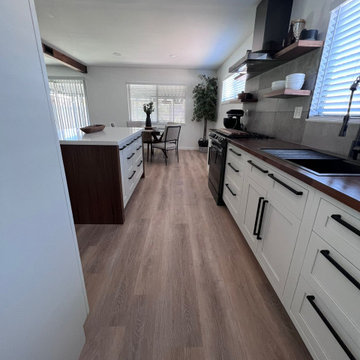
Airy and streamlined, this galley-style remodel blends warm materials with modern lines. Soft white shaker cabinets and bold matte‑black pulls are balanced by rich walnut accents—a quartz‑topped island on one side and warm wood countertops on the other. Large-format gray tile climbs the wall behind a sleek hood, with floating shelves for curated display. Wide‑plank floors run the length of the space, guiding you to a cozy breakfast nook filled with natural light. With its crisp contrast, efficient layout, and inviting textures, this kitchen is made for everyday cooking and effortless entertaining.
 Douglah Designs
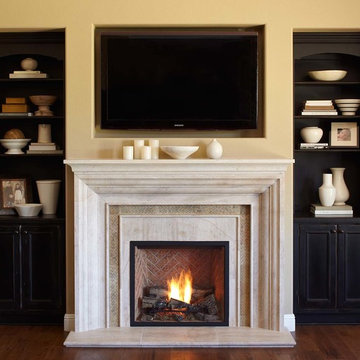
This stunning fireplace design by our Lafayette studio is a true showstopper, boasting a modern, streamlined aesthetic that perfectly balances form and function. The dark custom cabinetry compliments the redesigned fireplace mantel making this the ideal space for relaxation. The clean lines of the minimalist surround are offset by the natural texture of the dark wood tones, creating a warm, inviting ambiance that's perfect for cozy nights in. Whether you're looking to update an existing fireplace or create a focal point for your living space, this beautiful design is sure to inspire you.
Find the right local pro for your project

 Alison Giese Interiors
This kitchen was updated with a fresh, symmetrical floorplan that allowed for tons of storage, and an eye-catching cabinet color palette. Warm fixtures and finishes complemented the warm, inviting vibe.
 Closet Factory
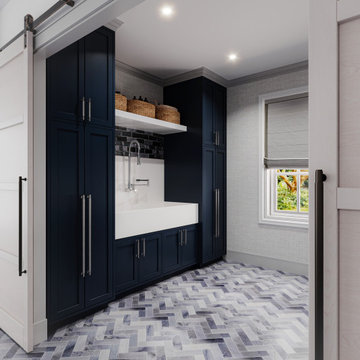
Revamping the laundry room brings a blend of functionality and style to an often-overlooked space. Upgrading appliances to energy-efficient models enhances efficiency while minimizing environmental impact.
Custom cabinetry and shelving solutions maximize storage for detergents, cleaning supplies, and laundry essentials, promoting an organized and clutter-free environment. Consideration of ergonomic design, such as a folding counter or ironing station, streamlines tasks and adds a touch of convenience.
Thoughtful lighting choices, perhaps with LED fixtures or natural light sources, contribute to a bright and inviting atmosphere. Flooring upgrades for durability, such as water-resistant tiles or easy-to-clean materials, can withstand the demands of laundry tasks.
Ultimately, a remodeled laundry room not only elevates its practical functionality but also transforms it into a well-designed, efficient space that makes the often-dreaded chore of laundry a more pleasant experience.
 Design and Create Builders
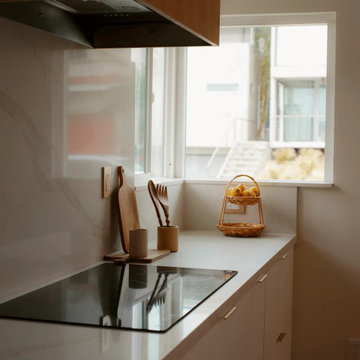
This modern kitchen features a streamlined cooktop nook with white quartz countertops and a matching seamless backsplash. Light oak flat-panel cabinetry pairs with brushed brass hardware and accents. Warm natural textures, wooden cutting boards, and soft natural window light create an inviting culinary workspace.
 AY Development
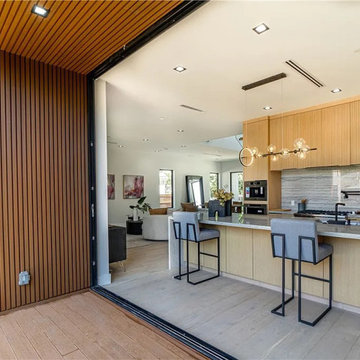
A modern kitchen blends functionality, aesthetics, and innovation, creating the heart of a home. It features a clean, streamlined design with a focus on practicality and efficiency while maintaining an inviting and stylish atmosphere.

Sponsored
Plain City, OH

The Creative Kitchen Company
Columbus Area Kitchen Remodeling and Refacing Professional
 NYKB
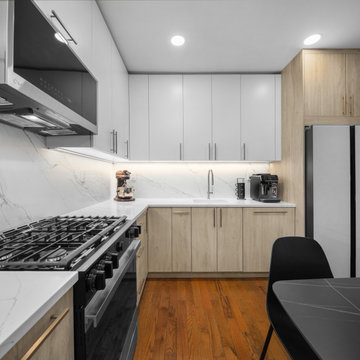
The marble-inspired backsplash and countertops provide an elegant, seamless flow across the kitchen, while the sleek cabinetry ensures ample storage without compromising on style.
The integrated lighting under the cabinets highlights the workspace, making it both functional and inviting. The dining area, complete with a modern black table and chairs, complements the kitchen's streamlined design. This space is perfect for those who appreciate modern aesthetics combined with practical, everyday use.
 AY Development
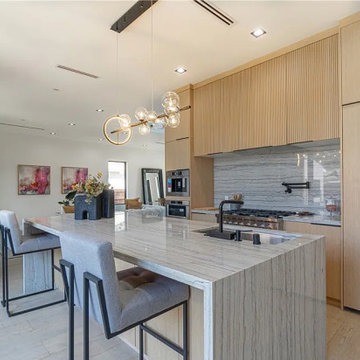
A modern kitchen blends functionality, aesthetics, and innovation, creating the heart of a home. It features a clean, streamlined design with a focus on practicality and efficiency while maintaining an inviting and stylish atmosphere.

 Interior Transformations
Kenneth Wyner Photography
Example of a large eclectic painted wood floor eat-in kitchen design in Baltimore with black cabinets, granite countertops, subway tile backsplash, stainless steel appliances, a farmhouse sink, glass-front cabinets and white backsplash
Example of a large eclectic painted wood floor eat-in kitchen design in Baltimore with black cabinets, granite countertops, subway tile backsplash, stainless steel appliances, a farmhouse sink, glass-front cabinets and white backsplash

 Tyler Karu Design + Interiors
Modern and streamlined, yet warm and inviting. Bold color and pattern mix with simple lines and a clean layout. Waterfront home in Cape Elizabeth. Construction by Knickerbocker Group. Photography by Justin Levesque.
 Rochelle Cote Interior Design
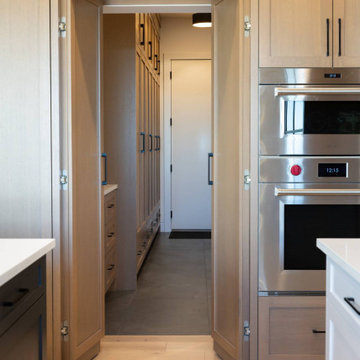
RCID was thrilled to design this stunning contemporary farmhouse in the prestigious community of Aspen Estates in Calgary. The vision was to create a home that seamlessly blends timeless character with modern refinement—a space that feels both inviting and elevated. The kitchen stands as the true centerpiece, featuring not one but two spacious islands that balance function and connection—perfect for both everyday living and entertaining. A hidden pantry door adds a touch of intrigue while maintaining the kitchen’s clean, streamlined aesthetic.
 Grossmueller's Design Consultants
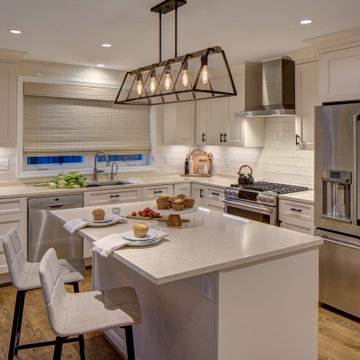
An L-shaped modern farmhouse kitchen features a clean white palette, shaker-style cabinetry, and a balanced mix of contemporary simplicity with rustic warmth. Streamlined layouts and subtle black accents create a functional yet inviting space, while being open to the rest of the home.

Sponsored
Plain City, OH
The Creative Kitchen Company
Columbus Area Kitchen Remodeling and Refacing Professional
 Douglah Designs
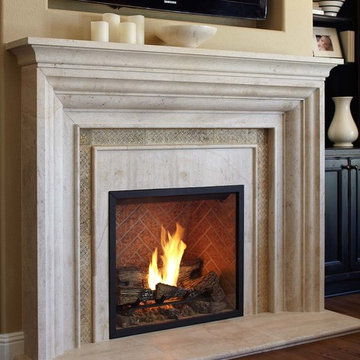
This stunning fireplace design by our Lafayette studio is a true showstopper, boasting a modern, streamlined aesthetic that perfectly balances form and function. The dark custom cabinetry compliments the redesigned fireplace mantel making this the ideal space for relaxation. The clean lines of the minimalist surround are offset by the natural texture of the dark wood tones, creating a warm, inviting ambiance that's perfect for cozy nights in. Whether you're looking to update an existing fireplace or create a focal point for your living space, this beautiful design is sure to inspire you.

 Zin Home
Modernity is throwing out rules to renew tradition. Reinvent the established recipe for a bedroom suite by mixing, matching and layering. We pair modern, streamlined shapes with weathered reclaimed wood to create an inviting, livable environment. Accenting straight, masculine forms with soft curves and layered bedding adds to the space's unique character. Purposeful and casual; perfect to settle in with a good book on Sunday afternoon
 Tyler Karu Design + Interiors
Modern and streamlined, yet warm and inviting. Bold color and pattern mix with simple lines and a clean layout. Waterfront home in Cape Elizabeth. Construction by Knickerbocker Group. Photography by Justin Levesque.
 Closet Factory
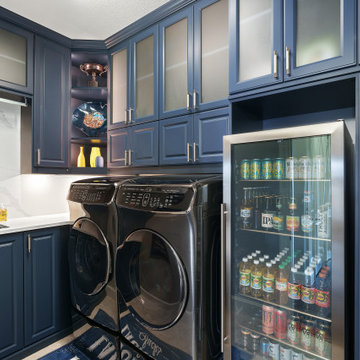
Revamping the laundry room brings a blend of functionality and style to an often-overlooked space. Upgrading appliances to energy-efficient models enhances efficiency while minimizing environmental impact.
Custom cabinetry and shelving solutions maximize storage for detergents, cleaning supplies, and laundry essentials, promoting an organized and clutter-free environment. Consideration of ergonomic design, such as a folding counter or ironing station, streamlines tasks and adds a touch of convenience.
Thoughtful lighting choices, perhaps with LED fixtures or natural light sources, contribute to a bright and inviting atmosphere. Flooring upgrades for durability, such as water-resistant tiles or easy-to-clean materials, can withstand the demands of laundry tasks.
Ultimately, a remodeled laundry room not only elevates its practical functionality but also transforms it into a well-designed, efficient space that makes the often-dreaded chore of laundry a more pleasant experience.

Sponsored
Delaware, OH

Buckeye Basements, Inc.
Central Ohio's Basement Finishing ExpertsBest Of Houzz '13-'21
 Betty Wasserman Art & Interiors
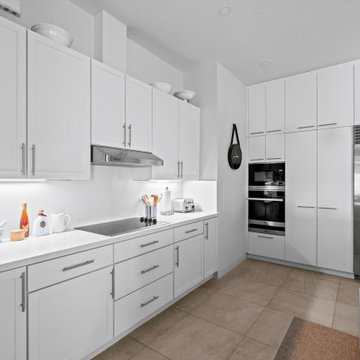
A refined 2,300-sq-ft equestrian retreat in Palm Beach Polo Club that blends custom design, low-maintenance luxury, and modern comfort for stylish, easy living and effortless entertaining.
The open-concept custom kitchen with sustainable cabinetry and streamlined design is crafted for both function and flow. Perfectly integrated into the living space, it invites effortless cooking and entertaining.
 Closet Factory
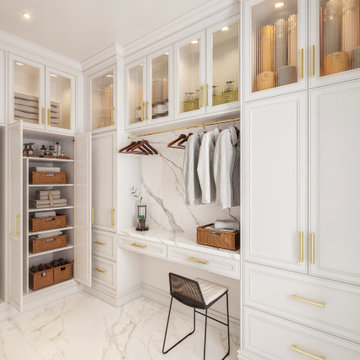
Revamping the laundry room brings a blend of functionality and style to an often-overlooked space. Upgrading appliances to energy-efficient models enhances efficiency while minimizing environmental impact.
Custom cabinetry and shelving solutions maximize storage for detergents, cleaning supplies, and laundry essentials, promoting an organized and clutter-free environment. Consideration of ergonomic design, such as a folding counter or ironing station, streamlines tasks and adds a touch of convenience.
Thoughtful lighting choices, perhaps with LED fixtures or natural light sources, contribute to a bright and inviting atmosphere. Flooring upgrades for durability, such as water-resistant tiles or easy-to-clean materials, can withstand the demands of laundry tasks.
Ultimately, a remodeled laundry room not only elevates its practical functionality but also transforms it into a well-designed, efficient space that makes the often-dreaded chore of laundry a more pleasant experience.
 Ridgeway Interiors
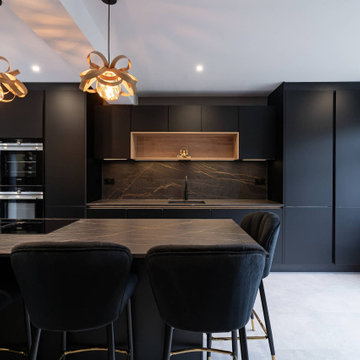
Set in the picturesque Hughendon Valley in High Wycombe, this kitchen project showcases a stunning blend of modern design and inviting warmth. The client’s goal was to create a kitchen that was not only visually striking but also highly functional and welcoming.
The kitchen boasts a sleek black Nobilia handleless design, offering a contemporary and streamlined look. This is perfectly complemented by top-of-the-line Siemens appliances, providing aesthetic appeal and unmatched performance.
A beautifully detailed Dekton worktop adds a touch of luxury and practicality to the kitchen. The central island, featuring seating and a hob, becomes the heart of the space – perfect for social cooking and casual dining.
Open wooden shelving was incorporated to balance the modern black finish, adding a natural warmth to the space. The under-cabinet and worktop lighting enhance functionality and create a soft, inviting ambience.
Are you inspired by the Black Nobilia Kitchen and looking to infuse a blend of modern elegance and warmth into your kitchen? Get in touch to see how we can bring this balance into your home.
11