
Search results for "Streamlined inviting" in Home Design Ideas
 Michelle Jett – Decorating Den Interiors
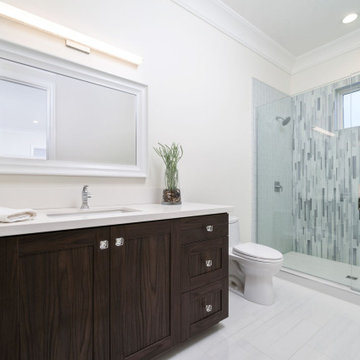
This contemporary bathroom combines warm wood cabinetry with crisp white finishes for a clean, timeless aesthetic. The spacious walk-in shower becomes the focal point with its soft blue glass tile accent wall and frameless enclosure, adding color, texture, and a light, airy feel. Thoughtfully selected finishes and streamlined details create a bright, inviting space that delivers everyday functionality with understated luxury.
 Performance Kitchens & Home
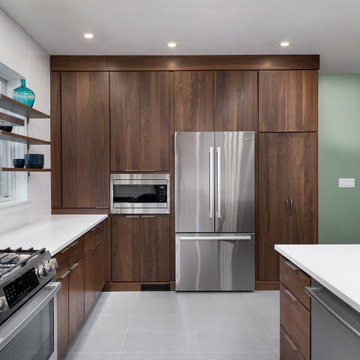
This warm modern kitchen by Performance Kitchens & Home features rich walnut cabinetry paired with bright white quartz countertops for a clean, timeless, and inviting aesthetic. The open shelving around the windows adds an airy, contemporary touch while showcasing the homeowners’ favorite pieces. A professional-style range, stainless steel appliances, and a streamlined vent hood complete the sleek look.
The oversized peninsula with integrated seating creates the perfect gathering space for cooking, conversation, and entertaining. Blending natural wood textures with minimalistic lines, this kitchen delivers both luxury and comfort — a hallmark of our Gold Standard design approach.
This combination, along with a superior lighting plan, provides a welcoming glow to family and friends alike and promises a wonderful experience for everyone who enters this very special kitchen. Text us at (484) 278-1764 or Call us (215) 482-0700 to get more info about Design, Design-Build and other ways we can help you make your dream a reality!
 KCBR Design | Remodel
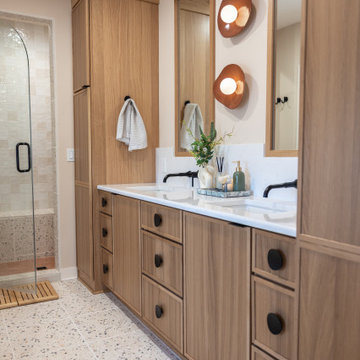
What was once an awkward and inefficient primary bathroom is now a space designed to truly function. The original doorway cut directly into the vanity, and a built in tub consumed valuable square footage, limiting both storage and circulation.
By relocating the entry and reworking the layout, we were able to create a more natural flow. An upgraded shower and a large double oak vanity with thoughtful storage solutions now anchor the space, making daily routines seamless. Heated terrazzo floors add comfort underfoot, while streamlined plumbing fixtures bring a clean, intentional finish to the design.
In the guest bathroom, we moved beyond purely functional and introduced color, pattern, and layered texture to create a space that feels personal and inviting.
Hearing our client share that this remodel has genuinely improved her quality of life is exactly why we do what we do. The result is a cohesive primary and guest bathroom renovation that balances beauty, comfort, and everyday function.
Find the right local pro for your project
 Carey's Custom Woodworking, Inc
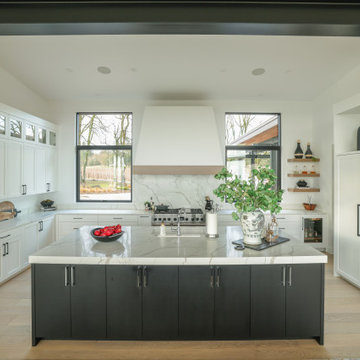
Stepping into this kitchen feels instantly inviting and incredibly smart! We designed and built these custom cabinets to perfectly complement the home's modern vibe, creating a clean, streamlined space that's also a dream to cook in. Every drawer and cupboard is thoughtfully placed for efficiency, making this a kitchen that's not just beautiful to look at, but truly a joy to use for daily meals and entertaining alike.
 DJK Custom Homes
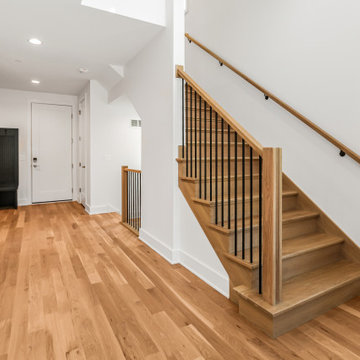
This custom rowhome staircase blends clean modern lines with warm, natural materials to create a light and inviting vertical connection within the home. Natural white oak treads add warmth and texture, while crisp white risers keep the design feeling open and refined. A streamlined railing system featuring a wood handrail paired with slim black metal balusters introduces subtle contrast without overwhelming the space. Designed to feel architectural yet approachable, the staircase enhances natural light flow and complements the home’s overall modern aesthetic.
 Sea and Pine Interior Design
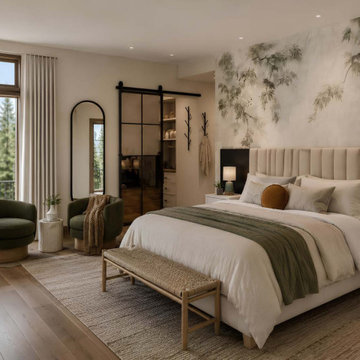
Designed to bring the outside in, this serene mountain bedroom blends soft, organic materials with elevated modern details. A botanical wallpaper mural creates a quiet connection to the surrounding landscape, while the vertically paneled upholstered headboard and layered neutral linen bedding add warmth, texture, and understated luxury.
A pair of deep olive lounge chairs creates an inviting place to relax and take in the mountain views. Pleated linen drapery softens the expansive windows, and a black-framed sliding privacy door, streamlined mirror, and sculptural wall hooks introduce a clean architectural contrast.
Natural wood, woven textures, muted greens, warm neutrals, and subtle black accents come together to create a peaceful retreat that feels sophisticated, comfortable, and deeply connected to its setting.
 USA HOME REMODELING
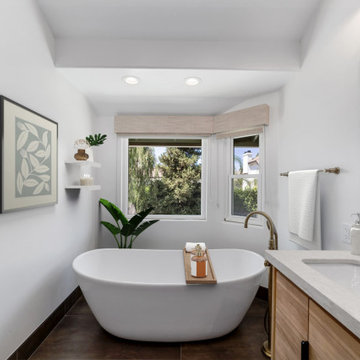
This Santa Ana bathroom remodel by USA Home Remodeling was designed to feel calm, bright, and effortlessly inviting. The centerpiece is a sculptural freestanding soaking tub positioned beneath a large window, creating a peaceful place to unwind while taking advantage of the room’s beautiful natural light.
A warm wood bathroom vanity brings texture and organic character to the crisp white surroundings, paired with a light quartz countertop and streamlined single sink. Coordinating bronze bathroom fixtures add warmth and a refined finishing touch, while the oversized framed mirror helps reflect light throughout the space.
Small details make this bathroom feel especially thoughtful. Floating shelves provide stylish storage without making the room feel crowded, while the white backsplash keeps the vanity area clean and timeless. The combination of natural wood, warm metal finishes, soft neutral tones, and abundant daylight gives this Orange County bathroom renovation a relaxed, spa-inspired feel that is both modern and comfortable.

Sponsored
Columbus, OH

Snider & Metcalf Interior Design, LTD
Leading Interior Designers in Columbus, Ohio & Ponte Vedra, Florida
 Talon Construction Inc.
A design build bathroom in Rockville
A stunning blend of modern luxury, designed functionality, and Victorian charm
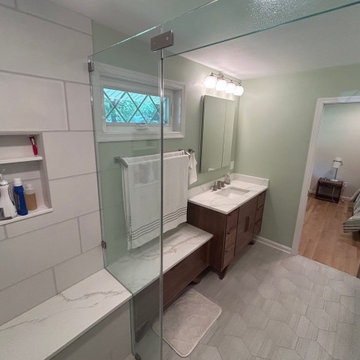
This recent design build bathroom in Rockville, MD by Talon Construction is a stunning blend of modern luxury, thoughtful functionality, and Victorian charm:
Custom Shower Enclosure with Wet & Dry Bench
Curbless walk-in shower design expands the sense of space and accessibility, bringing in sleek minimalism and easy transition
Inside, wet and dry bench seating each built with matching quartz provides dual functionality. A wet seat under the shower spray and a separate dry zone for relaxation or shaving
Enclosed in a bespoke frameless glass door, accented with premium brushed-nickel hardware, achieving a clean, spa-like atmosphere.
Twin Custom Wood Victorian‑Style Vanities
Two custom-stained, Victorian-style vanities flank the room—crafted in rich wood tones with decorative legs, and marble-look quartz countertops, echoing Talon’s signature high-end cabinetry.
Each vanity is topped with non-framed mirrors offering both statement flair and practical ambiance .
Additional Design Highlights
Built-in storage cubbies finished in the same wood as the vanities, add seamless function and aesthetic continuity. A hallmark seen in Talon’s Gaithersburg remodel.
Fully tiled walls, shower floor, and niches with large-format ceramic tiles and accent inlays providing elegant durability and a boutique flair.
Carefully chosen brushed nickel fixtures along with recessed lighting and wall mounted vanity lights. Provides a bright, inviting space with layers of sophistication.
A design build bathroom in Rockville
Seamless design‑build approach: Talon handled 3D design planning, material selections, permit acquisition, demolition, plumbing, electrical, and final installation under one roof
High craftsmanship standards: licensed and BBB‑A+ rated with two decades of experience across Frederick, Montgomery, and Howard Counties
Why It Stands Out
Elevated luxury meets practical function wet/dry benches, custom storage, mood lighting the kind of refined touches Talon brings to every project.
Cohesive aesthetic with Victorian vanities anchoring vintage charm, the glass enclosure and clean finishes keep it fresh and contemporary.
Client-approved quality backed by glowing local feedback—“top-notch,” “easy reveal,” and “no surprises” from homeowners and even Reddit users in Frederick .
This remodel is the perfect example of Talon’s ability to blend timeless design and functionality in a streamlined process. The result: a Victorian-inspired, spa-like bathroom sanctuary tailored to modern living in Rockville.
 April Myn Design, LLC
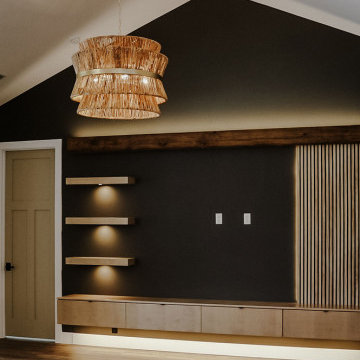
Designed to seamlessly blend rustic warmth with modern sophistication, this custom TV accent wall is the perfect fusion of the homeowners' distinct styles. After presenting multiple design concepts, this winning vision maintains harmony within the open-concept home.
To ensure a cohesive flow, I carried through the cabinet and island tones from the kitchen and dry bar. The floating flat-panel cabinetry along the bottom provides functional storage while keeping the design sleek and streamlined. Wood paneling strips and floating shelves add depth and character, with ambient and accent lighting for a warm, inviting glow.
A reclaimed mushroom wood beam spans overhead, featuring upper lighting that naturally draws the eye up while introducing a touch of rustic charm. This same stunning material was also used to craft a large beam over the sliders, seamlessly connecting the kitchen and dry bar, as well as a statement foyer entry beam, enhancing the home’s architectural flow.
For a dramatic yet refined effect, the back wall is painted Urbane Bronze, allowing the rich wood tones and lighting to take center stage. When the 85" TV is off, it blends effortlessly into the dark backdrop rather than dominating the space.
To complete the design, I selected a large woven natural light fixture, adding another layer of texture and organic beauty. The result is a one-of-a-kind feature wall that is both visually striking and effortlessly integrated into the home’s overall aesthetic.
 Levite Construction Co
Transforming A Kitchen in Shoreline, A Stunning Kitchen Remodeling Project!
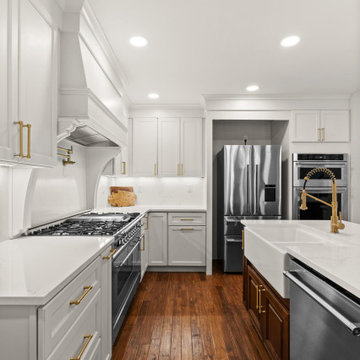
Levite Construction is thrilled to showcase our latest kitchen remodeling project in Shoreline. This transformative endeavor involved the removal of a few walls and a complete reconfiguration of the kitchen layout, resulting in a remarkable and functional design and an open concept modern kitchen flow.
With meticulous attention to detail and expert craftsmanship, our talented team has worked tirelessly to bring together a perfect blend of modernity and practicality. The result is a kitchen that not only enhances the beauty of the home but also maximizes its functionality.
Gone are the restrictive walls that once divided your kitchen from the rest of the house. By removing these barriers, we have created an open-concept layout that seamlessly integrates with your living and dining areas. This new configuration fosters a sense of togetherness, allowing you to interact with your loved ones while preparing delicious meals.
Our team has carefully selected high-quality materials and finishes to complement the aesthetics of this home. From sleek countertops to stylish two tones cabinetry colors, every element has been chosen with utmost care. We understand the importance of durability and longevity, which is why our choices not only exude elegance but also stand the test of time.
The new kitchen design prioritizes functionality, ensuring that every aspect serves a purpose. We have optimized storage space with innovative solutions, making it easier than ever to organize your cookware, utensils, and pantry items. The layout has been carefully planned to streamline the workflow, placing the essentials within easy reach and minimizing unnecessary steps.
But it's not just about practicality; we believe that beauty should be a cornerstone of every kitchen. Our design team has incorporated stunning lighting fixtures that accentuate the space and create a warm and inviting ambiance. The harmonious blend of natural and artificial lighting enhances both functionality and aesthetics, making the kitchen a joy to work in at any time of the day.
With our kitchen remodeling expertise, we will create a space that will surpass your expectations. We are dedicated to transforming your kitchen into a hub of inspiration, culinary creativity, and family bonding.
Are you ready to experience the magic of a kitchen remodel? Contact Levite Construction today to embark on your own journey of creating a kitchen that combines beauty, functionality, and a touch of modern sophistication.
#KitchenRemodel #ShorelineCity #OpenConceptLiving #FunctionalDesign #SmartHomeIntegration #ExpertCraftsmanship #TransformYourSpace
 KCBR Design | Remodel
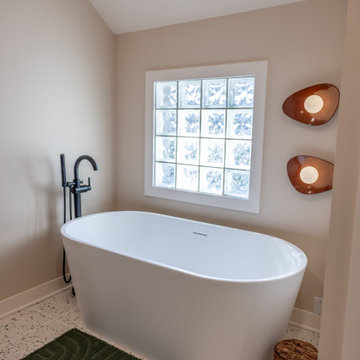
What was once an awkward and inefficient primary bathroom is now a space designed to truly function. The original doorway cut directly into the vanity, and a built in tub consumed valuable square footage, limiting both storage and circulation.
By relocating the entry and reworking the layout, we were able to create a more natural flow. An upgraded shower and a large double oak vanity with thoughtful storage solutions now anchor the space, making daily routines seamless. Heated terrazzo floors add comfort underfoot, while streamlined plumbing fixtures bring a clean, intentional finish to the design.
In the guest bathroom, we moved beyond purely functional and introduced color, pattern, and layered texture to create a space that feels personal and inviting.
Hearing our client share that this remodel has genuinely improved her quality of life is exactly why we do what we do. The result is a cohesive primary and guest bathroom renovation that balances beauty, comfort, and everyday function.
 Better Builders
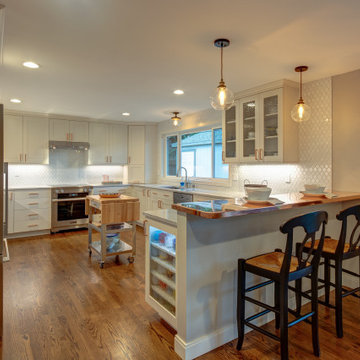
This kitchen remodel blends classic design with warm, contemporary accents to create a bright and welcoming space. Crisp white cabinetry is paired with soft blue lower cabinets, adding subtle contrast while keeping the overall palette light and timeless. A statement copper countertop at the peninsula introduces warmth and character, beautifully reflecting the glow of the glass pendant lighting above.
The textured white backsplash adds depth without overwhelming the space, while stainless steel appliances and streamlined hardware maintain a clean, functional feel. Thoughtfully designed for both everyday living and casual entertaining, this kitchen feels fresh, inviting, and effortlessly elegant.
 Aranelli Design
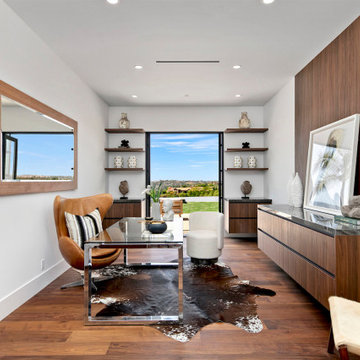
Welcome to a striking modern kitchen, a delightful interplay between the rich, natural beauty of slab walnut doors and the contemporary allure of cashmere gloss slab doors. This thoughtfully designed space embodies both warmth and luxury, creating an ambience that is stylish yet welcoming.
Immediately upon entering, one is drawn to the stunning walnut slab doors. Their beautifully organic grain patterns and deep, warm hues introduce a touch of nature into the space, providing an inherent homeliness. The broad, flat surfaces of the slabs accentuate the walnut's unique texture and coloration, creating an appealing contrast to the sleek, modern lines of the kitchen's overall design.
Paired with the walnut's earthy tones, the cashmere gloss slab doors present a contemporary elegance. Their soft, neutral shade exudes a sense of serene luxury, akin to the fine texture of cashmere. The high-gloss finish reflects light beautifully, infusing the room with a bright, spacious feel. The slab design keeps the aesthetic clean and modern, subtly mirroring the simple geometry seen throughout the kitchen.
The interplay between the textured walnut and smooth cashmere gloss creates a captivating visual dialogue. The natural warmth and richness of the walnut balance the chic, contemporary vibe of the cashmere gloss, achieving a harmonious blend of styles. The result is a kitchen that feels both cozy and sophisticated, traditional yet cutting-edge.
In this stylish space, integrated state-of-the-art appliances blend seamlessly into the design, their modern lines enhancing the room's minimalist aesthetic. Clever storage solutions within the slab doors ensure the kitchen remains uncluttered, reinforcing its sleek, streamlined look.
This kitchen, with its fusion of slab walnut and cashmere gloss doors, offers an engaging mix of warmth and modernity. Every element of its design, from the choice of materials to the color palette, creates a welcoming atmosphere that doesn't compromise on style or functionality. It's a room that invites you to relax, cook, dine, and celebrate the beauty of contemporary kitchen design.
 GBU Construction Development
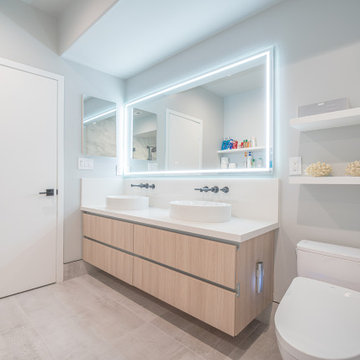
This bathroom strikes a perfect balance between modern elegance and everyday comfort. A soft, neutral palette sets a calming tone, while clean-lined finishes and thoughtful details elevate the space. The floating wood vanity adds warmth and organic texture, paired with a sleek white countertop and undermount sink for a minimalist yet inviting look.
Oversized tile flooring continues up the walls for a seamless, spa-like effect. A glass-enclosed shower with matte black fixtures—including a rainfall showerhead and hand shower—offers a luxurious, streamlined bathing experience. An LED backlit mirror above the vanity adds ambient lighting while enhancing the room’s modern aesthetic.
Whether starting the day or winding down, this bathroom is designed to feel effortlessly refined.
 DJK Custom Homes
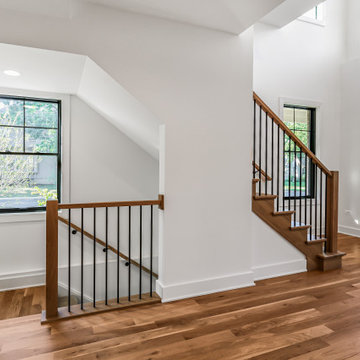
This custom rowhome staircase blends clean modern lines with warm, natural materials to create a light and inviting vertical connection within the home. Natural white oak treads add warmth and texture, while crisp white risers keep the design feeling open and refined. A streamlined railing system featuring a wood handrail paired with slim black metal balusters introduces subtle contrast without overwhelming the space. Designed to feel architectural yet approachable, the staircase enhances natural light flow and complements the home’s overall modern aesthetic.
 Kitchens of Diablo
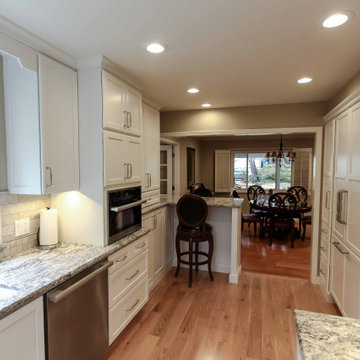
This kitchen embodies a bright and timeless elegance, combining high-quality materials and thoughtful details for a harmonious aesthetic. Dura Supreme white painted cabinets provide a clean and refined foundation, paired with Richelieu cabinet hardware in brushed nickel for a subtle yet polished accent.
The countertops feature White Valley Granite, bringing natural beauty and texture to the space. A marble tile backsplash in a brick pattern adds a classic touch, complementing the cabinetry and countertops seamlessly. Benjamin Moore paint colors—Bleeker Beige and Swiss Coffee—enhance the overall warmth and brightness of the design.
Top-tier appliances include a Wolf gas range, Bosch panel-ready refrigerator, and Miele speed oven, ensuring both functionality and a streamlined appearance. The Rohl single bowl fireclay sink and Grohe faucet offer durability and sophistication, blending practicality with style.
The design is completed by engineered hardwood flooring, which adds warmth and durability, tying together the space with an inviting and cohesive look.
 GBU Construction Development
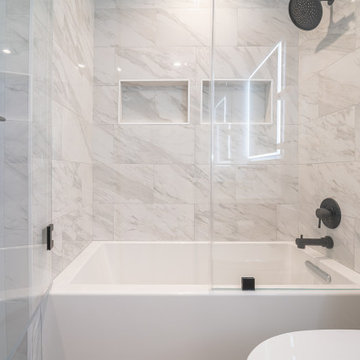
This bathroom strikes a perfect balance between modern elegance and everyday comfort. A soft, neutral palette sets a calming tone, while clean-lined finishes and thoughtful details elevate the space. The floating wood vanity adds warmth and organic texture, paired with a sleek white countertop and undermount sink for a minimalist yet inviting look.
Oversized tile flooring continues up the walls for a seamless, spa-like effect. A glass-enclosed shower with matte black fixtures—including a rainfall showerhead and hand shower—offers a luxurious, streamlined bathing experience. An LED backlit mirror above the vanity adds ambient lighting while enhancing the room’s modern aesthetic.
Whether starting the day or winding down, this bathroom is designed to feel effortlessly refined.
 Dream Coast Builders
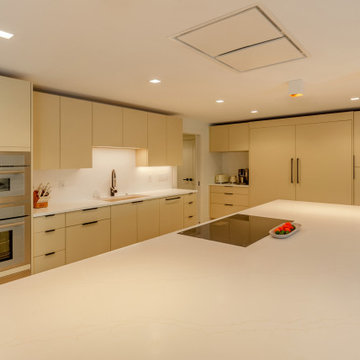
Designed with a seamless blend of functionality and modern elegance, this contemporary kitchen in Clearwater, FL, and Tampa showcases a refined neutral palette. The expansive quartz island serves as both a culinary workspace and a stylish gathering point, complemented by a state-of-the-art induction cooktop. Soft, ambient lighting enhances the clean lines of the handleless cabinetry, emphasizing the kitchen’s streamlined aesthetic.
Outfitted with top-tier built-in appliances, including a dual oven setup and concealed refrigeration, this space prioritizes efficiency without sacrificing visual appeal. A strategically placed prep sink and integrated storage solutions maximize convenience, while the warm beige tones bring an inviting contrast to the crisp white countertops. Designed for both effortless meal prep and sophisticated entertaining, this modern kitchen is the epitome of understated luxury in Clearwater, FL, and Tampa.

 Klopf Architecture
Set in a quiet neighborhood and framed by mature trees, this residence presented a unique opportunity: to thoughtfully evolve a custom mid-century modern home into a space that supports the everyday rhythms of a growing family. With a deep respect for the home’s original architecture, Klopf Architecture reimagined the house to better meet the needs of its owners—introducing functional improvements while preserving the spirit and character of its mid-century roots.
The clients approached Klopf Architecture with a clear vision: refresh their home while seamlessly integrating new programmatic elements. Key goals included clarifying and enhancing the entry sequence; connecting the detached garage to the main house with a practical yet architecturally intentional intervention; adding functional spaces such as a mudroom and laundry room; expanding and remodeling the primary suite’s bathroom and closet; and creating a more engaging outdoor space that capitalized on the site’s impressive views, featuring a fire pit and outdoor kitchen.
As a couple with distinct yet complementary perspectives—one focused on modern functionality and technology, and the other dedicated to preserving the home’s architectural integrity—their collaboration with Klopf Architecture resulted in a solution that harmonized both ideals. Their shared commitment to improving the livability of their home led to a design dialogue rooted in balance. This dynamic partnership shaped the direction of the renovation, ensuring that every decision honored the spirit of the original home while aligning with the practical needs of their growing family.
Designing within the constraints of the sloped site posed one of the project’s central challenges. The detached garage sat at a higher elevation than the main house, requiring a solution that ensured architectural and geometric compatibility between the two structures. Rather than create a purely utilitarian link, Klopf Architecture introduced an intentional connection that contributes to the overall architectural language. A notable pinch point in the plan—where differing geometries converged—was treated as a hinge point, turning a potentially awkward juncture into an architectural feature. This area now functions as both a transition and a moment of design interest that unifies the overall plan.
The design also addressed the underutilized outdoor area, which was located in a shadowed portion of the site with geometrical limitations. A new connection to the rear deck was created in this same area, making the outdoor space more useful and inviting. Klopf Architecture introduced carefully positioned openings and spatial improvements that forged a strong visual and functional connection between indoor and outdoor spaces. The outdoor area now reads as a deliberate extension of the home, embracing natural light and emphasizing the dramatic views.
Working through multiple design iterations, Klopf Architecture crafted a solution that preserved the architectural language of the original home while supporting the functional needs of modern life. The garage-to-house connection became more than a passage—it evolved into an architectural moment of transition. A new mudroom and laundry space enhanced convenience without compromising the clean lines of the design. The primary suite was expanded to create a private, serene retreat. The reimagined backyard, complete with fire pit and kitchen, now plays a vital role in the family’s daily routine and social life.
Outcomes and Lasting Impact
The result is a home that balances heritage with contemporary design, technical precision with design sensibility. The redesign not only met the clients’ initial goals but also exceeded expectations in its ability to seamlessly blend past and present, function and beauty, making the outdoor kitchen a favorite gathering place.
Beyond aesthetics, the renovation has significantly improved daily life for the family. The newly integrated garage connection has streamlined routines, providing a seamless transition between arriving home, storing belongings, and entering the main living spaces. The expanded primary suite offers a retreat-like atmosphere, creating a private space to unwind at the end of the day. The redesigned outdoor areas have also become an extension of their lifestyle—whether it's casual family dinners around the fire pit, entertaining friends in the outdoor kitchen, or simply enjoying the view from the reimagined backyard.
Through a thoughtful and strategic approach, the house has been successfully evolved into a home that remains true to its mid-century modern roots while enhancing livability, functionality, and the overall quality of life for the modern-day owners.
Klopf Architecture Team: Geoffrey Campen, Fernanda Bernardes
Architectural Interior Design: Klopf Architecture
Structural Engineer: Base Design Inc.
Contractor: Golden Snail Builders
Photography: Mariko Reed
Year Completed:2022
 Dream Coast Builders
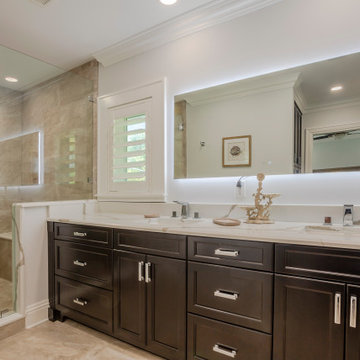
This elegantly designed modern bathroom offers a perfect blend of functionality and luxurious aesthetics. A custom-built double sink vanity finished in deep espresso tones anchors the space, featuring polished chrome hardware and marble countertops that elevate the overall design. The spacious walk-in shower, enclosed in clear glass, showcases sleek floor-to-ceiling tilework in natural stone hues, complemented by a built-in bench for added comfort. An oversized backlit mirror above the vanity casts a soft, ambient glow, enhancing the room's bright, open feel. Practical storage is thoughtfully integrated into the vanity, maintaining a clean and streamlined look without compromising on space. Subtle crown molding details and refined tile flooring contribute to the bathroom’s contemporary sophistication. Perfect for daily routines and peaceful unwinding, this bathroom remodel creates a polished yet inviting retreat with smart design elements and timeless materials.
32