
Search results for "Streamlined inviting" in Home Design Ideas
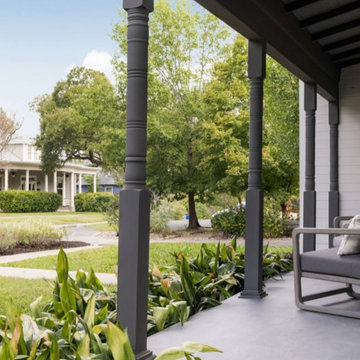
 Oak & Iron Construction Group
This stylish porch from the Victorian Revival project blends traditional architecture with modern restraint. Classic turned columns painted in deep charcoal provide a sophisticated frame for contemporary furnishings in soft gray tones. The streamlined lounge chair offers comfort and visual balance, echoing the home’s interior palette of natural neutrals and clean lines. Surrounded by lush greenery and shaded by the home’s overhang, this outdoor space becomes an extension of the living area — calm, composed, and effortlessly welcoming.
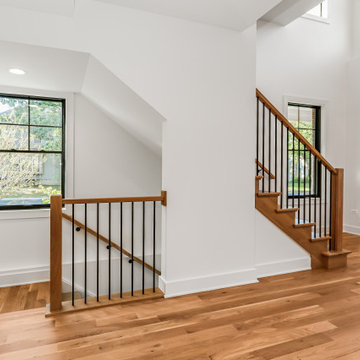
 DJK Custom Homes
This custom rowhome staircase blends clean modern lines with warm, natural materials to create a light and inviting vertical connection within the home. Natural white oak treads add warmth and texture, while crisp white risers keep the design feeling open and refined. A streamlined railing system featuring a wood handrail paired with slim black metal balusters introduces subtle contrast without overwhelming the space. Designed to feel architectural yet approachable, the staircase enhances natural light flow and complements the home’s overall modern aesthetic.
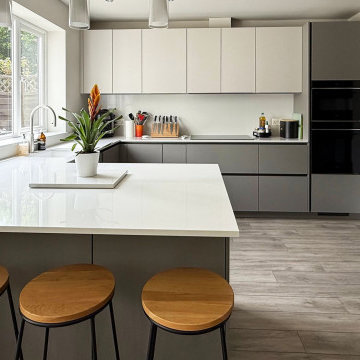
 Audus Kitchens
This stunning kitchen transformation in St Albans is a perfect example of how thoughtful design can completely reimagine a space.
Our clients wanted to modernise and brighten their kitchen while keeping utility appliances discreetly out of sight.
For this project, we used our EasyTouch handleless cabinetry in a sophisticated pairing of Sand and Taupe, bringing a subtle contrast and warmth to the room.
The base units were finished in Taupe Grey, grounding the space with a sleek, contemporary tone. The overhead cabinets in Sand added a lighter, beige-toned lift that opens up the room beautifully. The result is a refined, layered look that feels both modern and inviting.
Algarve Quartz worktops in Blanco Snow elevate the design with a crisp, polished surface, complemented by a matching quartz splashback behind the hob for a seamless finish.
To maximise both form and function, we extended the peninsular area for additional worktop space and created a special freezer larder unit alongside a stylish wine and coffee niche. Siemens appliances were chosen for their sleek design and advanced performance, which are seamlessly integrated into the layout.
The result is a beautifully streamlined kitchen with hidden functionality, soft tones, and a layout that works perfectly for modern living.
Ready to transform your own kitchen? Book a free design consultation with our team today.
Find the right local pro for your project

 Foster Remodeling Solutions, Inc.
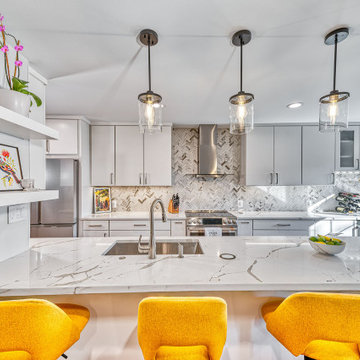
Contemporary meets function in this Oakton, VA remodel. When it comes to home transformations, Foster Remodeling Solutions knows how to bring visions to life. Recently, a family came to us with a desire for a spacious, open kitchen perfect for entertaining, loaded with extra storage, a sleek bar area, and even custom cabinets for their beloved dogs. We took their vision and turned it into a stunning reality, creating a home that balances beauty and practicality.
Kitchen Transformation: An Open, Inviting Space
The kitchen renovation began with a bold change: we removed the wall between the kitchen and dining room to create a seamless, open-concept layout. This reimagined space centers around a large, welcoming island that now serves as a gathering place for friends and family. The added bar area brings a touch of sophistication, ideal for hosting, while custom cabinets were carefully designed for easy access to pet essentials—making the kitchen functional for everyone in the family.
With contemporary cabinetry and streamlined storage solutions, this kitchen offers both convenience and style. Every detail, from the lighting to the countertop finish, was chosen to complement the family’s lifestyle, making it not only a cooking space but also an entertainment hub.
 Carey's Custom Woodworking, Inc
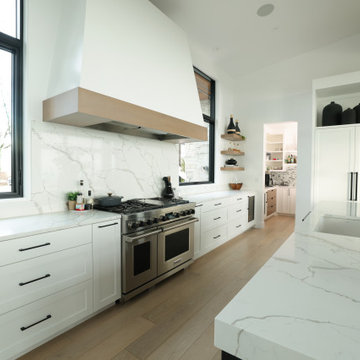
Stepping into this kitchen feels instantly inviting and incredibly smart! We designed and built these custom cabinets to perfectly complement the home's modern vibe, creating a clean, streamlined space that's also a dream to cook in. Every drawer and cupboard is thoughtfully placed for efficiency, making this a kitchen that's not just beautiful to look at, but truly a joy to use for daily meals and entertaining alike.
 Talon Construction Inc.
Basement Remodel with Snack Bar-Style Kitchenette
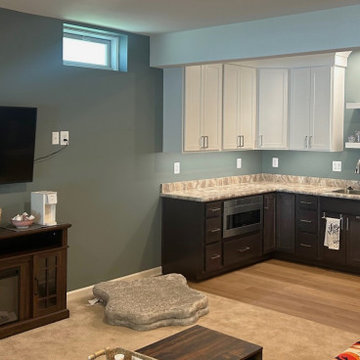
Talon Construction Inc. transformed this Frederick, Maryland basement into a warm and multifunctional living space centered around a thoughtfully designed snack bar-style kitchenette. The goal for the design was to create a space that’s both functional and inviting, without overpowering the overall basement layout.
At the heart of the renovation is the kitchenette, featuring Mantra Cabinetry finished with sleek brushed nickel hardware. These elements were selected for their clean lines and durability, blending seamlessly into the aesthetic of the home. The cabinetry offers ample storage, while the countertops provide plenty of space for everything from preparing casual snacks to crafting complete meals. Whether it’s sharing a glass of wine or popping popcorn for a movie night, this space was designed to accommodate it all.
Above the kitchenette sink, two floating shelves add both functionality and style to the space. Strategically placed, the floating shelves offer easy access to everyday essentials—perfect for displaying glassware, decorative dishes, or small plants that add a personal touch. Their clean, minimalist design enhances the open feel of the kitchenette, while the lack of visible brackets maintains a streamlined, contemporary look.
Set against the backdrop of the backsplash, these shelves not only provide storage but also serve as a subtle focal point that draws the eye upward, adding depth and dimension to the overall design.
To add warmth and continuity throughout the basement, luxury vinyl plank (LVP) flooring was installed. Its natural wood look brings in texture and durability while standing up to the demands of a high-traffic family space. Above, recessed lighting ensures the area remains bright and welcoming, day or night.
The adjacent family room area offers a comfortable space to relax and entertain, effortlessly flowing from the kitchenette. The textures and finishes throughout reflect a modern yet elegant design language that harmonizes with the rest of the home, creating a cohesive, upscale look.
This design build remodel is a perfect example of how Talon Construction can take a basement from basic to beautiful—with intentional design, high-quality materials, and a focus on livability.

Sponsored
Columbus, OH

Snider & Metcalf Interior Design, LTD
Leading Interior Designers in Columbus, Ohio & Ponte Vedra, Florida
 Betty Wasserman Art & Interiors
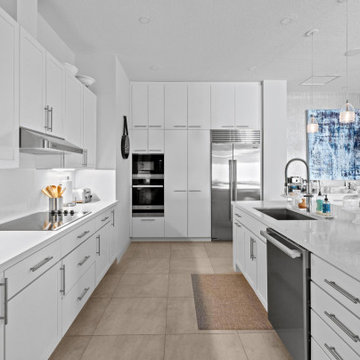
A refined 2,300-sq-ft equestrian retreat in Palm Beach Polo Club that blends custom design, low-maintenance luxury, and modern comfort for stylish, easy living and effortless entertaining.
The open-concept custom kitchen with sustainable cabinetry and streamlined design is crafted for both function and flow. Perfectly integrated into the living space, it invites effortless cooking and entertaining.
 Michelle Jett – Decorating Den Interiors
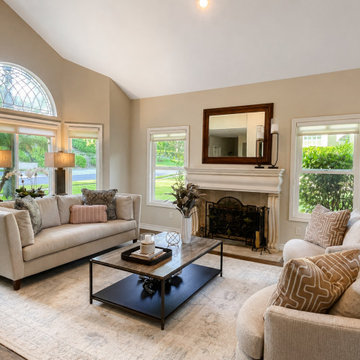
The redesigned living room feels polished, inviting and beautifully connected to the home’s architecture. A soft neutral palette allows the vaulted ceiling, fireplace and distinctive arched window to take center stage, while warm camel accents add depth and contrast. Curved swivel chairs introduce a modern silhouette, and the streamlined sofa, oversized area rug and substantial coffee table give the room a stronger sense of scale. Layered textiles, sculptural accessories and symmetrical lighting complete the space, resulting in a sophisticated living room that feels fresh, comfortable and thoughtfully collected.
 Muzata
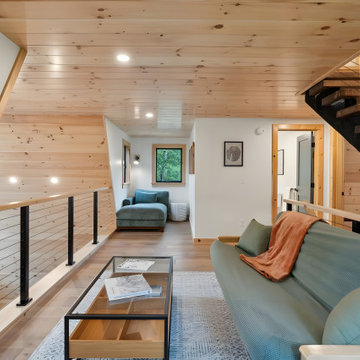
This cozy loft space perfectly blends modern design with natural wood elements, creating a warm and inviting atmosphere. The cable tensioner is cleverly mounted to the wall, ensuring not only a streamlined look but also maximizing stability and space efficiency.
 Sabouri Interiors
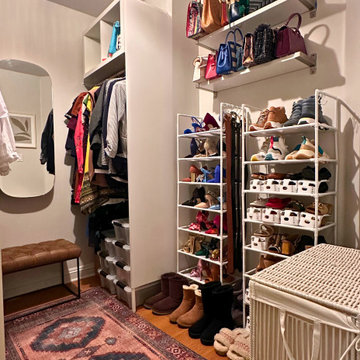
When our client approached us with a budget of $1,000 and a two-month timeline, she was looking to revive her outdated walk-in closet. The old setup was literally falling apart and so cramped that it hardly lived up to the name "walk-in." Our mission was to breathe new life into this space, transforming it into a functional and inviting retreat.
We kicked off the transformation by applying fresh paint and crafting custom storage solutions that precisely matched our client's needs. She had been struggling with locating her shoes, hidden away in old shoe boxes, and her handbags scattered throughout. Our solution was a wallet-friendly, adaptable shoe storage system that keeps everything in sight and easily accessible, evolving right along with her collection.
One of our client's priorities was ensuring comfort for her adorable, cuddly dogs who love spending time in the closet. We chose a washable rug that not only complements the decor but also withstands the occasional mess, maintaining a cozy vibe.
Adding a personal touch, we showcased her cherished wedding shoes and incorporated vintage knobs from her daughter's nursery into the design, making the closet feel uniquely hers.
To streamline her daily routine, we introduced a practical, stylish hamper on wheels, enabling easy transport of laundry from the closet to the laundry room.
The decluttering process was initially overwhelming for our client. With patience and a fresh perspective, we helped her let go of five bags of high-quality clothes and shoes. This not only cleared up physical space but also made room for new beginnings and experiences in her life.
This project was much more than a simple renovation; it was about creating a space that reflects and supports our client's lifestyle, complete with thoughtful touches that make it truly special.
 Seattle Cabinets
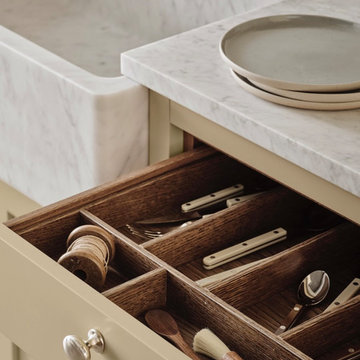
This bespoke kitchen cabinetry showcases inset face frame construction, a timeless and refined technique where the cabinet doors and drawer fronts are precisely fitted within the frame openings. This style offers clean lines, a flush front, and a high-end furniture-like appearance, emphasizing craftsmanship and precision.
The cabinet design features a mix of slab and shaker doors for a balanced aesthetic—slab drawer fronts bring a modern, streamlined look, while the shaker doors offer classic character and subtle detail. This thoughtful combination blends contemporary minimalism with traditional warmth.
All cabinetry is finished in a soft, cheerful butter yellow—a warm, creamy hue that adds a cozy, inviting glow to the space without overpowering. It pairs beautifully with both natural wood and neutral countertops, contributing to a fresh, uplifting ambiance.
A standout element is the pocket door pantry cabinet, cleverly designed with doors that slide back into the cabinet sides to reveal a full-height storage area. This feature is ideal for small appliances, coffee stations, or a hidden pantry setup, allowing for both functionality and a tidy appearance when closed.
 Talon Construction Inc.
A design build bathroom in Rockville
A stunning blend of modern luxury, designed functionality, and Victorian charm
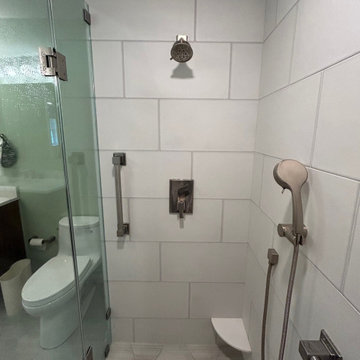
This recent design build bathroom in Rockville, MD by Talon Construction is a stunning blend of modern luxury, thoughtful functionality, and Victorian charm:
Custom Shower Enclosure with Wet & Dry Bench
Curbless walk-in shower design expands the sense of space and accessibility, bringing in sleek minimalism and easy transition
Inside, wet and dry bench seating each built with matching quartz provides dual functionality. A wet seat under the shower spray and a separate dry zone for relaxation or shaving
Enclosed in a bespoke frameless glass door, accented with premium brushed-nickel hardware, achieving a clean, spa-like atmosphere.
Twin Custom Wood Victorian‑Style Vanities
Two custom-stained, Victorian-style vanities flank the room—crafted in rich wood tones with decorative legs, and marble-look quartz countertops, echoing Talon’s signature high-end cabinetry.
Each vanity is topped with non-framed mirrors offering both statement flair and practical ambiance .
Additional Design Highlights
Built-in storage cubbies finished in the same wood as the vanities, add seamless function and aesthetic continuity. A hallmark seen in Talon’s Gaithersburg remodel.
Fully tiled walls, shower floor, and niches with large-format ceramic tiles and accent inlays providing elegant durability and a boutique flair.
Carefully chosen brushed nickel fixtures along with recessed lighting and wall mounted vanity lights. Provides a bright, inviting space with layers of sophistication.
A design build bathroom in Rockville
Seamless design‑build approach: Talon handled 3D design planning, material selections, permit acquisition, demolition, plumbing, electrical, and final installation under one roof
High craftsmanship standards: licensed and BBB‑A+ rated with two decades of experience across Frederick, Montgomery, and Howard Counties
Why It Stands Out
Elevated luxury meets practical function wet/dry benches, custom storage, mood lighting the kind of refined touches Talon brings to every project.
Cohesive aesthetic with Victorian vanities anchoring vintage charm, the glass enclosure and clean finishes keep it fresh and contemporary.
Client-approved quality backed by glowing local feedback—“top-notch,” “easy reveal,” and “no surprises” from homeowners and even Reddit users in Frederick .
This remodel is the perfect example of Talon’s ability to blend timeless design and functionality in a streamlined process. The result: a Victorian-inspired, spa-like bathroom sanctuary tailored to modern living in Rockville.
 Select Design & Build, a pahlisch company
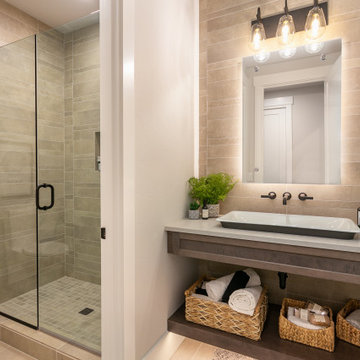
This guest bathroom offers a perfect blend of style and comfort with clean, modern finishes and thoughtful details. Bright lighting, a streamlined vanity, and tasteful tilework create a welcoming space that’s both functional and inviting.
 Aranelli Design
Welcome to a striking modern kitchen, a delightful interplay between the rich, natural beauty of slab walnut doors and the contemporary allure of cashmere gloss slab doors. This thoughtfully designed space embodies both warmth and luxury, creating an ambience that is stylish yet welcoming.
Immediately upon entering, one is drawn to the stunning walnut slab doors. Their beautifully organic grain patterns and deep, warm hues introduce a touch of nature into the space, providing an inherent homeliness. The broad, flat surfaces of the slabs accentuate the walnut's unique texture and coloration, creating an appealing contrast to the sleek, modern lines of the kitchen's overall design.
Paired with the walnut's earthy tones, the cashmere gloss slab doors present a contemporary elegance. Their soft, neutral shade exudes a sense of serene luxury, akin to the fine texture of cashmere. The high-gloss finish reflects light beautifully, infusing the room with a bright, spacious feel. The slab design keeps the aesthetic clean and modern, subtly mirroring the simple geometry seen throughout the kitchen.
The interplay between the textured walnut and smooth cashmere gloss creates a captivating visual dialogue. The natural warmth and richness of the walnut balance the chic, contemporary vibe of the cashmere gloss, achieving a harmonious blend of styles. The result is a kitchen that feels both cozy and sophisticated, traditional yet cutting-edge.
In this stylish space, integrated state-of-the-art appliances blend seamlessly into the design, their modern lines enhancing the room's minimalist aesthetic. Clever storage solutions within the slab doors ensure the kitchen remains uncluttered, reinforcing its sleek, streamlined look.
This kitchen, with its fusion of slab walnut and cashmere gloss doors, offers an engaging mix of warmth and modernity. Every element of its design, from the choice of materials to the color palette, creates a welcoming atmosphere that doesn't compromise on style or functionality. It's a room that invites you to relax, cook, dine, and celebrate the beauty of contemporary kitchen design.
 Castle Building & Remodeling
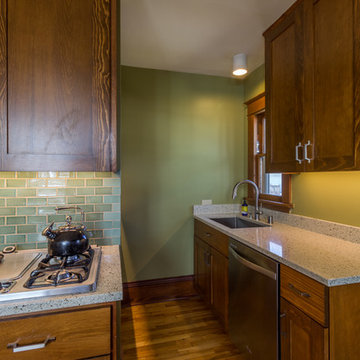
The clients came to us looking to refresh their Kitchen and Bathroom. They were happy with their existing layout, but wanted better use of their refrigerator space. The clients were especially concerned with including as many green elements as possible. This included reusing appliances, reusing as much cabinetry as possible, and reusing their Kitchen faucet. Because the cabinetry was in such great condition, we were able to update their look by installing new Full Overlay Shaker Door and Drawer fronts. Two additional green elements to the design of the kitchen space included recycled glass countertops and custom tile backsplash from a local tile artisan – Mercury Mosaics. For the design of the bathroom, we wanted to keep it traditionally charming, with a little bit of Modern flair. We kept the layout the same, but updated the space with new Carrara Marble hexagon tile, white subway tile, new recessed medicine cabinet, and new linen cabinet. The bathroom got a major refresh with new plumbing fixtures and adding a modern streamlined light fixture above the mirror. The overall feel of both spaces feel very modern, crisp and clean, yet warm and inviting. See the full details, including before photos at: http://www.castlebri.com/kitchens/project-3074-1/
 Aranelli Design
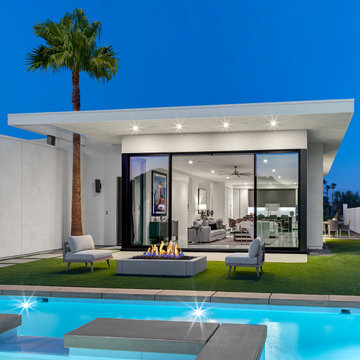
Immerse yourself in the functional simplicity of this modern galley kitchen. Flaunting a harmonious blend of natural wood and high-gloss slab doors, this space offers a seamless fusion of warmth, modernity, and streamlined design. The narrow, efficient layout amplifies the room's contemporary appeal, creating an inviting environment where functionality meets sophistication. The wood slab doors radiate a cozy, organic charm, their grain patterns adding visual interest. In contrast, the gloss slab doors reflect light beautifully, enhancing the sense of space. Together, they orchestrate a captivating interplay of textures, underlining the kitchen's minimalist yet welcoming aesthetic.
 Native Edge Landscape

At Native Edge Landscape, we believe that outdoor spaces are canvases for artistic expression and harmonious design. In one of our recent projects, we had the opportunity to create a breathtaking pergola that seamlessly blended with the surrounding environment while showcasing the unique artful taste of our clients. Join us as we explore the captivating details of this design and the meticulous craftsmanship that went into creating a truly remarkable outdoor space.
The Pergola: A Perfect Fusion of Steel and Cedar
The focal point of this project is undoubtedly the large pergola, which we carefully constructed from steel C-channel and rough cedar purlins. The combination of these materials resulted in a striking aesthetic that effortlessly marries strength and natural beauty. The warm tones of each play off one another and come alive in the sunlight, while the alternating basketweave layout of the slats offer even more visual interest as well as variation in the provided shade. The design concept was carefully planned to ensure the purlins fit snugly into the channel, cleverly concealing any visible fasteners. This attention to detail adds to the sleek and streamlined appearance of the pergola, elevating its visual appeal and rustic elegance.
Working in Harmony with Nature
One of the most remarkable aspects of this project is how the pergola and the clam shell-colored Trex deck were thoughtfully designed to complement and highlight the existing large red oak tree. Rather than overshadowing or competing with its natural beauty, the design gracefully worked around the tree, creating a harmonious coexistence between human craftsmanship and nature's elegance.
Mid-Century Modern Charm with an Artful Twist
While the overall design of the space exudes mid-century modern aesthetics, what truly makes this project stand out is the clients' unique and artful taste. Their personal touch can be seen in the selection of decor, furniture, and subtle embellishments that add character and personality to the space. The result is a stunning blend of timeless design principles and the clients' individual artistic expression, creating a truly one-of-a-kind outdoor sanctuary.
Craftsmanship that Inspires
Every element of this project, from the pergola's construction to the careful integration of existing natural features, is a testament to the exceptional craftsmanship of the Native Edge Landscape team. With an unwavering commitment to excellence, our designers and craftsmen brought the clients' vision to life, transforming their outdoor space into a work of art.
The large pergola in this project serves as a striking centerpiece, combining the remarkable simplicity of steel and cedar to create a visually striking structure that harmonizes with the surrounding environment. Through careful design and meticulous craftsmanship, we successfully incorporated the clients' artful taste, resulting in a space that reflects their unique style while embracing mid-century modern charm. At Native Edge Landscape, we take pride in creating outdoor spaces that are not only aesthetically stunning but also deeply personal and reflective of our clients' individuality.
If you're seeking to transform your own yard into a captivating art space, we invite you to contact Native Edge Landscape. Our team of experts is ready to bring your vision to life, combining artistry, sustainability, and conscientious craftsmanship to create an outdoor sanctuary that is truly extraordinary. Let us inspire and elevate your outdoor living experience today.
 Sierra Living Concepts Inc
Dimension:
99"L X 20"D X 70"H
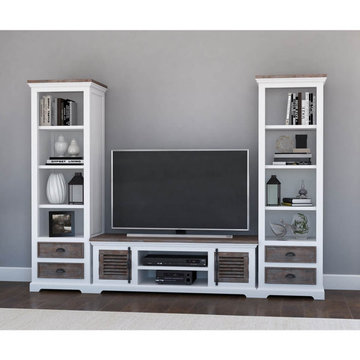
Our handsome Danville Modern Teak and Solid Wood Entertainment Center is designed to easily fit in with your decor style to become home to all of your media and video game components.
This streamlined entertainment center with bookcase shows off an eye-catching design with a low profile console that provides comfortable eye-level television viewing. The generous proportions effortlessly accommodate a large screen television, with two open media compartments and two slatted cabinet doors with metal hardware. A pair of towers flanks this center unit to provide maximum decor possibilities throughout its four bookshelves, while two drawers complete the look with concealed storage for your video and audio essentials. It's exactly what you need to make your den or living space even more inviting!
This wood and teak media console unit is rendered in a stunning two-tone finish that will feel right at home with your big picture scheme. This contrast of colors and materials is visually intriguing, not to mention robust and reliable. Teak is a highly desired variety of quality hardwood, sought after for its dynamic patterns and strength that is also moisture and insect resistant. Crafted by hand in the old world style of woodworking, this rustic contemporary entertainment center is a winning strategy for relaxed sophisticated living. Discover more styling possibilities with other pieces in our Danville living room collection which includes a coffee table, 2 end tables and a console hall table!
Special Features:
• 100% Handcrafted
• Teak and solid wood construction
• Rustic two-tone finish
• Main unit with 2 slatted cabinet doors and 2 open media compartments
• Two towers with 4 bookshelves and 2 drawers
• Sleek metal hardware
• Part of the Danville Living Room Collection
Note: Real wood is a product of nature, and as such, no two pieces are alike. Variations in solid wood grain patterns are to be expected and make each furniture uniquely beautiful, just like us humans.
 Imagineer Remodeling
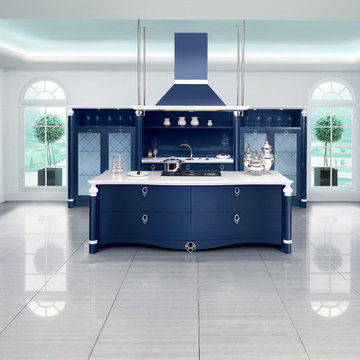
This class of elegance modern Kitchen available at Imagineer Remodeling #Streamline #crisp #bright white and a mix of texture, elements & colors
kitchen #airy #clean canvas for showcasing other elements to create an inviting, enchanting, and functional kitchen now available at Imagineer Remodeling #Modern #Kitchen #modernkitchen #mixofelements #classy #white #blue
28