
Search results for "Streamlined process" in Home Design Ideas
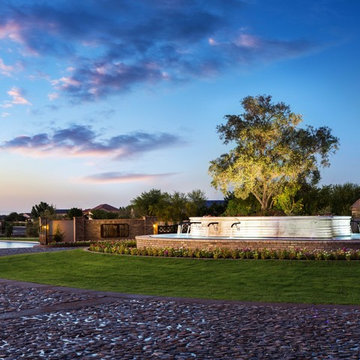
 Creative Environments
We have spent over fifty years refining a streamlined landscape planning process that delivers the very best in award winning design, quality construction, and unparalleled customer service. Plus, we offer a guarantee on the installation of all hardscape, irrigation, and plants.
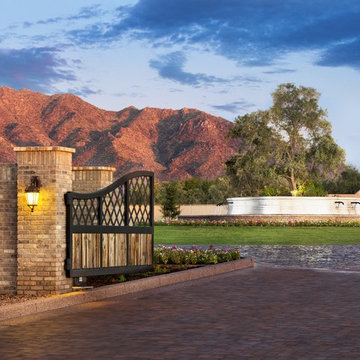 Creative Environments
We have spent over fifty years refining a streamlined landscape planning process that delivers the very best in award winning design, quality construction, and unparalleled customer service. Plus, we offer a guarantee on the installation of all hardscape, irrigation, and plants.

 Sarah Seung-McFarland
Photo: Sarah Seung McFarland © 2016 Houzz
Living room library - eclectic dark wood floor living room library idea in New York with white walls and a media wall
Living room library - eclectic dark wood floor living room library idea in New York with white walls and a media wall
Find the right local pro for your project
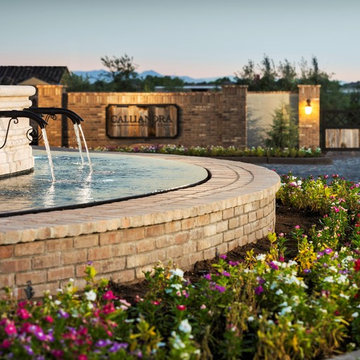 Creative Environments
We have spent over fifty years refining a streamlined landscape planning process that delivers the very best in award winning design, quality construction, and unparalleled customer service. Plus, we offer a guarantee on the installation of all hardscape, irrigation, and plants.

 Next Stage Design + Build
Pool parties and sports-watching are cherished activities for the family of this 1961 ranch home in San Jose’s Willow Glen neighborhood. As the design process evolved, the idea of the Ultimate Cocktail Bar emerged and developed into an integral component of the new bright kitchen.

 Thayer Design Studio
Designed by Thayer Design Studio. We are a full-service interior design firm located in South Boston, MA specializing in new construction, renovations, additions and room by room furnishing for residential and small commercial projects throughout New England.
From conception to completion, we engage in a collaborative process with our clients, working closely with contractors, architects, crafts-people and artisans to provide cohesion to our client’s vision.
We build spaces that tell a story and create comfort; always striving to find the balance between materials, architectural details, color and space. We believe a well-balanced and thoughtfully curated home is the foundation for happier living.
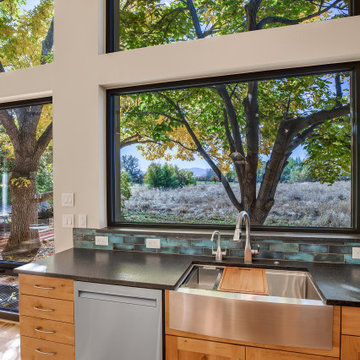
 Built by Krueger
The kitchen features a utility sink complemented with a convenient cutting board making meal preparation a breeze. Adjacent to the sink a dishwasher stands ready to streamline the cleaning process while glancing at captivating view.

 5th Generation Contracting
This industrial chic home office makes work time much more enjoyable. We blended wood and metal to create multiple comfortable and streamlined work stations. Whatever your ultimate home office looks like, 5th Generation can make it happen!
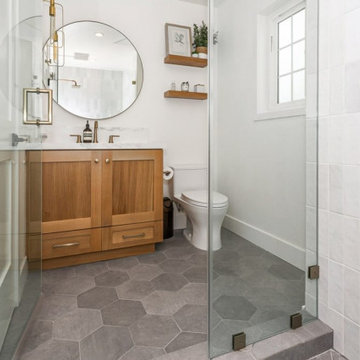
 TAV Remodeling
This modern bathroom renovation in Washington, DC features clean lines, high-quality finishes, and a functional layout designed for everyday comfort. TAV Remodeling completed the project with a focus on craftsmanship, durable materials, and a streamlined renovation process from design through construction.
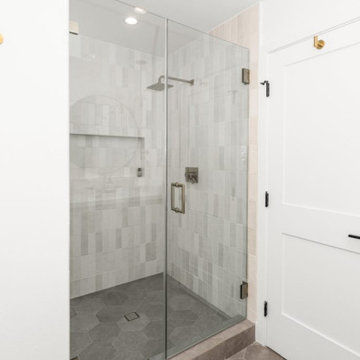 TAV Remodeling
This modern bathroom renovation in Washington, DC features clean lines, high-quality finishes, and a functional layout designed for everyday comfort. TAV Remodeling completed the project with a focus on craftsmanship, durable materials, and a streamlined renovation process from design through construction.

 ORG Home
A bright, open, beautiful environment makes any task more pleasant. This custom-designed laundry solution streamlines the process by setting up efficient zones for cleaning and laundry supplies, washing and folding areas, and storing clean, dry clothes. Large pull-out baskets that let you sort lights and darks and store them tidily behind a closed door.
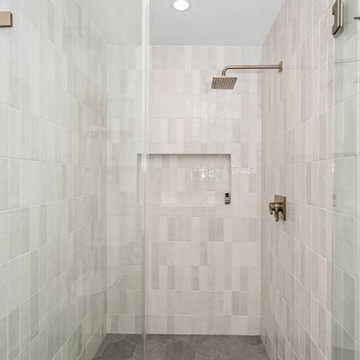 TAV Remodeling
This modern bathroom renovation in Washington, DC features clean lines, high-quality finishes, and a functional layout designed for everyday comfort. TAV Remodeling completed the project with a focus on craftsmanship, durable materials, and a streamlined renovation process from design through construction.

 Designs By Mark, Inc.
Designs by Mark is a signature design and build firm with a passion for innovation and artful living. Through years of dedication and mastery of both design and building concepts, we are able to offer a full streamlined process; serving as both the designer and builder. Each custom built project by Designs by Mark becomes a masterpiece all in itself, inspiring those that interact with the space for years to come.
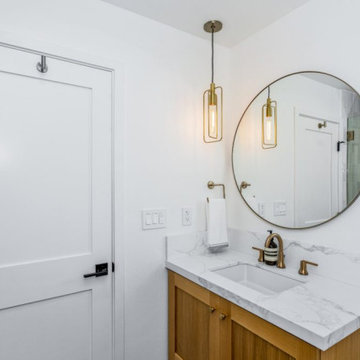 TAV Remodeling
This modern bathroom renovation in Washington, DC features clean lines, high-quality finishes, and a functional layout designed for everyday comfort. TAV Remodeling completed the project with a focus on craftsmanship, durable materials, and a streamlined renovation process from design through construction.

 RW Anderson Homes
Interior Design by ecd Design LLC
This newly remodeled home was transformed top to bottom. It is, as all good art should be “A little something of the past and a little something of the future.” We kept the old world charm of the Tudor style, (a popular American theme harkening back to Great Britain in the 1500’s) and combined it with the modern amenities and design that many of us have come to love and appreciate. In the process, we created something truly unique and inspiring.
RW Anderson Homes is the premier home builder and remodeler in the Seattle and Bellevue area. Distinguished by their excellent team, and attention to detail, RW Anderson delivers a custom tailored experience for every customer. Their service to clients has earned them a great reputation in the industry for taking care of their customers.
Working with RW Anderson Homes is very easy. Their office and design team work tirelessly to maximize your goals and dreams in order to create finished spaces that aren’t only beautiful, but highly functional for every customer. In an industry known for false promises and the unexpected, the team at RW Anderson is professional and works to present a clear and concise strategy for every project. They take pride in their references and the amount of direct referrals they receive from past clients.
RW Anderson Homes would love the opportunity to talk with you about your home or remodel project today. Estimates and consultations are always free. Call us now at 206-383-8084 or email Ryan@rwandersonhomes.com.
 Charles Earl Landscape Architecture LLC

Having a landscape architect on-call to streamline the construction process was critical in getting the pool built. This project was started in June of 2021 and completed for a Labor Day 2021 party.

 Talon Construction Inc.
Talon Construction residential whole house remodeling project in Frederick, MD 21702 with a new kitchen and fully functional laundry room
Mid-sized transitional single-wall ceramic tile dedicated laundry room photo in DC Metro with an undermount sink, recessed-panel cabinets, white cabinets, solid surface countertops, white walls, a side-by-side washer/dryer and black countertops
Mid-sized transitional single-wall ceramic tile dedicated laundry room photo in DC Metro with an undermount sink, recessed-panel cabinets, white cabinets, solid surface countertops, white walls, a side-by-side washer/dryer and black countertops
 J&I Home Design
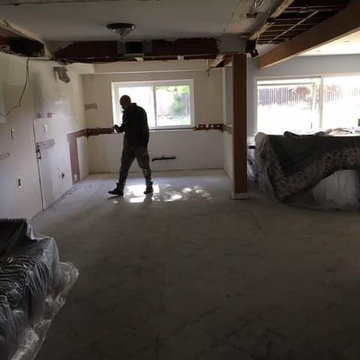
A Kitchen renovation is for sure exciting! yet can be stressful. The best way to streamline this process is by Choosing a specialist to design and manage your kitchen remodeling and make this space where we often spend most of our time to a beating heart that integrate into the rest of your home.
Call us today at - (844) 713-3744
or request a free in-home estimate:
jihomedesign.com
 Sound & Vision
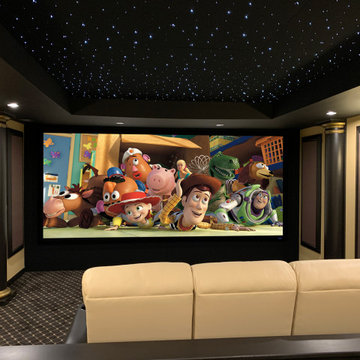
At Sound & Vision we love working with our clients on their home theaters. Our process is streamlined to make it easy for our clients to gain the look and feel they want along with the performance that they will love for the years ahead! Visit with the team at Sound & Vision and let us guide you to your perfect home theater! https://lnkd.in/d2NCJKJd #hometheater #soundandvision #movies #screeningroom #film #theater #entertainment #streaming
 J&I Home Design
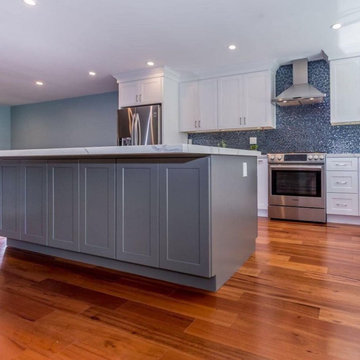
A Kitchen renovation is for sure exciting! yet can be stressful. The best way to streamline this process is by Choosing a specialist to design and manage your kitchen remodeling and make this space where we often spend most of our time to a beating heart that integrate into the rest of your home.
Call us today at - (844) 713-3744
or request a free in-home estimate:
jihomedesign.com
2