
Search results for "Streamlined process" in Home Design Ideas

 Advantage Services Construction
Minimalist+® is modern going mainstream: using simplicity of form to produce efficient construction. These are high performance homes that reduce energy use and create a model for sustainable living. SiteFab® is a new building system (part prefabricated, part site work) designed to streamline the process, reduce costs, waste and eliminate weather-related issues that lead to construction defects. The homes are carefully designed for a lifestyle of elegant simplicity: from the architecture of the spaces, to the carefully chosen window views, to the sustainable interior design choices the home inspires.
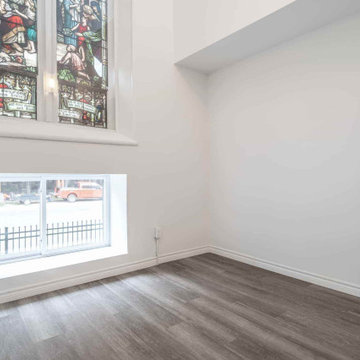
 Found Spaces Property Management Inc.
Found Spaces Property Management, based in Hamilton, Ontario, delivers full-scale comprehensive property management solutions. We focus on maximizing returns for landlords while upholding high property care standards. Our services include tenant screening, property maintenance, rent collection, and financial reporting. Dedicated to professionalism and excellence, Found Spaces is your trusted partner in enhancing property value and streamlining management processes for multiple residential units.

 Sarah Natsumi Moore
Photo: Sarah Natsumi Moore © 2014 Houzz
Living room - contemporary living room idea in Austin
Living room - contemporary living room idea in Austin
Find the right local pro for your project


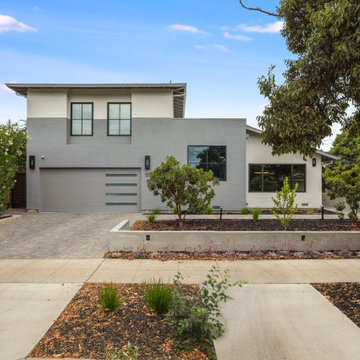


 Designs By Mark, Inc.
Designs by Mark is a signature design and build firm with a passion for innovation and artful living. Through years of dedication and mastery of both design and building concepts, we are able to offer a full streamlined process; serving as both the designer and builder. Each custom built project by Designs by Mark becomes a masterpiece all in itself, inspiring those that interact with the space for years to come.

 Horst Architects
Interior Designer: Aria Design www.ariades.com
Photographer: Darlene Halaby
Example of a large trendy stone and rectangular lap pool design in Orange County
Example of a large trendy stone and rectangular lap pool design in Orange County
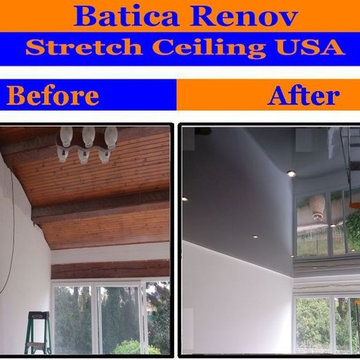
 Stretch Ceiling Miami
The Stretch Ceiling is an interior design element, and not a structural component.
The whole process is streamlined and fairly simple: the stretch ceiling membrane is usually extended by +5% during the installation process, ensuring it to remain flat and not sag.
Then, every inch of harpoon is safely fastened so now the membrane must gradually and completely cool down, on its own. Until it reaches normal room temperature, the area must remain closed. At the end, you get a perfectly flat ceiling.
Final
As a final step, openings for recessed lighting, A/C vents, pipes, etc, are very carefully cut out into the membrane then, in order to enable the final fittings to be set up, reinforcing rings get inserted.
All previous steps require professional experience and extensive practice with full knowledge of the product, as well as the use of specialized equipment.
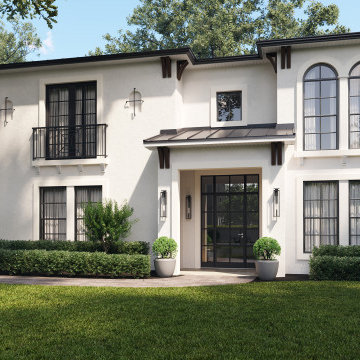
 VA Renderings

3D renderings of front yard renovation were created for homeowners to show intent and design direction to the contractor and homeowner's association.
Please check out the animation of this project on youtube: https://www.youtube.com/watch?v=lli92PEMoWs
We presented a comprehensive range of choices to our client, covering roofing, front doors, exterior moldings, and various window options. Each option underwent thorough consideration during the final selection process. These meticulously crafted renderings not only saved our client a substantial amount of money but also significantly streamlined the construction timeline for their contractors
 VA Renderings
3D renderings of front yard renovation were created for homeowners to show intent and design direction to the contractor and homeowner's association.
Please check out the animation of this project on youtube: https://www.youtube.com/watch?v=lli92PEMoWs
We presented a comprehensive range of choices to our client, covering roofing, front doors, exterior moldings, and various window options. Each option underwent thorough consideration during the final selection process. These meticulously crafted renderings not only saved our client a substantial amount of money but also significantly streamlined the construction timeline for their contractors
 Designs By Mark, Inc.
Designs by Mark is a signature design and build firm with a passion for innovation and artful living. Through years of dedication and mastery of both design and building concepts, we are able to offer a full streamlined process; serving as both the designer and builder. Each custom built project by Designs by Mark becomes a masterpiece all in itself, inspiring those that interact with the space for years to come.
 Designs By Mark, Inc.
Designs by Mark is a signature design and build firm with a passion for innovation and artful living. Through years of dedication and mastery of both design and building concepts, we are able to offer a full streamlined process; serving as both the designer and builder. Each custom built project by Designs by Mark becomes a masterpiece all in itself, inspiring those that interact with the space for years to come.
 Found Spaces Property Management Inc.
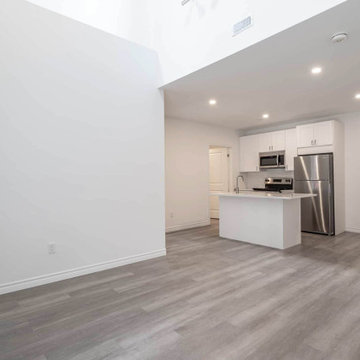
Found Spaces Property Management, based in Hamilton, Ontario, delivers full-scale comprehensive property management solutions. We focus on maximizing returns for landlords while upholding high property care standards. Our services include tenant screening, property maintenance, rent collection, and financial reporting. Dedicated to professionalism and excellence, Found Spaces is your trusted partner in enhancing property value and streamlining management processes for multiple residential units.
 Designs By Mark, Inc.
Designs by Mark is a signature design and build firm with a passion for innovation and artful living. Through years of dedication and mastery of both design and building concepts, we are able to offer a full streamlined process; serving as both the designer and builder. Each custom built project by Designs by Mark becomes a masterpiece all in itself, inspiring those that interact with the space for years to come.
 Archkit Design
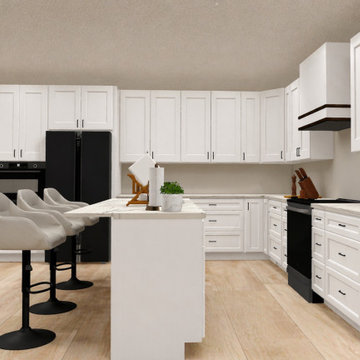
ArchKit is a contractor-focused AR kitchen design workflow built to help professionals measure, plan, and visualize kitchens directly on-site.
This concept showcases a fast kitchen layout workflow where contractors can scan spaces, create 2D/3D cabinet layouts, and streamline kitchen planning using mobile technology. The goal is to reduce time spent redrawing layouts, improve measurement accuracy, and help contractors present ideas to clients more efficiently.
Built for remodelers, kitchen professionals, and contractors looking for a faster and more practical kitchen design process.
 Designs By Mark, Inc.
Designs by Mark is a signature design and build firm with a passion for innovation and artful living. Through years of dedication and mastery of both design and building concepts, we are able to offer a full streamlined process; serving as both the designer and builder. Each custom built project by Designs by Mark becomes a masterpiece all in itself, inspiring those that interact with the space for years to come.
 Designs By Mark, Inc.
Designs by Mark is a signature design and build firm with a passion for innovation and artful living. Through years of dedication and mastery of both design and building concepts, we are able to offer a full streamlined process; serving as both the designer and builder. Each custom built project by Designs by Mark becomes a masterpiece all in itself, inspiring those that interact with the space for years to come.
 Business_Name_Placeholder
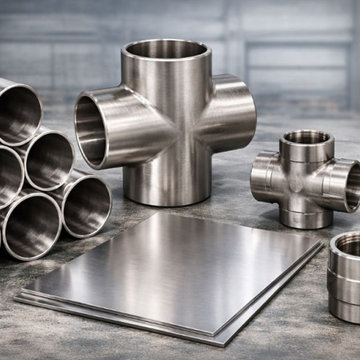
Finding reliable industrial suppliers can be challenging, especially when quality, pricing, and timely delivery are critical for your business. With Pipex, buyers can easily connect with verified suppliers for products like Cu Ni 90/10 Pipes, Cross Forged Fittings, Cross Connector, CR Sheet, and Coupling Forged Fitting. The platform simplifies sourcing by offering access to trusted Cu Ni 90/10 Pipes Manufacturer, Cross connector Manufacturer, and CR Sheet Manufacturer, ensuring that you get high-quality materials that meet industry standards. Whether you are working in construction, oil & gas, or manufacturing, Pipex helps streamline your procurement process.

 Charlie & Co. Design, Ltd
Corey Gaffer
Example of a minimalist wooden u-shaped metal railing staircase design in Minneapolis with wooden risers
Example of a minimalist wooden u-shaped metal railing staircase design in Minneapolis with wooden risers


6