Search results for "Streamlined" in Home Design Ideas

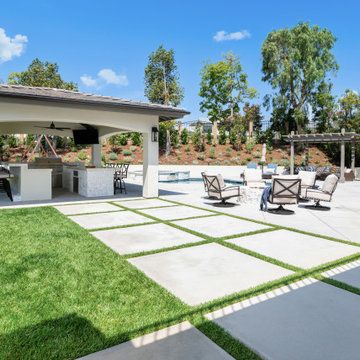
Inspiration for a large contemporary backyard concrete patio kitchen remodel in San Diego with a roof extension

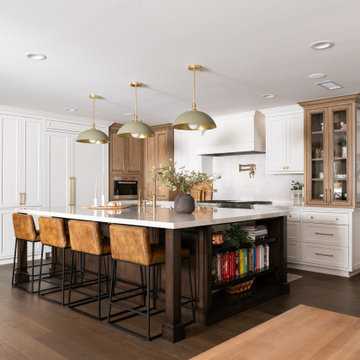
The under cabinet lighting adds important task lighting in this great unique kitchen. The painted cabinets add interest.
Example of a small trendy u-shaped dark wood floor open concept kitchen design in New York with white backsplash, no island, stainless steel appliances, an undermount sink, flat-panel cabinets, light wood cabinets and ceramic backsplash

Inspiration for a mid-sized timeless attached three-car garage remodel in Los Angeles
Find the right local pro for your project
Large transitional gray three-story mixed siding exterior home photo in Vancouver

Christopher Davison, AIA
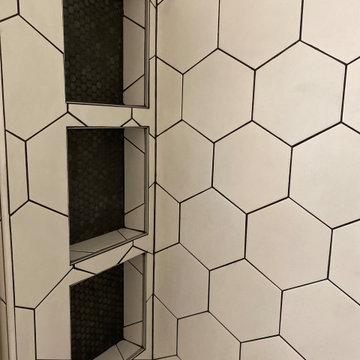
Walk-in shower - mid-sized traditional white tile and ceramic tile porcelain tile walk-in shower idea in Austin with an undermount sink, raised-panel cabinets, white cabinets, granite countertops and beige walls

Wes Tarca
Small trendy master light wood floor and beige floor bedroom photo in New York with gray walls and no fireplace

When renovating the kitchen cabinets, we opted to replace the profiles and swap out many of the cabinet doors for more useful drawers.
Transitional l-shaped dark wood floor and brown floor eat-in kitchen photo in Atlanta with shaker cabinets, gray cabinets, quartz countertops, white backsplash, an island and white countertops

Large transitional gray three-story mixed siding exterior home photo in Vancouver

Who knew the farmhouse style could work so beautifully in a minimalist kitchen? Pairing our Vault sink with a Purist faucet keeps the look streamlined.

Streamline Interiors, LLC - The subdued color palette creates a calming environment to relax. Wall color is Sherwin Williams "On The Rocks".
Example of a mid-sized trendy master carpeted bedroom design in Phoenix with gray walls

Streamline Interiors, LLC - These nightstands are from the Niche collection at West Elm.
Mid-sized trendy master carpeted bedroom photo in Phoenix with gray walls

©Edward Butera / ibi designs / Boca Raton, Florida
Open concept kitchen - large mid-century modern l-shaped porcelain tile open concept kitchen idea in Miami with flat-panel cabinets, quartzite countertops, glass sheet backsplash, an island and stainless steel appliances

In choosing modular cooktop units over a full range, Franklin was able to keep the open galley kitchen streamlined in appearance and gain storage space to boot. The commercial grade components sport strong down draft units beneath the burners to eliminate cooking odors, which is a major consideration when designing an open concept space.
One of the highlights of the work area is the gleaming stainless backsplash that Franklin designed. "I simply had a large piece of stainless steel bent into shape and attached with industrial grade adhesive," he explains. "Big look, inexpensive price!" The integrated shelf keeps necessities close at hand for easy access during cooking.
Cooktop Units: GE Monogram (commercial)
Adrienne DeRosa Photography

This is the nook we designed to fit Tim's 1902, upright Chickering piano. Two Streamline style wall sconces flank either side, and ceiling track lighting makes this a fine space for house concerts and recording. Belltown Condo Remodel, Seattle, WA. Belltown Design. Photography by Paula McHugh

outdoor space fire pit modern
Patio - mid-sized modern backyard concrete paver patio idea in San Diego with a fire pit and no cover
17