
Search results for "Streamlined" in Home Design Ideas

 EMR Architecture
Example of a trendy 3/4 gray tile gray floor walk-in shower design in London with flat-panel cabinets, gray cabinets, gray walls, an integrated sink and white countertops
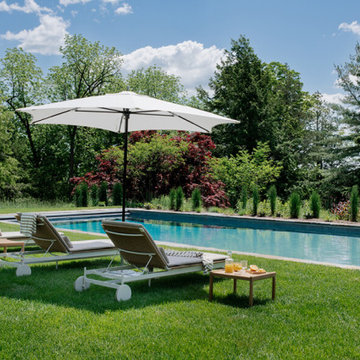
 Sarah Scales Design Studio
A sleek pool sits quietly in the landscape, framed by a low stone edge and surrounded by wheeled loungers and a single umbrella. No fence, no clutter—just simple lines, open views, and mature plantings beyond.


Find the right local pro for your project

 HomeClick
Visual Comfort Darlana 4 Light Medium Lantern
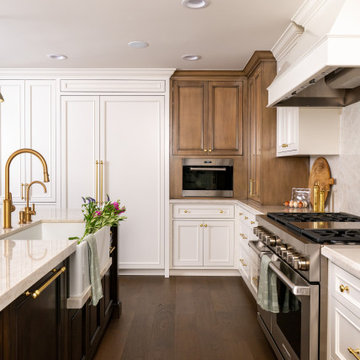
Kitchen - traditional dark wood floor kitchen idea in New York with an undermount sink, shaker cabinets, white cabinets, white backsplash, subway tile backsplash, stainless steel appliances and an island
Kitchen - traditional dark wood floor kitchen idea in New York with an undermount sink, shaker cabinets, white cabinets, white backsplash, subway tile backsplash, stainless steel appliances and an island
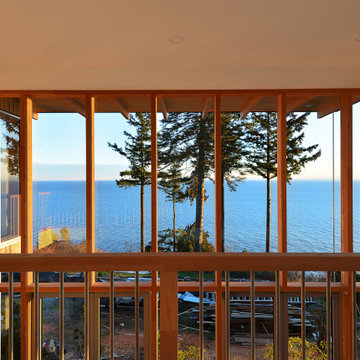

 O’Hara Interiors
Martha O'Hara Interiors, Interior Design & Photo Styling | John Kraemer & Sons, Remodel | Troy Thies, Photography
Please Note: All “related,” “similar,” and “sponsored” products tagged or listed by Houzz are not actual products pictured. They have not been approved by Martha O’Hara Interiors nor any of the professionals credited. For information about our work, please contact design@oharainteriors.com.

 Freestyle Interiors
Example of a mid-sized trendy dark wood floor and brown floor front door design in Miami with beige walls and a glass front door
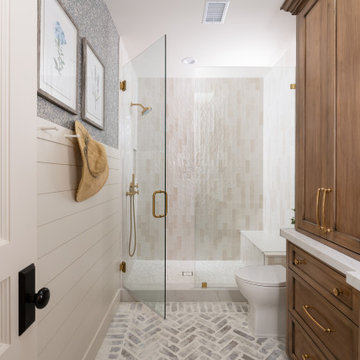

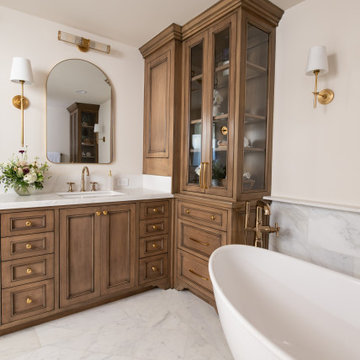


 Moxie Design Studio, LLC
Mid-sized trendy formal and open concept porcelain tile and white floor living room photo in Phoenix with beige walls, no fireplace and no tv
 Moxie Design Studio, LLC
Game room - mid-sized transitional open concept carpeted and gray floor game room idea in Phoenix with white walls, no fireplace and no tv
16