Search results for "Streamlined" in Home Design Ideas

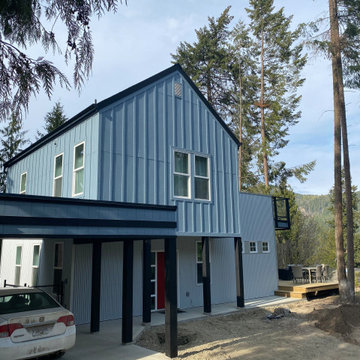
Inspiration for a large transitional gray three-story mixed siding exterior home remodel in Vancouver

Inspiration for a large transitional gray three-story mixed siding exterior home remodel in Vancouver

Example of a large transitional gray three-story mixed siding exterior home design in Vancouver
Find the right local pro for your project
Example of a large transitional gray three-story mixed siding exterior home design in Vancouver

Large transitional gray three-story mixed siding exterior home photo in Vancouver

Inspiration for a mid-sized modern master white tile, multicolored tile and porcelain tile ceramic tile and beige floor corner shower remodel in San Diego with flat-panel cabinets, brown cabinets, a one-piece toilet, beige walls, a drop-in sink, quartz countertops and a hinged shower door

Streamline Interiors, LLC – Acrylic lamps and artwork complete the serene style of this bedroom suite.
Bedroom - mid-sized contemporary master carpeted bedroom idea in DC Metro with gray walls

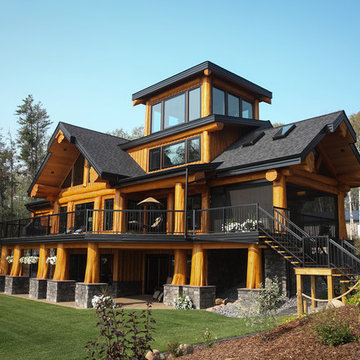
Inspiration for a large rustic brown three-story wood gable roof remodel in Seattle

Off of the kitchen/dining room is a fire pit and a relaxing flowing stream.
Large mountain style brown three-story wood gable roof photo in Seattle

A beautiful aerial view of the backyard.
Large rustic brown three-story wood gable roof idea in Seattle

A view looking up the driveway from the 3-car garage to the large port-cochere.
Example of a large mountain style brown three-story wood gable roof design in Seattle

Inspiration for a large rustic brown three-story wood gable roof remodel in Seattle

Streamline your laundry by moving the washer and dryer into a closet. Ventilated shelving and compact laundry hampers create an organized system.
Laundry room - transitional laundry room idea in Charlotte

This primary bathroom got a much needed upgrade! We infused color, texture, and warmth throughout this design. This full renovation included new green shower wall tile and terrazzo wall + floor tile, fresh paint, a custom-built vanity, new vanity countertop, all new brass plumbing fixtures, vanity mirrors and sconce lighting, custom shower glass wall + door, floating shelf, artwork, vintage Turkish rug, and bath accessories.

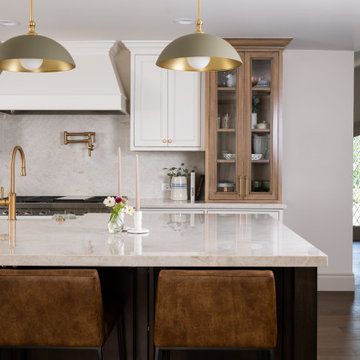
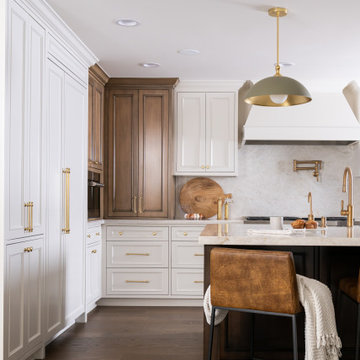
This view shows the play of the different wood tones throughout the space. The different woods keep the eye moving and draw you into the inviting space. We love the classic Cherner counter stools. The nostalgic pendants create some fun and add sculptural interest. All track lighting was replaced and expanded by cutting through beams to create good task lighting for all kitchen surfaces.

GC: Ekren Construction
Photo Credit: Tiffany Ringwald
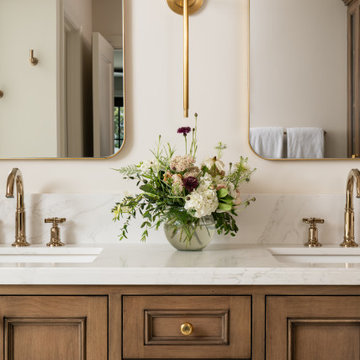
Inspiration for a large transitional master white tile and marble tile marble floor, gray floor, single-sink and vaulted ceiling bathroom remodel in Charlotte with shaker cabinets, light wood cabinets, a two-piece toilet, beige walls, an undermount sink, quartzite countertops, gray countertops and a built-in vanity

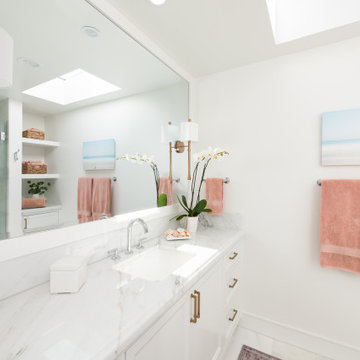
Example of a large transitional kids' white tile and ceramic tile ceramic tile and gray floor bathroom design in Other with flat-panel cabinets, blue cabinets, a two-piece toilet, white walls, a drop-in sink, quartz countertops and gray countertops
19