Search results for "Streamlined" in Home Design Ideas

Call us for enquiry: (561) 654-3653
This beautiful, streamlined design broke open the space towards the dining area, that was completely blocked off before by a traditional half- walled island, that did not allow a structured communication or work in the kitchen.
The new layout as a U-shape with a generous breakfast bar generates a vivid contrast in core ash, that repeats the houses wooden staircase and brings warmth and comfort to compliment the quarzite countertops.
The european appliances from Miele are all fully integrated and flush installed to go harmonically with the minimalistic cabinetry. A 30" refrigerator from Liebherr shows the perfect integration with matching door panels, and hides practical storage and food management very tastefully.

Example of a mid-sized classic attached three-car garage design in Los Angeles
Find the right local pro for your project
Dom Koric
Main Floor Laundry Room
Example of a large mountain style l-shaped concrete floor dedicated laundry room design in Vancouver with a farmhouse sink, flat-panel cabinets, beige walls, a stacked washer/dryer and medium tone wood cabinets

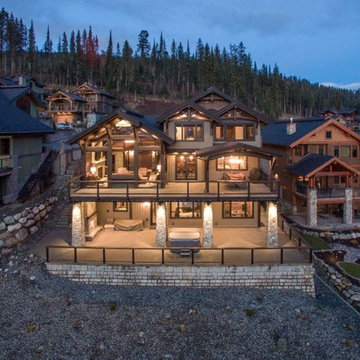
Large transitional gray three-story mixed siding exterior home photo in Vancouver

Full laundry room remodel included removing a wall, moving heater into the attic, rerouting duct work, and a tankless water heater. Large laundry hamper drawer is integrated into the cabinets, along with pullout drawers in the cabinets creating easy access for storage. Stainless steel rod for hanging clothes above the extra deep folding counter. Quartz countertops, white glass subway tile backsplash, and modern drawer pulls complete the look.
- Brian Covington Photographer

Jill Greaves Design in collaboration with Omar Gandhi Architect. Natural wood and stone salute the surrounding environment of this rural property. Whereas outdoors features are rugged, the materials inside have been refined. Stepping out from the free-standing tub, the honeycomb basalt tile is soft underfoot. The undermount sink and stone counter are solid and smooth, as is the walnut accent wall. The mirror amplifies the available natural light and as an added feature, has a built-in night light.
Photography: Greg Richardson
Architecture: Omar Gandhi Architect
Contractor: DJ MacLean & Sons Carpentry Ltd.

These custom radiator cabinets have the same design as the kitchen cabinets. I decided to paint them lighter so the living area feels larger and the bold colors in the kitchen stand out. I added tons of storage for all the toys the kids will have lying around and added a desk for the parents to work at while they watch the kids.

Christopher Davison, AIA
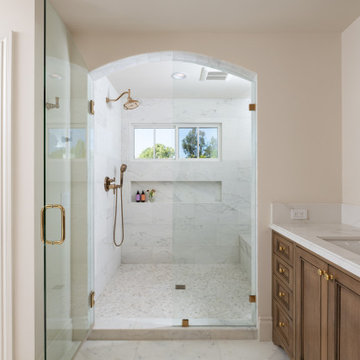
Inspiration for a mid-sized timeless white tile and ceramic tile porcelain tile walk-in shower remodel in Austin with an undermount sink, raised-panel cabinets, white cabinets, granite countertops and beige walls

A free standing bath tub, walls covered in crisp white subway tile, an all glass enclosed shower and herringbone marble floor give this bathroom that spa feel for sure!

Interior designer Jennifer Hale chose modern kitchen cabinets from European Cabinets & Design Studios to update the look of this 1990s kitchen. The dark gray base cabinets are from Aran Cucine’s Miro collection, with big drawers and long linear handles. The frosted glass and upper warm gray wall cabinets are from the Volare collection. All of the cabinets were custom ordered from Italy. The cabinetry is modern, but the kitchen actually has more of a transitional look, thanks to the Sub-Zero refrigerator, Zephyr hood, and the six-top Wolf range. A white Silestone quartz countertop, black and white glass tile backsplash, and hardwood floor complete the look.

Arredo 3
Example of a mid-sized trendy single-wall light wood floor and beige floor open concept kitchen design in Other with flat-panel cabinets, white cabinets, quartz countertops, an island and white countertops

Mid-sized trendy enclosed medium tone wood floor living room photo in Orlando with white walls, a standard fireplace, a tile fireplace and a wall-mounted tv

Large transitional gray three-story mixed siding exterior home photo in Vancouver

Example of a large transitional gray three-story mixed siding exterior home design in Vancouver
18