
Search results for "Streamlines" in Home Design Ideas
 Henderer Design + Build + Remodel

Our client wanted to open up the kitchen into the dining and living area, allowing the first floor to feel more open and inviting. They were seeking a kitchen that would suit their needs but also feel modern and fresh. To accomplish a more spacious look and feel we added a large window, removed all the wall cabinets and incorporated natural maple floating shelves with LED track type undercabinet lighting. Custom built cabinets in this rich contemporary blue color along with 2 cm Silestone Blanco Maple countertop transformed this space into a modern style kitchen. The Modern Dimensions 2x4 backsplash tile in tan add a nice complementary accent color.
Photos by The Vine Studios
 Evalutions by Aubuchon Design Group
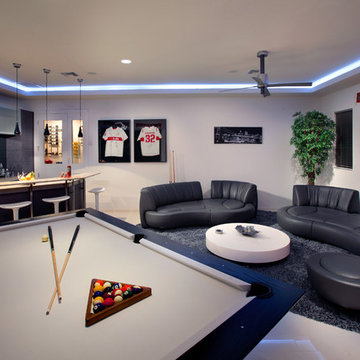
Family room - mid-sized contemporary enclosed ceramic tile and beige floor family room idea in Miami with white walls, no fireplace and no tv
 Streamline Development
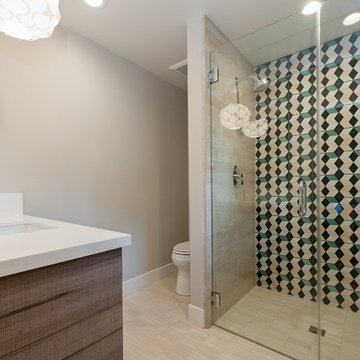
Mid-sized trendy master multicolored tile and porcelain tile mosaic tile floor and beige floor walk-in shower photo in San Diego with an undermount sink, flat-panel cabinets, dark wood cabinets, gray walls, a one-piece toilet, quartz countertops and a hinged shower door
Find the right local pro for your project


Great room - large coastal marble floor great room idea in San Diego with white walls and no fireplace
 Streamline Development
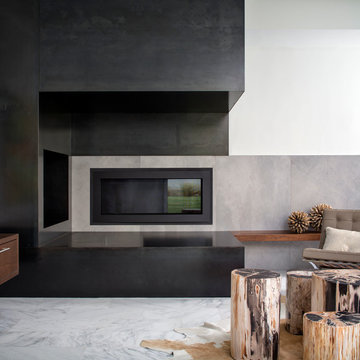
Inspiration for a contemporary family room remodel in San Diego with a ribbon fireplace
 Granoff Architects
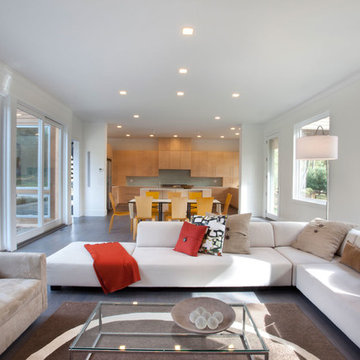
Large trendy formal and open concept dark wood floor living room photo in New York with white walls, no fireplace and no tv
 A! Emotional & estudioDOM

Inspiration for a small scandinavian gender-neutral light wood floor kids' room remodel in Barcelona with beige walls
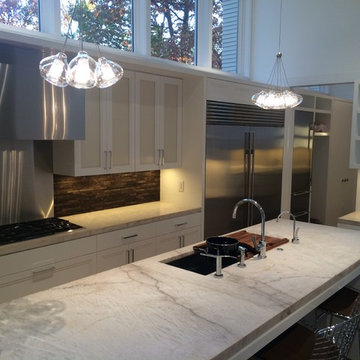

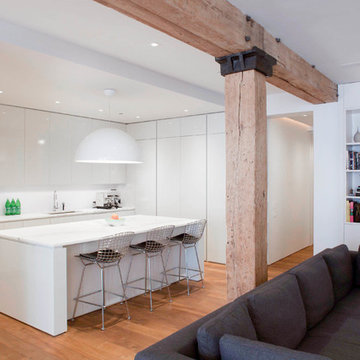
 Wettling Architects
photo credit: Theo Morrison Photography
Example of a trendy kitchen design in New York with flat-panel cabinets and an island
Example of a trendy kitchen design in New York with flat-panel cabinets and an island

 Atelier BOOM TOWN
Inspiration for a mid-sized contemporary concrete floor and gray floor kitchen remodel in Montreal with flat-panel cabinets, white cabinets, quartz countertops, white backsplash, ceramic backsplash, stainless steel appliances, an island and a double-bowl sink
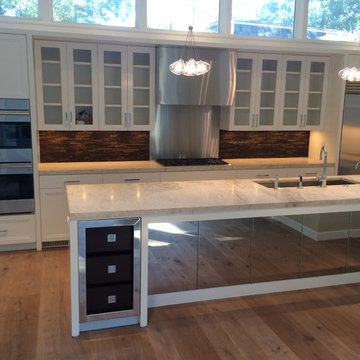

 Streamline Design Ltd.
Transitional black tile, multicolored tile and pebble tile bathroom photo in Vancouver with a hinged shower door
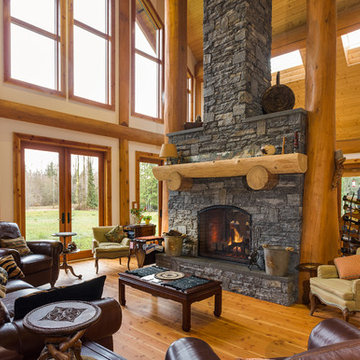 Streamline Design Ltd.
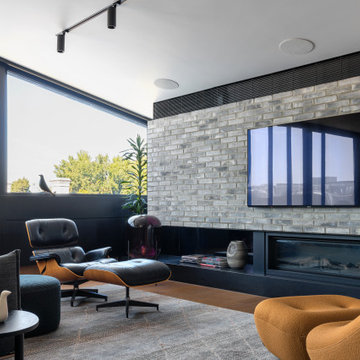
Living room - rustic open concept medium tone wood floor living room idea in Vancouver with white walls, a two-sided fireplace and a stone fireplace
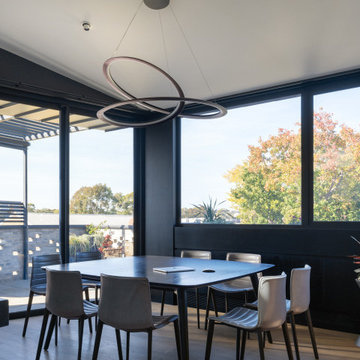

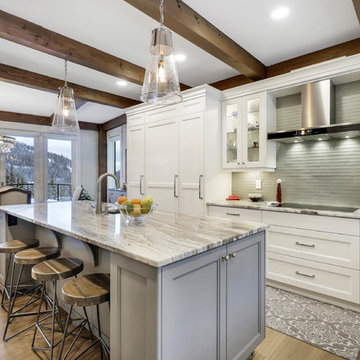 Streamline Design Ltd.
White L-shaped kitchen with an island & hidden bar stools.
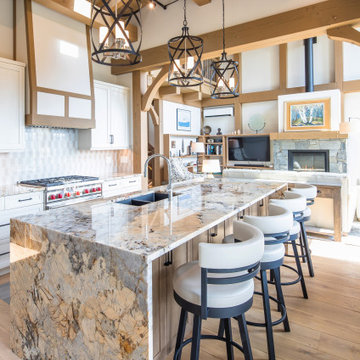
Eat-in kitchen - large rustic light wood floor eat-in kitchen idea in Vancouver with white cabinets, granite countertops, an island, an undermount sink, glass-front cabinets, gray backsplash and multicolored countertops
Eat-in kitchen - large rustic light wood floor eat-in kitchen idea in Vancouver with white cabinets, granite countertops, an island, an undermount sink, glass-front cabinets, gray backsplash and multicolored countertops
 Streamline Design Ltd.
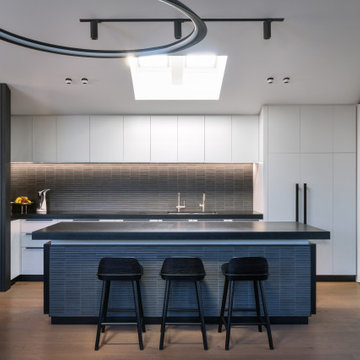
Mid-sized mountain style light wood floor and brown floor eat-in kitchen photo in Vancouver with white cabinets, stainless steel appliances and an island
 Streamline Design Ltd.
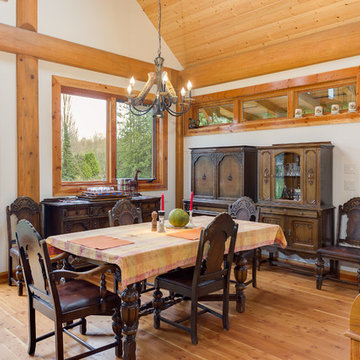
6 person sized dining area with large windows and glass doors and a two sided fireplace.
Mid-sized mountain style medium tone wood floor dining room photo in Vancouver with white walls
Mid-sized mountain style medium tone wood floor dining room photo in Vancouver with white walls
8