
Search results for "Streamlines" in Home Design Ideas
 MAK Design + Build Inc.

Large contemporary gray one-story stucco house exterior idea in Sacramento with a metal roof and a gray roof
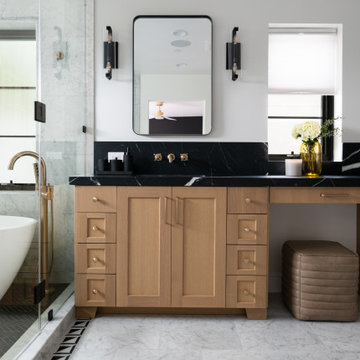
 Sandy Davidson Design

Desk, closet doors, floor, lighting
designed and built by Sandy Davidson Design
1960s built-in desk medium tone wood floor and brown floor study room photo in Los Angeles with brown walls
1960s built-in desk medium tone wood floor and brown floor study room photo in Los Angeles with brown walls
Find the right local pro for your project

 Streamline Design Ltd.
This beautiful master bathroom features wood walls and counter top with a floor to ceiling stone walk in shower.
Example of a large mountain style master gray floor bathroom design in Seattle with brown walls, wood countertops and a hinged shower door
Example of a large mountain style master gray floor bathroom design in Seattle with brown walls, wood countertops and a hinged shower door
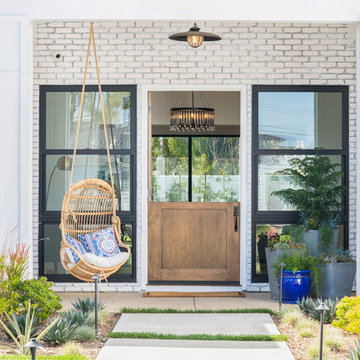
 Streamline Construction
A custom stained Dutch door by Streamline Construction, bamboo swing, white washed brick and large windows by Western Window Systems come together to provide a warm and welcoming entry to this lovely residence.
Photo Credit: Leigh Ann Rowe
 Streamline Design Ltd.
This massive floating log spiral staircase is one many features in this home. All of the treads are tied into nothing but the massive log post running down the center.

 Mabbott Seidel Architecture
Ofer Wolberger
Dining room - transitional dark wood floor and brown floor dining room idea in New York with white walls
Dining room - transitional dark wood floor and brown floor dining room idea in New York with white walls

 Haver & Skolnick LLC Architects
A colorful custom hooked rug sets the tone for this fun boy's bedroom.
Robert Benson Photography
Bedroom - large country medium tone wood floor bedroom idea in New York with white walls and no fireplace
Bedroom - large country medium tone wood floor bedroom idea in New York with white walls and no fireplace
 Sagart Studio
poliformdc.com

Inspiration for a huge contemporary men's carpeted and beige floor walk-in closet remodel in DC Metro with flat-panel cabinets and gray cabinets
Inspiration for a huge contemporary men's carpeted and beige floor walk-in closet remodel in DC Metro with flat-panel cabinets and gray cabinets

 Plain & Posh
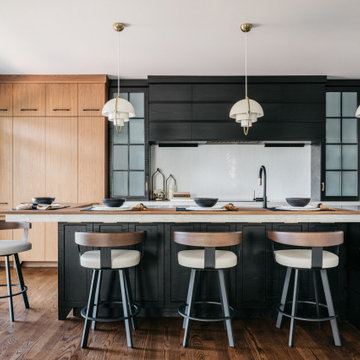
These homeowners were ready to update the home they had built when their girls were young. This was not a full gut remodel. The perimeter cabinetry mostly stayed but got new doors and height added at the top. The island and tall wood stained cabinet to the left of the sink are new and custom built and I hand-drew the design of the new range hood. The beautiful reeded detail came from our idea to add this special element to the new island and cabinetry. Bringing it over to the hood just tied everything together. We were so in love with this stunning Quartzite we chose for the countertops we wanted to feature it further in a custom apron-front sink. We were in love with the look of Zellige tile and it seemed like the perfect space to use it in.

 JLV Creative
Inspiration for a coastal medium tone wood floor and brown floor living room remodel in Charleston with white walls and a standard fireplace

 Sea Pointe Design & Remodel
This master bathroom remodel has a spacious layout with a walk-in shower next to the freestanding tub. This space also showcases cool design with a tub shadow made of pebble stone to match the shower flooring.

Inspiration for a contemporary white tile black floor bathroom remodel in New York with flat-panel cabinets, dark wood cabinets, white walls, an undermount sink and white countertops
 Streamline Development

Modern Master Bathroom with custom concrete Mexican tiles, floating teak bench in steam room with seamless indoor outdoor flow to outside shower and indoor shower
 Streamline Development

Study room - mid-sized modern freestanding desk light wood floor and brown floor study room idea in San Diego with white walls

 Osborne Construction
GC: Osborne Construction
Architect: C2 Architecture
Design: Kole Made.
Custom Woodwork + Cabinetry: Loubier Design.
http://www.kolemade.com/ http://www.c2-architecture.com/ http://kirk-loubier.squarespace.com/
Photo Credit: http://www.samoberter.com/
 Streamline Development

Inspiration for a large contemporary backyard concrete patio kitchen remodel in San Diego with a gazebo
 Denise Hauser Design Co.
Open concept kitchen - contemporary l-shaped dark wood floor and brown floor open concept kitchen idea in Chicago with an undermount sink, flat-panel cabinets, wood countertops, white backsplash, glass tile backsplash and black appliances
 Streamline Development
Example of a huge asian master gray tile and cement tile concrete floor and gray floor bathroom design in San Diego with flat-panel cabinets, black cabinets, a one-piece toilet, white walls, a trough sink and wood countertops
4