
Search results for "Streamlining" in Home Design Ideas
 Dickey Design
Kris Tamborello
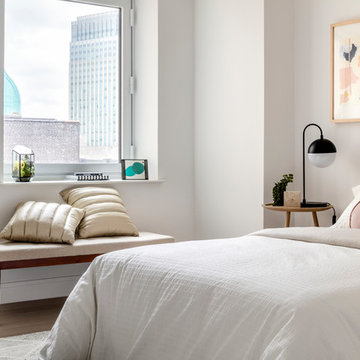
Example of a danish bedroom design in New York with white walls and no fireplace
Example of a danish bedroom design in New York with white walls and no fireplace
 Streamline Construction
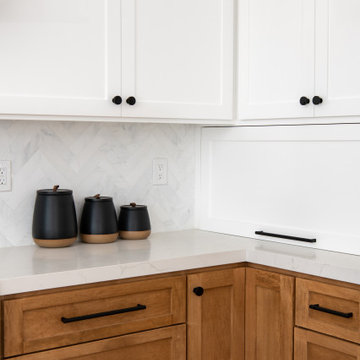
Example of a small transitional l-shaped vinyl floor and brown floor kitchen design in Orange County with a single-bowl sink, shaker cabinets, white cabinets, quartzite countertops, white backsplash, marble backsplash, stainless steel appliances, a peninsula and white countertops
Find the right local pro for your project


 Wadia Associates

Living room - large transitional enclosed wainscoting living room idea in New York with gray walls, a standard fireplace, a tile fireplace and no tv

 Andrea Lackie Design

Inspiration for a large rustic open concept medium tone wood floor, brown floor and exposed beam living room remodel in Other with white walls, a standard fireplace and a stone fireplace
 Streamline Development
marble backsplash,

Inspiration for a huge contemporary u-shaped marble floor and gray floor open concept kitchen remodel in San Diego with an undermount sink, flat-panel cabinets, dark wood cabinets, white backsplash, stone slab backsplash, stainless steel appliances and an island
Inspiration for a huge contemporary u-shaped marble floor and gray floor open concept kitchen remodel in San Diego with an undermount sink, flat-panel cabinets, dark wood cabinets, white backsplash, stone slab backsplash, stainless steel appliances and an island
 Streamline Construction
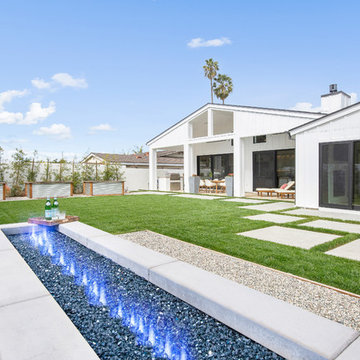
This view from the built-in linear fireplace and seating area showcases the large yard complete with vegetable boxes and the aforementioned California Room. Photo Credit: Leigh Ann Rowe

 Julia Mack Design, LLC
Wes Tarca
Example of a small trendy master light wood floor and beige floor bedroom design in New York with gray walls and no fireplace
Example of a small trendy master light wood floor and beige floor bedroom design in New York with gray walls and no fireplace
 Lisa Tharp Design

Governor's House Dining Room by Lisa Tharp. 2019 Bulfinch Award - Interior Design. Photo by Michael J. Lee
Enclosed dining room - transitional light wood floor and gray floor enclosed dining room idea with white walls, a standard fireplace and a stone fireplace
Enclosed dining room - transitional light wood floor and gray floor enclosed dining room idea with white walls, a standard fireplace and a stone fireplace

 Millworks
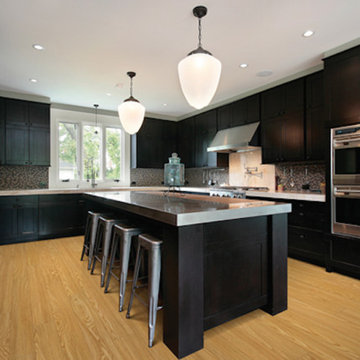
Kitchen - large modern u-shaped light wood floor and beige floor kitchen idea in Chicago with an undermount sink, shaker cabinets, black cabinets, quartz countertops, multicolored backsplash, mosaic tile backsplash, stainless steel appliances and an island
 Streamline Development
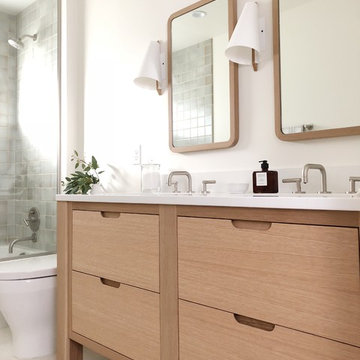
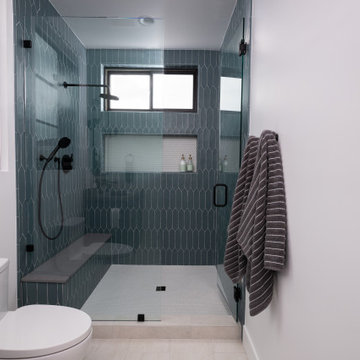

Inspiration for a large modern kids' multicolored tile and mosaic tile medium tone wood floor and brown floor bathroom remodel in San Diego with a trough sink, flat-panel cabinets, light wood cabinets, quartz countertops, a one-piece toilet and gray walls
 RG Design Studio Inc.
Builder - Westmark Construction;
Photography - Lance Sullivan of Concept Photo
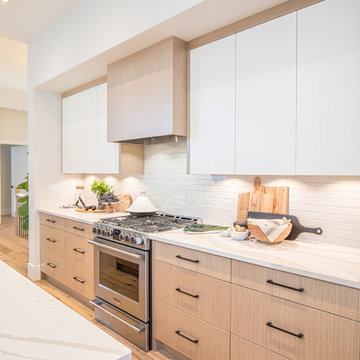
Large trendy kitchen photo in Vancouver
Large trendy kitchen photo in Vancouver
13