
Search results for "Streamlining" in Home Design Ideas
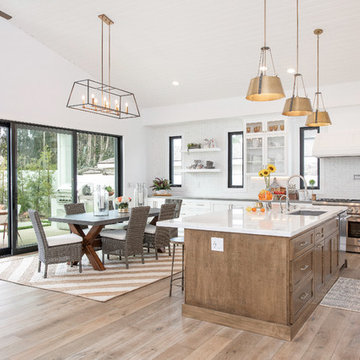
 Streamline Construction
The huge center island, topped with gray marble, makes the perfect place for gathering. The brass pendant lights and drawer pulls provide just the right accent to the stained and white wood cabinetry. Thermador and Subzero appliances anchor the kitchen and guarantee that many delicious meals will be cooked and enjoyed!Photo Credit @Leigh Ann Rowe
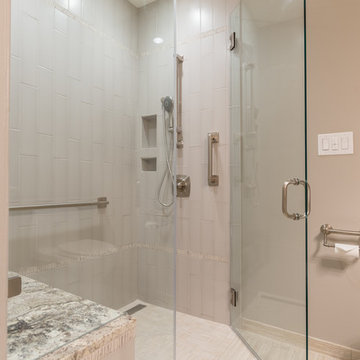
 Realty Restoration, LLC
Christopher Davison, AIA
Walk-in shower - mid-sized traditional white tile and ceramic tile porcelain tile walk-in shower idea in Austin with an undermount sink, raised-panel cabinets, white cabinets, granite countertops and beige walls
Walk-in shower - mid-sized traditional white tile and ceramic tile porcelain tile walk-in shower idea in Austin with an undermount sink, raised-panel cabinets, white cabinets, granite countertops and beige walls

Find the right local pro for your project
 Streamline Construction
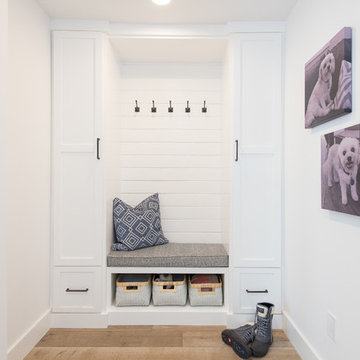
This mud room is in a perfect spot entered into from the garage. The custom built-in cabinets and hanging hooks provide plenty of storage for guest coats as well as for storing all of the belongings of the most important members of our families --our fur babies!
Photo Credit @Leigh Ann Rowe
 Streamline Construction
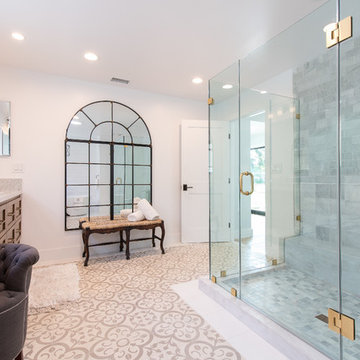
The master bathroom with a full shower view. Look at all the different cuts of marble used in the shower!
Photo Credit: Leigh Ann Rowe
Large cottage master white tile and subway tile white floor freestanding bathtub photo in Orange County with shaker cabinets, brown cabinets, a one-piece toilet, white walls, an integrated sink, granite countertops, a hinged shower door and white countertops
Large cottage master white tile and subway tile white floor freestanding bathtub photo in Orange County with shaker cabinets, brown cabinets, a one-piece toilet, white walls, an integrated sink, granite countertops, a hinged shower door and white countertops
 Streamline Development


Huge zen master gray tile and cement tile concrete floor and gray floor bathroom photo in San Diego with white walls, flat-panel cabinets, black cabinets, a one-piece toilet, a trough sink and wood countertops
 Streamline Interiors, LLC
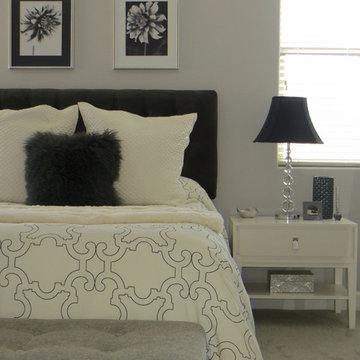
Streamline Interiors, LLC - The upholstered bench also provides additional storage.
Example of a mid-sized trendy master carpeted bedroom design in Phoenix with gray walls
Example of a mid-sized trendy master carpeted bedroom design in Phoenix with gray walls
 Streamline Development
Huge asian master gray tile and cement tile concrete floor and gray floor bathroom photo in San Diego with flat-panel cabinets, black cabinets, a one-piece toilet, white walls, a trough sink and wood countertops
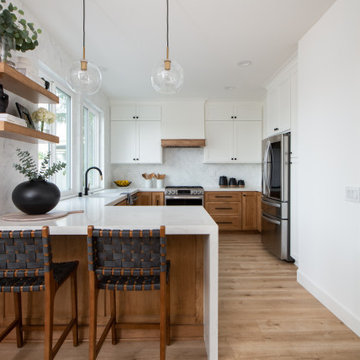
 Streamline Construction

Example of a small transitional l-shaped vinyl floor and brown floor kitchen design in Orange County with a single-bowl sink, shaker cabinets, white cabinets, quartzite countertops, white backsplash, marble backsplash, stainless steel appliances, a peninsula and white countertops
 Streamline Construction

The white oak hardwood flooring is front and center here, along with glass front cabinetry and Hinkley lighting. Photo Credit: Leigh Ann Rowe
Example of a large farmhouse medium tone wood floor and brown floor kitchen/dining room combo design in Orange County with white walls, no fireplace and a wood fireplace surround
Example of a large farmhouse medium tone wood floor and brown floor kitchen/dining room combo design in Orange County with white walls, no fireplace and a wood fireplace surround
 Streamline Construction

The foyer area provides a lovely sitting area perfect for reading or just unwinding.
Photo Credit: Leigh Ann Rowe
Entryway - large cottage medium tone wood floor and brown floor entryway idea in Orange County with white walls and a brown front door
Entryway - large cottage medium tone wood floor and brown floor entryway idea in Orange County with white walls and a brown front door

 Streamline Roofing & Construction, Inc.
Example of a large arts and crafts gray two-story wood gable roof design in Atlanta
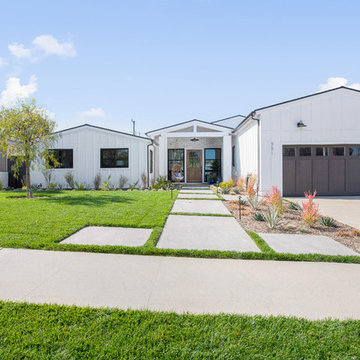 Streamline Construction
The exterior of this single story residence is wrapped in white board and batten siding giving the home somewhat of a traditional feel. Dark accents are provided by the garage door and exterior bronze light fixtures. Overall, the curb appeal is exceptional!
Photo Credit @Leigh Ann Rowe

 Felhandler/ Steeneken Architects
photo by Sue Steeneken
Small eclectic galley medium tone wood floor eat-in kitchen photo in Santa Barbara with an undermount sink, flat-panel cabinets, white cabinets, glass countertops, yellow backsplash, ceramic backsplash, stainless steel appliances and a peninsula
Small eclectic galley medium tone wood floor eat-in kitchen photo in Santa Barbara with an undermount sink, flat-panel cabinets, white cabinets, glass countertops, yellow backsplash, ceramic backsplash, stainless steel appliances and a peninsula

 SCJ Studio Landscape Architecture
In Seattle's Fremont neighborhood SCJ Studio designed a new landscape to surround and set off a contemporary home by Coates Design Architects. The narrow spaces around the tall home needed structure and organization, and a thoughtful approach to layout and space programming. A concrete patio was installed with a Paloform Bento gas fire feature surrounded by lush, northwest planting. A horizontal board cedar fence provides privacy from the street and creates the cozy feeling of an outdoor room among the trees. LED low-voltage lighting by Kichler Lighting adds night-time warmth .
Photography by: Miranda Estes Photography
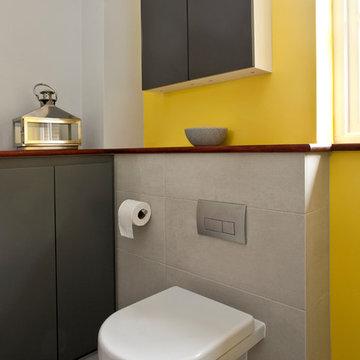
 InStil Design Limited
Family bathroom for three small kids with double ended bath and separate shower, two vanity units and mirror cabinets. Photos: Fraser Marr
Inspiration for a contemporary powder room remodel in Oxfordshire
Inspiration for a contemporary powder room remodel in Oxfordshire





11