
Search results for "Streamlining" in Home Design Ideas
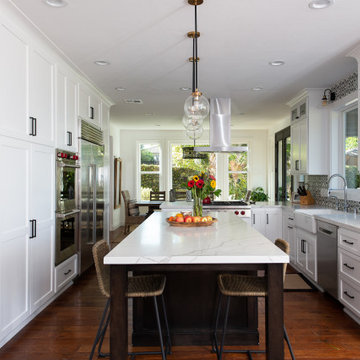
 Streamline Design Ltd.

Dining room with feature timber ceiling joists.
Dining room - mid-sized rustic light wood floor dining room idea in Vancouver with beige walls and no fireplace
Dining room - mid-sized rustic light wood floor dining room idea in Vancouver with beige walls and no fireplace
 Streamline Design Ltd.
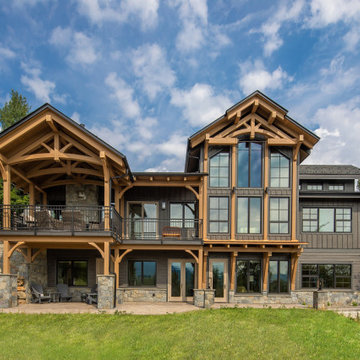
Large rustic gray three-story mixed siding and board and batten exterior home idea in Vancouver with a shingle roof and a gray roof
Find the right local pro for your project

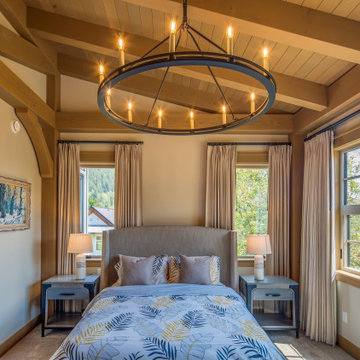 Streamline Design Ltd.
Bedroom - mid-sized rustic master carpeted, gray floor and exposed beam bedroom idea in Vancouver
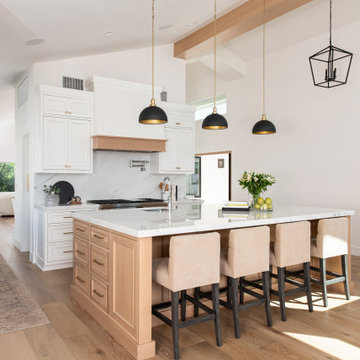
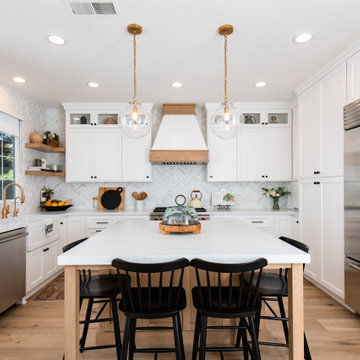
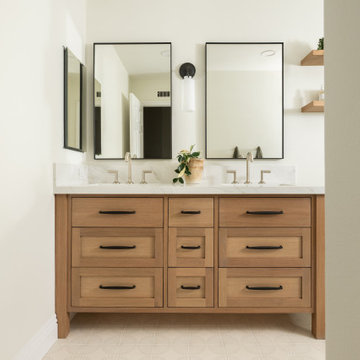
 Streamline Construction
Bathroom - transitional beige floor and double-sink bathroom idea in Orange County with shaker cabinets, medium tone wood cabinets, white walls, an undermount sink, white countertops and a built-in vanity
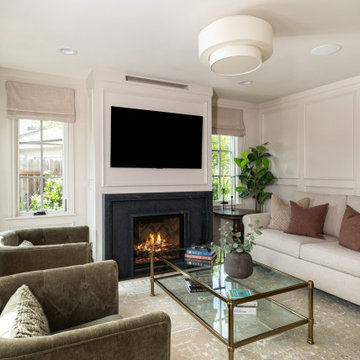

 Streamline Construction
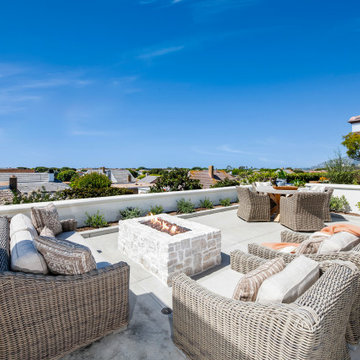
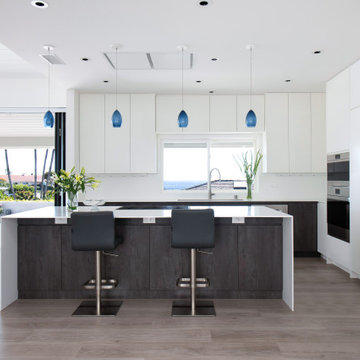
Inspiration for a transitional l-shaped beige floor kitchen remodel in Orange County with flat-panel cabinets, medium tone wood cabinets, gray backsplash, matchstick tile backsplash, stainless steel appliances, an island and gray countertops

 Streamline Construction

Example of a small transitional l-shaped vinyl floor and brown floor kitchen design in Orange County with a single-bowl sink, shaker cabinets, white cabinets, quartzite countertops, white backsplash, marble backsplash, stainless steel appliances, a peninsula and white countertops
 Streamline Development

Bathroom - huge zen master gray tile and cement tile concrete floor and gray floor bathroom idea in San Diego with white walls, flat-panel cabinets, black cabinets, a one-piece toilet, a trough sink and wood countertops
 Streamline Construction
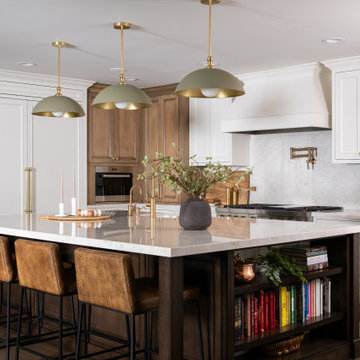
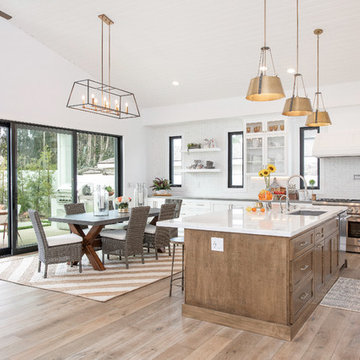
The huge center island, topped with gray marble, makes the perfect place for gathering. The brass pendant lights and drawer pulls provide just the right accent to the stained and white wood cabinetry. Thermador and Subzero appliances anchor the kitchen and guarantee that many delicious meals will be cooked and enjoyed!Photo Credit @Leigh Ann Rowe
 Realty Restoration, LLC
Christopher Davison, AIA
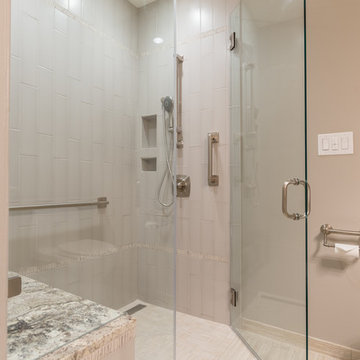
Walk-in shower - mid-sized traditional white tile and ceramic tile porcelain tile walk-in shower idea in Austin with an undermount sink, raised-panel cabinets, white cabinets, granite countertops and beige walls
Walk-in shower - mid-sized traditional white tile and ceramic tile porcelain tile walk-in shower idea in Austin with an undermount sink, raised-panel cabinets, white cabinets, granite countertops and beige walls

10