
Search results for "Strengthened" in Home Design Ideas

 Thinkterior LLC
For a family who believes fitness is not only an essential part of life but also a fun opportunity for the whole family to connect, build and achieve greatness together there is nothing better than a custom designed obstacle course right in your back yard.
THEME
The theme of this half mile trail through the woods is evident in the fun, creative and all-inclusive obstacles hidden in the natural flow of the land around this amazing family home. The course was created with adults and children, advanced and beginner athletes, competitive and entertaining events all accounted for. Each of the 13 obstacles was designed to be challenging no matter the size, skill or ability of the athlete lucky enough to run the course.
FOCUS
The focus for this family was to create an outdoor adventure that could be an athletic, social and personal outlet for their entire family while maintaining the natural beauty of the landscape and without altering the sweeping views from the home. The large scale of the challenging obstacles is camouflaged within the landscape using the rolling hills and mature trees as a natural curtain in every season. The beauty of the course does not diminish the functional and demanding nature of the obstacles which are designed to focus on multiple strength, agility, and cardio fitness abilities and intensities.
STORAGE
The start of the trail includes a raised training area offering a dedicated space clear from the ground to place bags, mats and other equipment used during the run. A small all-terrain storage cart was provided for use with 6 yoga mats, 3 medicine balls of various weights, rings, sprinting cones, and a large digital timer to record laps.
GROWTH
The course was designed to provide an athletic and fun challenge for children, teens and adults no matter their experience or athletic prowess. This course offers competitive athletes a challenge and budding athletes an opportunity to experience and ignite their passion for physical activity. Initially the concept for the course was focused on the youngest of the family however as the design grew so did the obstacles and now it is a true family experience that will meet their adapting needs for years. Each obstacle is paired with an instructional sign directing the runners in proper use of the obstacle, adaptations for skill levels and tips on form. These signs are all customized for this course and are printed on metal to ensure they last for many years.
SAFETY
Safety is crucial for all physical activity and an obstacle course of this scale presents unique safety concerns. Children should always be supervised when participating in an adventure on the course however additional care was paid to details on the course to ensure everyone has a great time. All of the course obstacles have been created with pressure treated lumber that will withstand the seasonal poundings. All footer pilings that support obstacles have been placed into the ground between 3 to 4 feet (.9 to 1.2 meters) and each piling has 2 to 3 bags of concrete (totaling over 90 bags used throughout the course) ensuring stability of the structure and safety of the participants. Additionally, all obstacle lumber has been given rounded corners and sanded down offering less splintering and more time for everyone to enjoy the course.
This athletic and charismatic family strives to incorporate a healthy active lifestyle into their daily life and this obstacle course offers their family an opportunity to strengthen themselves and host some memorable and active events at their amazing home.

 b Studio Architecture
-Rear addition
Originally built in 1835, years of deferred maintance and a failing foundation rendered this home in need of a serious help. The home had poorly constructed additions removed, it's core historic structure was raise out of the flood zone, and the angled walls were brought to plumb. The interior was then crafted for contemporary living while maintaining the windows and details of the original home. A complementary addition was added to create an inviting kitchen and master suite. Now re-built and strengthened, it is ready to add to the city's charm for another 150 years.
photos by www.newport653.com
 Archadeck of Chicagoland
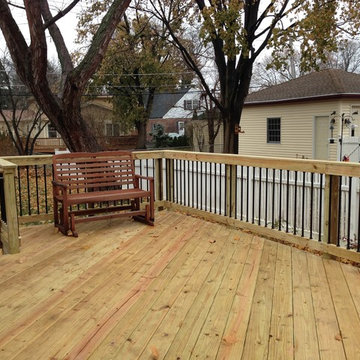
This pressure treated pine deck has many great features to create the perfect outdoor living space. The simple but spacious deck features Archadeck’s signature Lifestyle stairs with black aluminum pickets for a more modern look. The deck also features a diagonal direction, while a simple detail, actually significantly strengthens the deck while creating an aesthetically pleasing look. This deck also features a sweep space between the deck boards and rail to keep leaves a debris out -a great functional feature for the home owners. This wood deck was custom designed and built by Elmhurst, IL deck designer, Archadeck of Chicagoland.
Find the right local pro for your project
 Modern Sofa Beds
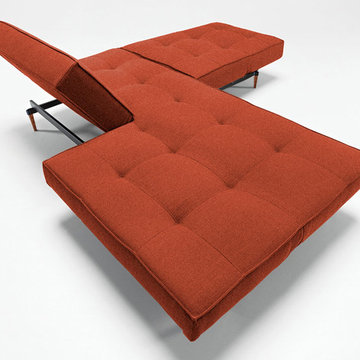
Modern style coupled with modern engineering in this "Innovation USA" Splitback Mixed Dance Burned Orange Sofa Bed with Wood Legs. Strengthen with a patented Icomfort pocket spring mattress and walnut legs, it is designed by Per Weiss. The back rest mechanism allows the piece to function as a sofa, bed or stylish chaise with half the unit up and the other half flat. The image shown may be slightly different from the original. This product has a wide range of different fabric types in Begum Dark Brown, White Leather Textile, Mixed Dance Light Blue, Mixed Dance Grey, Black Leather Textile and Mixed Dance Burned colors.
See more colors in the Splitback Collection below.
From www.modern-sofabeds.com
Free shipping US

 GARY DUFF DESIGNS,LTD
This paved driveway is part of a project completed by Gary Duff Designs which secured and strengthened this home’s existing old-world charm. By building on the original color palette comprised of beautiful reds and browns, the team incorporated natural stones to enhance the look. The renovated walkway can now be summed up in one word: classic. The new and beautiful courtyard was completed by a flowing fountain as the focal point. Fun finishing touch: a basketball half-court with the same beige coloring, because even the most elegant backdrops deserve some whimsy.
 b Studio Architecture
Rear Addition -
Originally built in 1835, years of deferred maintance and a failing foundation rendered this home in need of a serious help. The home had poorly constructed additions removed, it's core historic structure was raise out of the flood zone, and the angled walls were brought to plumb. The interior was then crafted for contemporary living while maintaining the windows and details of the original home. A complementary addition was added to create an inviting kitchen and master suite. Now re-built and strengthened, it is ready to add to the city's charm for another 150 years.
photos by www.newport653.com

 Ernesto Garcia Interior Design, LLC
The new dark curved island not only strengthens the form of the kitchen, the kick plate tile protects the cabinetry while adding a shimmery element of surprise to guest’s swinging feet.
 Cameron Getter Design
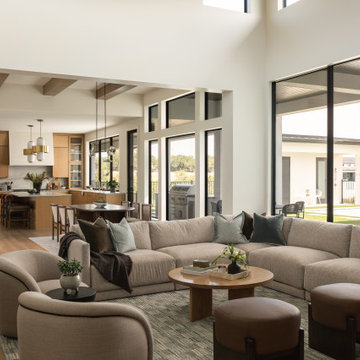
This living room centers around an oversized sectional paired with sculptural seating, leather ottomans, and a round wood coffee table to create a comfortable conversational arrangement. A large textured area rug grounds the furniture, while light wood flooring and layered neutral upholstery establish a cohesive material palette. Clerestory windows and expansive windows bring abundant natural light into the space and strengthen its connection to the outdoor living area.

 http://www.healthyminimag.com/maxtropin-reviews/
Maxtropin working of this mighty physique complement starts with rectifying the blood vessels by way of our artery by way of preserving the proper blood waft within the physique. The sufficient blood go with the flow will make the physique recent and healthful through meeting the whole primary requisites in it. Via extending the stamina and efficiency vigor it cultures the worthwhile enzymes and chromosomes within the body. Most importantly Maxtropin Reviews improves the anxious procedure with the support of strengthening the nerves through your penis. It shapes the physique with no fatty acids and produces testosterone hormone to increases the sexual need along with the effectivity. The power and stamina will maintain you animated for long hours with no getting worn out and careworn. More Info Click Here >>> http://www.healthyminimag.com/maxtropin-reviews/
 Archadeck of Chicagoland
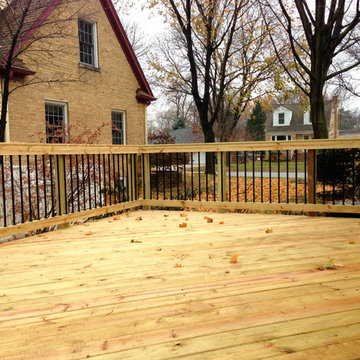
This pressure treated pine deck has many great features to create the perfect outdoor living space. The simple but spacious deck features Archadeck’s signature Lifestyle stairs with black aluminum pickets for a more modern look. The deck also features a diagonal direction, while a simple detail, actually significantly strengthens the deck while creating an aesthetically pleasing look. This deck also features a sweep space between the deck boards and rail to keep leaves a debris out -a great functional feature for the home owners. This wood deck was custom designed and built by Elmhurst, IL deck designer, Archadeck of Chicagoland.
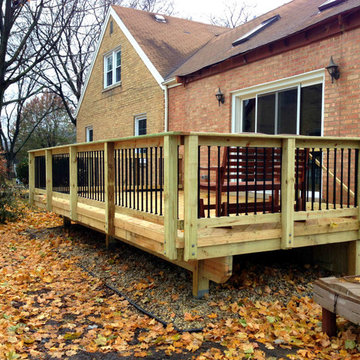 Archadeck of Chicagoland
This pressure treated pine deck has many great features to create the perfect outdoor living space. The simple but spacious deck features Archadeck’s signature Lifestyle stairs with black aluminum pickets for a more modern look. The deck also features a diagonal direction, while a simple detail, actually significantly strengthens the deck while creating an aesthetically pleasing look. This deck also features a sweep space between the deck boards and rail to keep leaves a debris out -a great functional feature for the home owners. This wood deck was custom designed and built by Elmhurst, IL deck designer, Archadeck of Chicagoland.
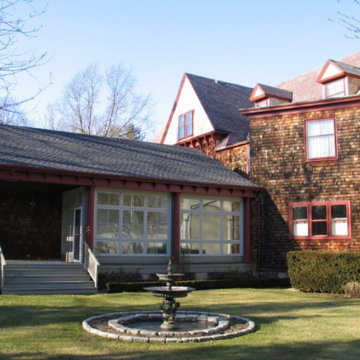
 Newport Collaborative Architects
Rockry Hall was designed by Seth Bradford in 1890. A fire ravaged the mansion soon after construction. During reconstruction, a neighboring Queen Anne was moved 100 feet and angled into Rockry Hall on the northeast corner. The end product was a mixture of two periods. NCA strengthened the Gothic Revival aspects of the residential project by re-establishing the original building’s edges, displaying original quoins, removing concrete parging, and implementing suitable color schemes. Old photographs were used to reconstruct the porte cochere. The porch was reconstructed and breakfast room, garage, and kitchen were added to the first floor. A master bedroom was added to the second floor. The project earned the Newport Historical Society Preservation Award.
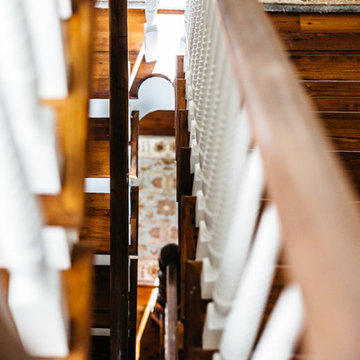 b Studio Architecture
The staircase as it spirals up to all 3 floors
Originally built in 1835, years of deferred maintance and a failing foundation rendered this home in need of a serious help. The home had poorly constructed additions removed, it's core historic structure was raise out of the flood zone, and the angled walls were brought to plumb. The interior was then crafted for contemporary living while maintaining the windows and details of the original home. A complementary addition was added to create an inviting kitchen and master suite. Now re-built and strengthened, it is ready to add to the city's charm for another 150 years.
photos by www.newport653.com
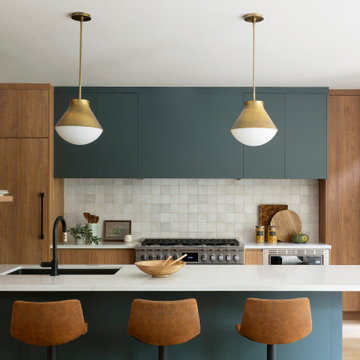
 Intrinsic Studio Co.
Designed as the heart of the Hearth Residence whole-home renovation, this custom kitchen balances functionality, storage, and connection. A generous island creates a central gathering space for cooking, dining, homework, and entertaining, while improving circulation throughout the main floor.
Custom cabinetry, integrated storage, and warm natural materials contribute to a calm, contemporary aesthetic. As part of a larger interior architecture and space planning transformation, the kitchen was reconfigured to strengthen connections between the family room, dining area, and outdoor spaces, creating a home that better supports everyday family life.
 UCE Fine Builders
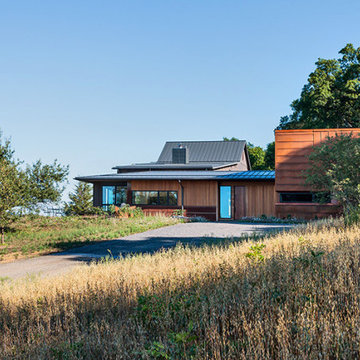
Characterized by wood, internally, externally, and scenically, this striking residence enjoys the privacy and spectacle of the far reaching countryside and mountain terrain. Diagonal broad door openings strengthen the connection between the indoor living and the 18 acre outdoor environment. By purposely utilizing sustainable materials, our intention was to incorporate details that highlight the bold and reflective beauty of the residence and its surroundings.
 L+K Architects
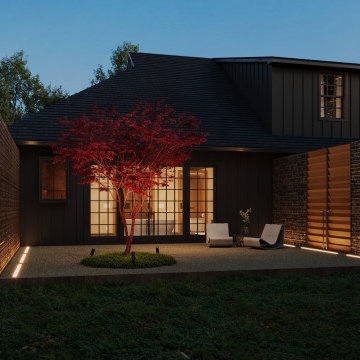
Initially, we strengthened connections to the lush forest immediately outside. A generous opening is added, leading out to a new raised courtyard. Concealed, retractable, and pet-resistant screens can be drawn across the door openings for abundant ventilation. Gabion basket walls extend the interior’s height and width into the landscape in an open-ended perspective, and provide visual and acoustic privacy. Beyond this is a former quarry, now forested over, with glimpses of the skyline off in the distance. While we can’t source the stone for the new walls from there, we will do so locally, elsewhere, to recall the site’s history and geology. Other new windows, carefully placed, connect the steam shower and sauna to the outdoors as well.
 b Studio Architecture
Master Bathroom
Originally built in 1835, years of deferred maintance and a failing foundation rendered this home in need of a serious help. The home had poorly constructed additions removed, it's core historic structure was raise out of the flood zone, and the angled walls were brought to plumb. The interior was then crafted for contemporary living while maintaining the windows and details of the original home. A complementary addition was added to create an inviting kitchen and master suite. Now re-built and strengthened, it is ready to add to the city's charm for another 150 years.
photos by www.newport653.com
 Betty Wasserman Art & Interiors: The Hamptons
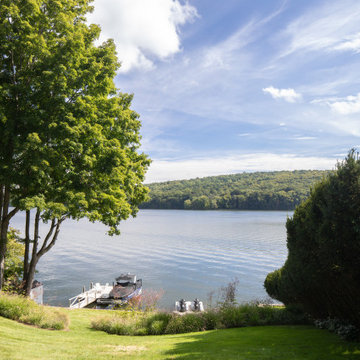
A complete renovation of a CT lakeside residence, creating a timeless family retreat with refined interiors, improved flow, custom details, and expansive views that connect the home to nature.
The home's existing footprint was preserved while new glass openings and tiered exterior decks strengthen the connection between the refined interiors, surrounding landscape, and tranquil lakeside views.
 Betty Wasserman Art & Interiors: The Hamptons
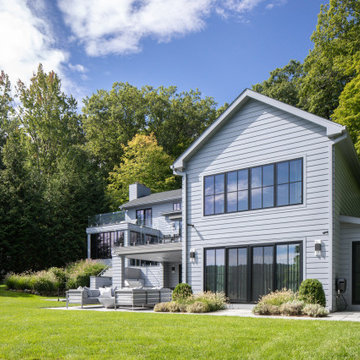
A complete renovation of a CT lakeside residence, creating a timeless family retreat with refined interiors, improved flow, custom details, and expansive views that connect the home to nature.
The home's existing footprint was preserved while new glass openings and tiered exterior decks strengthen the connection between the refined interiors, surrounding landscape, and tranquil lakeside views.
 b Studio Architecture
A shower tucked up under the roof line. tilled walls, floors, and wood patterned tile accent wall.
Originally built in 1835, years of deferred maintance and a failing foundation rendered this home in need of a serious help. The home had poorly constructed additions removed, it's core historic structure was raise out of the flood zone, and the angled walls were brought to plumb. The interior was then crafted for contemporary living while maintaining the windows and details of the original home. A complementary addition was added to create an inviting kitchen and master suite. Now re-built and strengthened, it is ready to add to the city's charm for another 150 years.
photos by www.newport653.com
19