
Search results for "Strengthened" in Home Design Ideas
 Betty Wasserman Art & Interiors
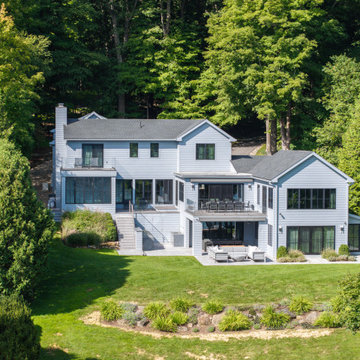
A complete renovation of a CT lakeside residence, creating a timeless family retreat with refined interiors, improved flow, custom details, and expansive views that connect the home to nature.
The home's existing footprint was preserved while new glass openings and tiered exterior decks strengthen the connection between the refined interiors, surrounding landscape, and tranquil lakeside views.
 Betty Wasserman Art & Interiors: The Hamptons
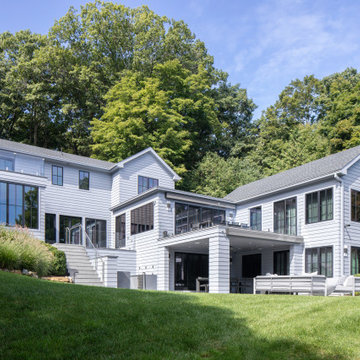
A complete renovation of a CT lakeside residence, creating a timeless family retreat with refined interiors, improved flow, custom details, and expansive views that connect the home to nature.
The home's existing footprint was preserved while new glass openings and tiered exterior decks strengthen the connection between the refined interiors, surrounding landscape, and tranquil lakeside views.
 Betty Wasserman Art & Interiors: The Hamptons
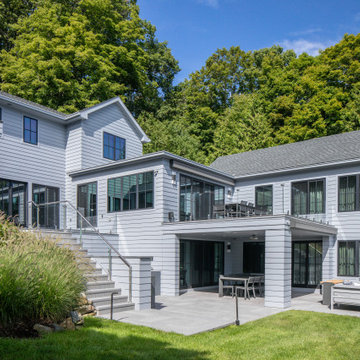
A complete renovation of a CT lakeside residence, creating a timeless family retreat with refined interiors, improved flow, custom details, and expansive views that connect the home to nature.
The home's existing footprint was preserved while new glass openings and tiered exterior decks strengthen the connection between the refined interiors, surrounding landscape, and tranquil lakeside views.
Find the right local pro for your project
 Betty Wasserman Art & Interiors
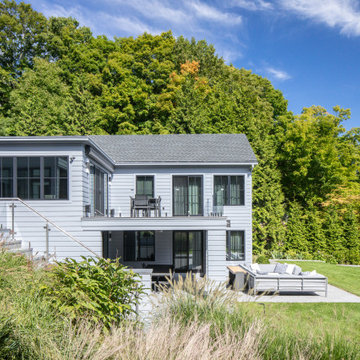
A complete renovation of a CT lakeside residence, creating a timeless family retreat with refined interiors, improved flow, custom details, and expansive views that connect the home to nature.
The home's existing footprint was preserved while new glass openings and tiered exterior decks strengthen the connection between the refined interiors, surrounding landscape, and tranquil lakeside views.
 Archadeck of Chicagoland
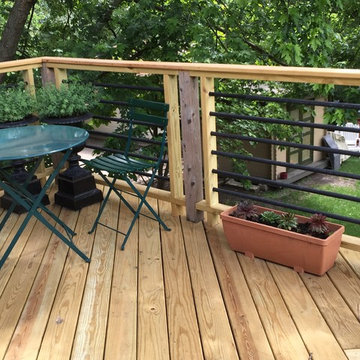
If you’re looking for a way to enjoy the outdoors without taking up too much of your yard, consider adding a balcony roof deck to your living space. This pressure treated pine deck features a herringbone pattern, or diagonal decking direction. This may seem like a small detail, however, this feature significantly strengthens the deck. These home owners chose unique rails which feature horizontal pipe pickets, which add a modern detail to the space. This wood deck was custom designed and built by River Forest, IL deck designer, Archadeck of Chicagoland
 Betty Wasserman Art & Interiors
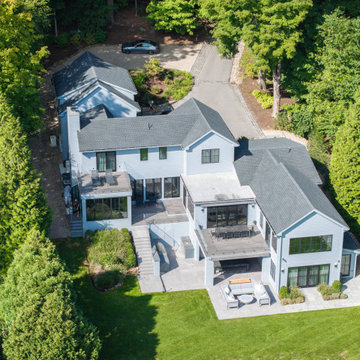
A complete renovation of a CT lakeside residence, creating a timeless family retreat with refined interiors, improved flow, custom details, and expansive views that connect the home to nature.
The home's existing footprint was preserved while new glass openings and tiered exterior decks strengthen the connection between the refined interiors, surrounding landscape, and tranquil lakeside views.
 Betty Wasserman Art & Interiors: The Hamptons
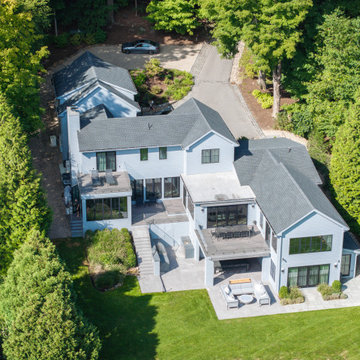
A complete renovation of a CT lakeside residence, creating a timeless family retreat with refined interiors, improved flow, custom details, and expansive views that connect the home to nature. The home's existing footprint was preserved while new glass openings and tiered exterior decks strengthen the connection between the refined interiors, surrounding landscape, and tranquil lakeside views.
 Archadeck of Chicagoland
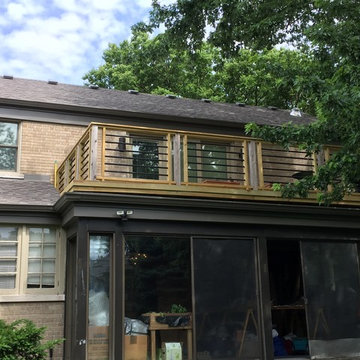
If you’re looking for a way to enjoy the outdoors without taking up too much of your yard, consider adding a balcony roof deck to your living space. This pressure treated pine deck features a herringbone pattern, or diagonal decking direction. This may seem like a small detail, however, this feature significantly strengthens the deck. These home owners chose unique rails which feature horizontal pipe pickets, which add a modern detail to the space. This wood deck was custom designed and built by River Forest, IL deck designer, Archadeck of Chicagoland

 GARY DUFF DESIGNS,LTD
This paved driveway is part of a project completed by Gary Duff Designs which secured and strengthened this home’s existing old-world charm. By building on the original color palette comprised of beautiful reds and browns, the team incorporated natural stones to enhance the look. The renovated walkway can now be summed up in one word: classic. The new and beautiful courtyard was completed by a flowing fountain as the focal point. Fun finishing touch: a basketball half-court with the same beige coloring, because even the most elegant backdrops deserve some whimsy.
 Sweaney Custom Homes, Inc.
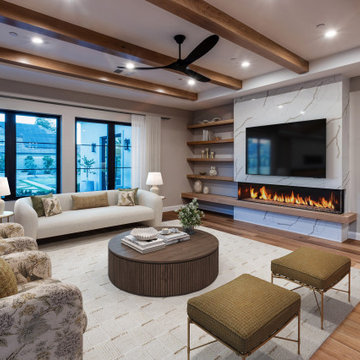
Inviting family room centered around a dramatic floor-to-ceiling fireplace feature with a wide linear fireplace and stone-look slab surround. Floating wood shelves and a coordinating hearth add warmth, while substantial wood ceiling beams define the room overhead. Black-framed windows and doors bring natural light into the space and strengthen the connection to the outdoor living areas.

 Smith & Sons Renovations & Extensions New Zealand
This fabulous open plan kitchen brings a new heart to this period home in Lyttleton. The clients had a vision for what they wanted to achieve in terms of look and design. The Port Hills team worked closely with them through every step of the design process to deliver exactly what the clients desired for their stylish Lyttelton villa. This project included reworking the space, raising the height of the kitchen ceiling, earthquake repairs and strengthening work.
 Betty Wasserman Art & Interiors: The Hamptons
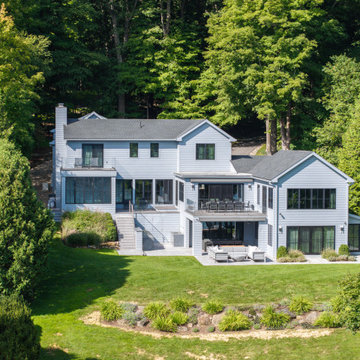
A complete renovation of a CT lakeside residence, creating a timeless family retreat with refined interiors, improved flow, custom details, and expansive views that connect the home to nature.
The home's existing footprint was preserved while new glass openings and tiered exterior decks strengthen the connection between the refined interiors, surrounding landscape, and tranquil lakeside views.
 Betty Wasserman Art & Interiors
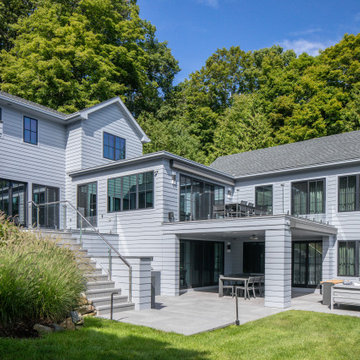
A complete renovation of a CT lakeside residence, creating a timeless family retreat with refined interiors, improved flow, custom details, and expansive views that connect the home to nature.
The home's existing footprint was preserved while new glass openings and tiered exterior decks strengthen the connection between the refined interiors, surrounding landscape, and tranquil lakeside views.
 Creoworks
KEXP-FM
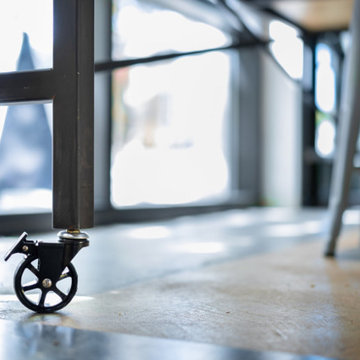
Steel-base, hipster-industrial coffee table for music lovers
KEXP-FM is a nonprofit arts organization serving music lovers and artists on-air, online, and in person. They aim to harness the emotional power of art to strengthen communities and serve the greater social good.
For years, the radio station loaned its old table to a local coffee shop before inviting Creoworks to make a new one. The Creoworks team made a steel-base, hipster-industrial, furniture-grade coffee tasting table on wheels to serve coffee behind the airwaves and represent the organization's mission in the arts.
 Parisa Diba Design LLC
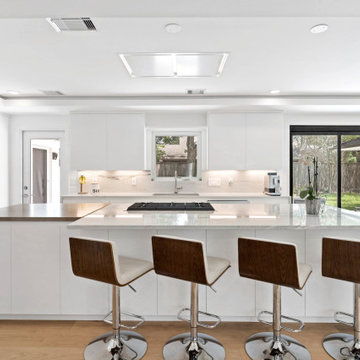
This modern partial remodel refreshes key areas of the home with an airy palette and a strong emphasis on natural light. Crisp white cabinetry, soft stone surfaces, wood accents, and streamlined details create a fresh look throughout the kitchen and bathrooms. Large openings and carefully placed windows strengthen the connection to the outdoors, while subtle contrast and texture keep the interiors from feeling too plain. The finished spaces feel open, polished, inviting, and effortlessly suited to everyday living.

 b Studio Architecture
The master bedroom, an urban oasis looking out to grand oaks.
Originally built in 1835, years of deferred maintance and a failing foundation rendered this home in need of a serious help. The home had poorly constructed additions removed, it's core historic structure was raise out of the flood zone, and the angled walls were brought to plumb. The interior was then crafted for contemporary living while maintaining the windows and details of the original home. A complementary addition was added to create an inviting kitchen and master suite. Now re-built and strengthened, it is ready to add to the city's charm for another 150 years.
photos by www.newport653.com
 Archadeck of Chicagoland
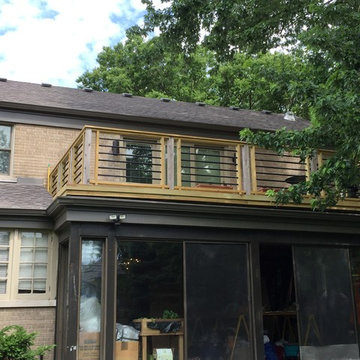
If you’re looking for a way to enjoy the outdoors without taking up too much of your yard, consider adding a balcony roof deck to your living space. This pressure treated pine deck features a herringbone pattern, or diagonal decking direction. This may seem like a small detail, however, this feature significantly strengthens the deck. These home owners chose unique rails which feature horizontal pipe pickets, which add a modern detail to the space. This wood deck was custom designed and built by River Forest, IL deck designer, Archadeck of Chicagoland
 Olivia Horine Interior Design
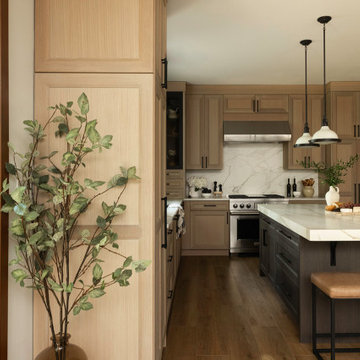
Enlarging the adjacent glass sliding door brings an abundance of natural light into the kitchen while strengthening the connection between indoor and outdoor living. The expanded opening creates a greater sense of openness, allowing the surrounding landscape to become a natural extension of the space and bringing an easy, airy quality to everyday living.
 UCE Fine Builders
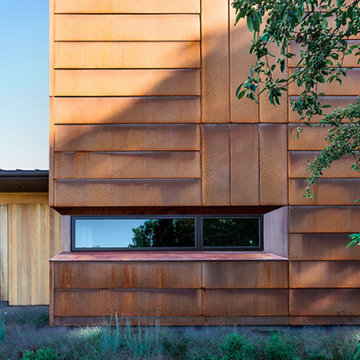
Characterized by wood, internally, externally, and scenically, this striking residence enjoys the privacy and spectacle of the far reaching countryside and mountain terrain. Diagonal broad door openings strengthen the connection between the indoor living and the 18 acre outdoor environment. By purposely utilizing sustainable materials, our intention was to incorporate details that highlight the bold and reflective beauty of the residence and its surroundings.
 Parisa Diba Design LLC
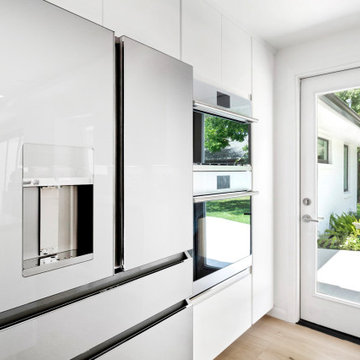
This modern partial remodel refreshes key areas of the home with an airy palette and a strong emphasis on natural light. Crisp white cabinetry, soft stone surfaces, wood accents, and streamlined details create a fresh look throughout the kitchen and bathrooms. Large openings and carefully placed windows strengthen the connection to the outdoors, while subtle contrast and texture keep the interiors from feeling too plain. The finished spaces feel open, polished, inviting, and effortlessly suited to everyday living.
20