
Search results for "Strengthened" in Home Design Ideas
 Honey Bee Carpentry Inc.
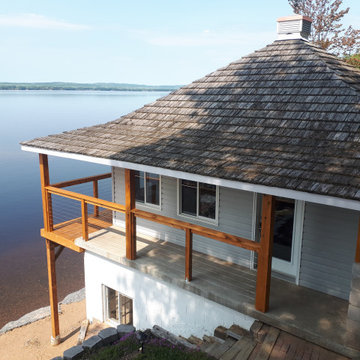
The updated and restructured load bearing balcony that serves both as a solid support for the wide overhanging roof and as a safe space to enjoy year-round views over the lake. A natural armour stone retaining wall was added to strengthen the shoreline right away as well. Timber-framed braces support the roof where the unstable slope suffers from erosion. Railings are cedar posts with top cedar rails and high tension cable wires (which are difficult to see in the photos).
 Honey Bee Carpentry Inc.
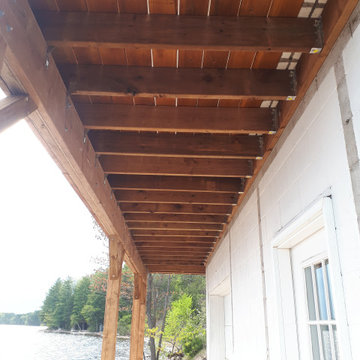
The updated and restructured load bearing balcony that serves both as a solid support for the wide overhanging roof and as a safe space to enjoy year-round views over the lake. A natural armour stone retaining wall was added to strengthen the shoreline right away as well. Timber-framed braces support the roof where the unstable slope suffers from erosion. Railings are cedar posts with top cedar rails and high tension cable wires (which are difficult to see in the photos).
 Betty Wasserman Art & Interiors
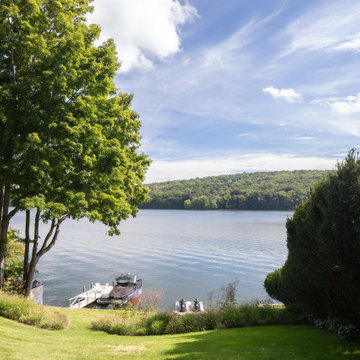
A complete renovation of a CT lakeside residence, creating a timeless family retreat with refined interiors, improved flow, custom details, and expansive views that connect the home to nature.
The home's existing footprint was preserved while new glass openings and tiered exterior decks strengthen the connection between the refined interiors, surrounding landscape, and tranquil lakeside views.
Find the right local pro for your project

 Joni Spear Interior Design
Alise O'Brian Photography
Example of a large classic enclosed dark wood floor and brown floor living room design in St Louis with a standard fireplace, a stone fireplace and blue walls
Example of a large classic enclosed dark wood floor and brown floor living room design in St Louis with a standard fireplace, a stone fireplace and blue walls

 Arredoclassic
Once again the Raffaello collection surprises with its sophisticated elegance of design choices. The construction lines tend to be simplified to leave space for a delicate play of decoration, which is most enhanced in the cable decoration framing. A rationalisation of space which strengthens and adds beauty to your rooms in an atmosphere inspired by the magic of the Italian Renaissance.

 CHRISTOPHER STROM ARCHITECTS
Eye-Land: Named for the expansive white oak savanna views, this beautiful 5,200-square foot family home offers seamless indoor/outdoor living with five bedrooms and three baths, and space for two more bedrooms and a bathroom.
The site posed unique design challenges. The home was ultimately nestled into the hillside, instead of placed on top of the hill, so that it didn’t dominate the dramatic landscape. The openness of the savanna exposes all sides of the house to the public, which required creative use of form and materials. The home’s one-and-a-half story form pays tribute to the site’s farming history. The simplicity of the gable roof puts a modern edge on a traditional form, and the exterior color palette is limited to black tones to strike a stunning contrast to the golden savanna.
The main public spaces have oversized south-facing windows and easy access to an outdoor terrace with views overlooking a protected wetland. The connection to the land is further strengthened by strategically placed windows that allow for views from the kitchen to the driveway and auto court to see visitors approach and children play. There is a formal living room adjacent to the front entry for entertaining and a separate family room that opens to the kitchen for immediate family to gather before and after mealtime.

 b Studio Architecture
An island connected the outdoors
Originally built in 1835, years of deferred maintance and a failing foundation rendered this home in need of a serious help. The home had poorly constructed additions removed, it's core historic structure was raise out of the flood zone, and the angled walls were brought to plumb. The interior was then crafted for contemporary living while maintaining the windows and details of the original home. A complementary addition was added to create an inviting kitchen and master suite. Now re-built and strengthened, it is ready to add to the city's charm for another 150 years.
photos by www.newport653.com
 DGI Design x Build
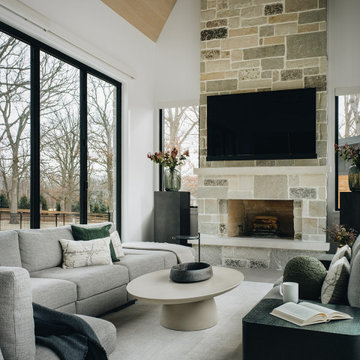
Designed to feel like a natural extension of the outdoors, this family room seamlessly blends indoor comfort with open-air serenity. The soaring ceiling enhances the airy, light-filled atmosphere, creating a space that feels expansive yet inviting and cozy all at the same time. A statement fireplace anchors the room, featuring the same stone used on the exterior facade of the house to strengthen the connection between the two spaces.

 User
Limestone steps and terraces float through the gardens drawing the visitor into the landscape. A gradual approach to the house softens the steep site and strengthens the connection of the house to the street and neighbourhood. The planting, composed of a colour palette of pale blues and silvers, displays varying textures of grasses, bold architectural perennials, and the soft silvery mounds of the Lamb’s Ear that contrast beautifully against the clean lines of the steps and terraces. The back garden showcases a generous limestone terrace that blurs the lines between house and garden and an intimate dining area settled into the Oak trees. Viewed from many vantage points throughout the house, a grove of serviceberries at the back of the garden, nestled in a matrix planting of ferns and native groundcovers, provides a contemporary nod to the ravine setting and a dynamic seasonal backdrop.
 Arredoclassic
Once again the Raffaello collection surprises with its sophisticated elegance of design choices. The construction lines tend to be simplified to leave space for a delicate play of decoration, which is most enhanced in the cable decoration framing. A rationalisation of space which strengthens and adds beauty to your rooms in an atmosphere inspired by the magic of the Italian Renaissance.
 b Studio Architecture
A guest bedroom with restored fireplace.
Originally built in 1835, years of deferred maintance and a failing foundation rendered this home in need of a serious help. The home had poorly constructed additions removed, it's core historic structure was raise out of the flood zone, and the angled walls were brought to plumb. The interior was then crafted for contemporary living while maintaining the windows and details of the original home. A complementary addition was added to create an inviting kitchen and master suite. Now re-built and strengthened, it is ready to add to the city's charm for another 150 years.
photos by www.newport653.com
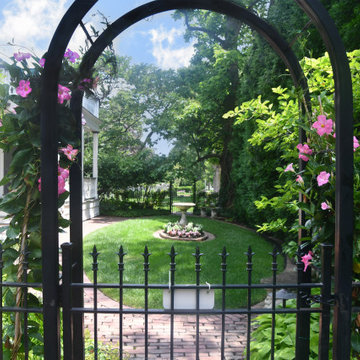
 Hursthouse Landscape - Architect, Build, Maintain
Annual vines strengthen the axial view from one arbor to the other in this setting. A central birdbath with annuals at the base can be enjoyed from the porch or the cafe table offset on the edge of the planting bed.
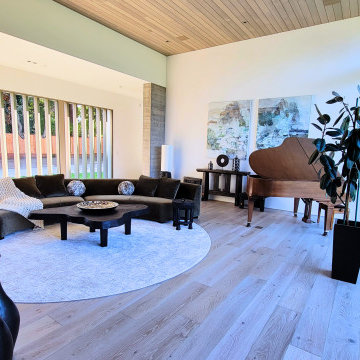
 Sarah Lawson Design
A wide, light-filled living room is organized around curved seating and a circular rug, creating a relaxed gathering zone within an open architectural plan. Floor-to-ceiling glazing, vertical exterior screens, and a wood ceiling strengthen the connection between indoors and out, while curated furnishings and artwork bring warmth and balance to the modern structure.
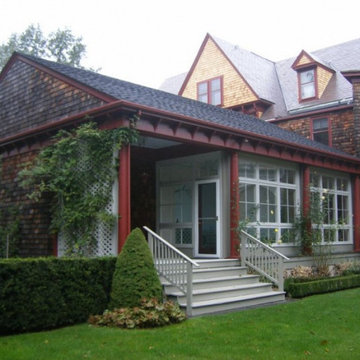
 Newport Collaborative Architects
Rockry Hall was designed by Seth Bradford in 1890. A fire ravaged the mansion soon after construction. During reconstruction, a neighboring Queen Anne was moved 100 feet and angled into Rockry Hall on the northeast corner. The end product was a mixture of two periods. NCA strengthened the Gothic Revival aspects of the residential project by re-establishing the original building’s edges, displaying original quoins, removing concrete parging, and implementing suitable color schemes. Old photographs were used to reconstruct the porte cochere. The porch was reconstructed and breakfast room, garage, and kitchen were added to the first floor. A master bedroom was added to the second floor. The project earned the Newport Historical Society Preservation Award.

 Temerity Concepts
When the night falls, in the darkness of quiet and still, the nocturnal animals are out to explore. The moonlight energizes the animal, and the moon is the faith they rely on. Are you someone who always finds inspiration at night? If you are this kind of nocturnal animal, let the Haoshi Moon Clock illuminate your evening. After gathering the daylight, it will glow in the dark for 15- 20 minutes. Use projection light in an indoor space to strengthen the luminosity.
Measurements: 10" W x 3.5" D x 10" H.
 Arredoclassic
Once again the Raffaello collection surprises with its sophisticated elegance of design choices. The construction lines tend to be simplified to leave space for a delicate play of decoration, which is most enhanced in the cable decoration framing. A rationalisation of space which strengthens and adds beauty to your rooms in an atmosphere inspired by the magic of the Italian Renaissance.

 Markle + Diaz Architects
A double-height living room designed to celebrate light, scale, and connection. Expansive glazing, a dramatic stone fireplace, and carefully selected materials create a sophisticated yet inviting atmosphere. The open layout strengthens the relationship between interior and exterior spaces, offering a refined setting for both everyday living and entertaining.
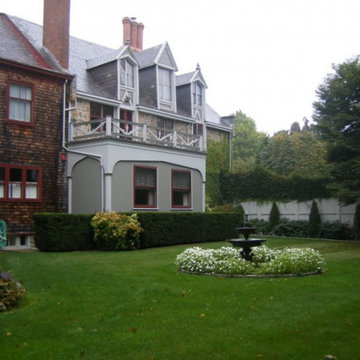 Newport Collaborative Architects
Rockry Hall was designed by Seth Bradford in 1890. A fire ravaged the mansion soon after construction. During reconstruction, a neighboring Queen Anne was moved 100 feet and angled into Rockry Hall on the northeast corner. The end product was a mixture of two periods. NCA strengthened the Gothic Revival aspects of the residential project by re-establishing the original building’s edges, displaying original quoins, removing concrete parging, and implementing suitable color schemes. Old photographs were used to reconstruct the porte cochere. The porch was reconstructed and breakfast room, garage, and kitchen were added to the first floor. A master bedroom was added to the second floor. The project earned the Newport Historical Society Preservation Award.
 UCE Fine Builders
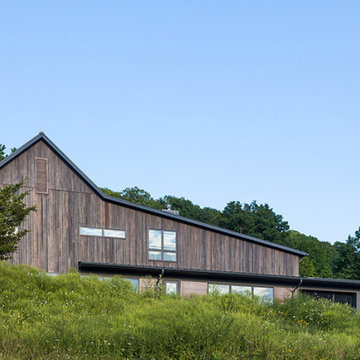
Characterized by wood, internally, externally, and scenically, this striking residence enjoys the privacy and spectacle of the far reaching countryside and mountain terrain. Diagonal broad door openings strengthen the connection between the indoor living and the 18 acre outdoor environment. By purposely utilizing sustainable materials, our intention was to incorporate details that highlight the bold and reflective beauty of the residence and its surroundings.
 b Studio Architecture
A bathroom tucked under the roof line.
Originally built in 1835, years of deferred maintance and a failing foundation rendered this home in need of a serious help. The home had poorly constructed additions removed, it's core historic structure was raise out of the flood zone, and the angled walls were brought to plumb. The interior was then crafted for contemporary living while maintaining the windows and details of the original home. A complementary addition was added to create an inviting kitchen and master suite. Now re-built and strengthened, it is ready to add to the city's charm for another 150 years.
photos by www.newport653.com
18