
Search results for "Strengthened" in Home Design Ideas

 Haverford Homes
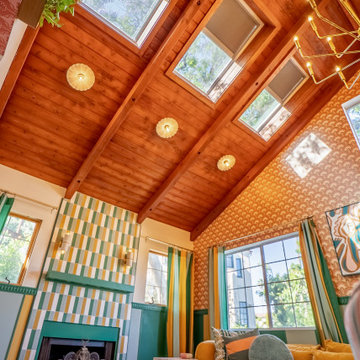
Masterful design and elegance, quality craftsmanship, and~Smart Home Features. Over 5,300 square feet of living space on a fantastic 8400 sq ft flat lot in Green Tree Manor! Entertainers Kitchen with stacked cabinetry, butlers pantry, Quartz countertop with huge waterfall island and Viking Appliances. Gorgeous stained cedar beams in the family room along with a gas fireplace. Private Office/Playroom off the family room. Dining Room with board and batten chair rail. Fantastic Mud-Room off the garage. The upper floor includes the Master Suite with Tray Ceiling, 2 Walk-In Closets, a luxurious bath with dual vanities, a soaking tub, and a huge glass-enclosed shower. 3 additional large bedrooms with en-suite bathrooms. Upper-level laundry room and bonus room, great for a second home office, homework space, etc. Fully tiled Lower Level with extra tall ceilings, enormous rec-room, additional bedroom/guest room and full bath along with a Bonus room perfect for a home-gym or extra storage. 6" wide plank hardwood floors and craftsman style finishes throughout. Fully pre-wired for home audio, 2 security cameras, and enhanced wifi to strengthen signal throughout the house.

 MG Design Build Inc.
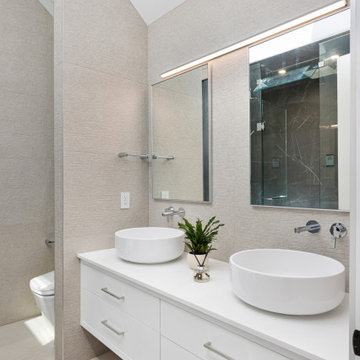
Elegant and Spa-Like Master Ensuite with Double Shower and Steamer
This luxurious master ensuite is designed for relaxation and rejuvenation. The space features a double vanity with sleek white countertops and modern vessel sinks, providing ample space for two. The large mirror is illuminated by a contemporary light fixture, enhancing the bright and airy feel.
A standout feature of this ensuite is the spacious shower area, partially visible on the left. This spa-like retreat boasts a double shower system, allowing for a truly indulgent experience. Additionally, the inclusion of a steamer unit transforms the shower into a personal steam room, perfect for unwinding and promoting wellness.
The walls are clad in elegant, large-format tiles in a subtle, sophisticated tone, creating a serene and calming ambiance. The flooring complements the walls, contributing to the overall sense of tranquility.
Key Features:
Double vanity with white countertops and vessel sinks
Large illuminated mirror
Spacious shower area with double shower system
Steamer unit in the shower
Elegant, large-format wall tiles
Modern and minimalist design
Abundant natural light (implied)
Find the right local pro for your project
 Cafeina Design
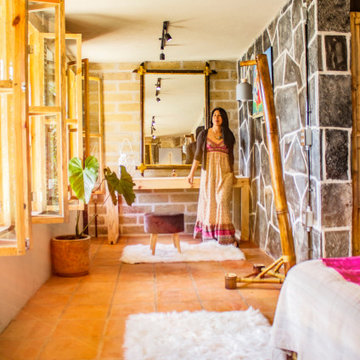
Yolseuiloyan: Nahuatl word that means "the place where the heart rests and strengthens." The project is a sustainable eco-tourism complex of 43 cabins, located in the Sierra Norte de Puebla, Surrounded by a misty forest ecosystem, in an area adjacent to Cuetzalan del Progreso’s downtown, a magical place with indigenous roots.
The cabins integrate bio-constructive local elements in order to favor the local economy, and at the same time to reduce the negative environmental impact of new construction; for this purpose, the chosen materials were bamboo panels and structure, adobe walls made from local soil, and limestone extracted from the site. The selection of materials are also suitable for the humid climate of Cuetzalan, and help to maintain a mild temperature in the interior, thanks to the material properties and the implementation of bioclimatic design strategies.
For the architectural design, a traditional house typology, with a contemporary feel was chosen to integrate with the local natural context, and at the same time to promote a unique warm natural atmosphere in connection with its surroundings, with the aim to transport the user into a calm relaxed atmosphere, full of local tradition that respects the community and the environment.
The interior design process integrated accessories made by local artisans who incorporate the use of textiles and ceramics, bamboo and wooden furniture, and local clay, thus expressing a part of their culture through the use of local materials.

 Furniture Fashion
Turn your floor lamp into a sculptural artwork that illuminates and decorates your home. Elegant and dramatic, the Fantasma Floor Lamp leaves traditional bulbs and shades behind for a top-to-bottom, 360-degree experience. Tobia Scarpa designed the Fantasma for Flos to change lighting from a simple fixture to the focal point of a bedroom, living room, or study. With the graceful drape of an evening gown, the Fantasma floor lamp takes the form of a tapered column with a flared base and natural edges. The lamp’s small footprint and use of vertical space make it easy to use even in a small space like a corner or studio apartment.
The internal structure is crafted from white, powder-coated steel framing. Then, a liquid resin is applied and hardens to a cocoon-like, translucent outer shell. The entire structure receives a protective clear coat to strengthen it against heat and breakage before the finished lamp is ready to light your home. The attached dimmer switch lets you control the amount of light from low and atmospheric to bright and cheerful.
The translucent resin diffuses light like a silk shade so that the Fantasma floor lamp by Flos will always have a soft glow that illuminates dark, dull corners at any brightness. If you’d like to change your lighting from a traditional fixture to a sculptural centerpiece, the Fantasma is the perfect floor lamp for any size of room. The artistic elegance it brings wherever it goes will transform a plain wall or corner with an evocative glowing presence. Are you ready to re-think your lighting?
 MG Design Build Inc.
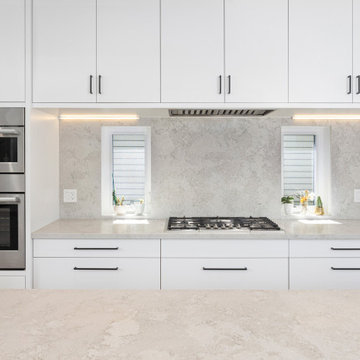
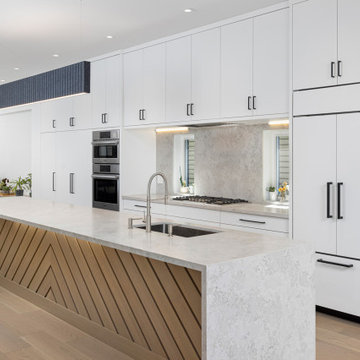
This stunning kitchen blends sleek modern design with warm, natural elements to create a perfect balance of elegance and functionality. The custom-built white cabinetry provides a seamless, minimalist aesthetic, complemented by black hardware for a striking contrast.
A spacious waterfall island serves as the centerpiece, featuring a textured quartz countertop and a unique wood-accented base with a chevron pattern, adding depth and warmth to the space. The island is designed for both entertaining and practicality, complete with an undermount sink and a sleek, modern faucet.
The full-height cabinetry offers ample storage, while built-in stainless steel appliances—including a double oven—maximize efficiency. A quartz backsplash extends behind the cooktop, framed by two perfectly positioned windows that bring in natural light and create an airy, open feel.
Thoughtful lighting design, including an elongated modern pendant and under-cabinet lighting, enhances both style and functionality. This kitchen is a testament to modern craftsmanship and attention to detail, combining clean lines with inviting textures for a timeless, high-end look.
 MG Design Build Inc.
This stunning kitchen blends sleek modern design with warm, natural elements to create a perfect balance of elegance and functionality. The custom-built white cabinetry provides a seamless, minimalist aesthetic, complemented by black hardware for a striking contrast.
A spacious waterfall island serves as the centerpiece, featuring a textured quartz countertop and a unique wood-accented base with a chevron pattern, adding depth and warmth to the space. The island is designed for both entertaining and practicality, complete with an undermount sink and a sleek, modern faucet.
The full-height cabinetry offers ample storage, while built-in stainless steel appliances—including a double oven—maximize efficiency. A quartz backsplash extends behind the cooktop, framed by two perfectly positioned windows that bring in natural light and create an airy, open feel.
Thoughtful lighting design, including an elongated modern pendant and under-cabinet lighting, enhances both style and functionality. This kitchen is a testament to modern craftsmanship and attention to detail, combining clean lines with inviting textures for a timeless, high-end look.
 MG Design Build Inc.
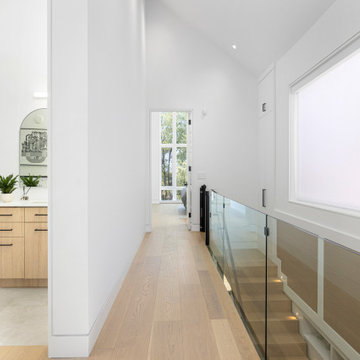
Okay, here's a description focusing on the upper hallway and partial bathroom view:
Bright and Airy Upper Hallway with Partial Bathroom View
This image captures a bright and airy upper hallway, showcasing a clean and modern design. The hallway features light wood flooring that extends throughout the space, leading towards a door with glass panels that likely opens to the outdoors or another well-lit area.
To the right, a glass railing overlooks the staircase below, maintaining an open and spacious feel. Natural light floods the hallway through a large window fitted with a white shade, illuminating the crisp white walls.
To the left, a doorway offers a partial view into a bathroom. We can see a light wood vanity with drawers, a white toilet, and artwork on the wall, suggesting a modern and well-designed bathroom space.
Key Features:
Light wood flooring
Glass railing overlooking the staircase
Large window with white shade providing natural light
White walls
Partial view into a modern bathroom with light wood vanity and artwork

 IQ Glass UK
Internal view of the double height kitchen space at Kingston Road. The 4.5m tall sliding glass doors to the rear span almost the entire rear elevation of the double height kitchen extension, bringing in light and connecting the internal space to the garden.

 Jack Edward
In the world of property management, fostering positive relationships with tenants, prospects, and landlords is key to ensuring a thriving rental community. One of the most fundamental aspects of tenant satisfaction is ensuring that their living spaces are equipped with functional appliances. Imagine the frustration of a tenant with a malfunctioning refrigerator or a broken washing machine. It's in such moments that the role of property managers becomes crucial. By offering fast and timely appliance repair and maintenance services, property managers can not only address the immediate needs of their tenants but also build lasting trust and loyalty. In this blog, we will explore the importance of reliable appliance repair services for property managers and how they can strengthen their bonds with tenants, prospects, and landlords.
Understanding the Tenant's Perspective:
For tenants, a well-maintained and fully functional home is not just a luxury but a necessity. Appliances like refrigerators, ovens, washing machines, and HVAC systems are integral to their daily lives. When these appliances break down, it can disrupt their routine and cause significant inconvenience. Tenants appreciate property managers who promptly address these issues, demonstrating a commitment to their comfort and well-being.
Meeting Prospective Tenants' Expectations:
When prospects are searching for a new rental property, they evaluate not only the space and location but also the level of service provided. A property managed by professionals who offer reliable appliance repair services stands out in the competitive rental market. Prospective tenants are more likely to choose a property where their potential issues, including appliance repairs, will be promptly resolved.
Earning the Trust of Landlords:
Landlords entrust property managers with their investments, expecting them to maintain the property and keep the tenants satisfied. Providing efficient appliance repair services not only ensures tenant retention but also earns the trust of landlords. A property manager who can handle repairs swiftly and cost-effectively protects the landlord's investment, leading to a positive and enduring partnership.
Benefits of Reliable Appliance Repair Services:
⦁ Tenant Satisfaction: Fast and reliable appliance repairs lead to satisfied tenants, enhancing their overall living experience.
⦁ Reduced Vacancy Rates: Properties with a reputation for excellent maintenance and quick issue resolution attract and retain tenants, minimizing vacancy periods.
⦁ Positive Word-of-Mouth: Happy tenants are more likely to recommend the property to others, increasing the likelihood of attracting new tenants through referrals.
⦁ Enhanced Property Value: Well-maintained properties retain their value and appeal, ensuring a steady stream of income for landlords.
⦁ Improved Tenant-Landlord Relations: Proactive property managers who promptly address repair issues strengthen their relationships with both tenants and landlords, creating a harmonious living environment.
In the competitive world of property management, offering reliable appliance repair services isn't just a service; it's a testament to a property manager's commitment to their tenants, prospects, and landlords. By promptly addressing repair needs and ensuring the smooth functioning of appliances, property managers not only resolve immediate problems but also lay the foundation for enduring, trust-based relationships. After all, in the eyes of tenants, prospects, and landlords, a property manager who can keep the appliances running smoothly is a valuable partner worth keeping. Building strong bonds through reliable appliance repair services isn't just a strategy – it's a pathway to long-lasting success and mutual satisfaction in the realm of property management.
 IQ Glass UK
A rear elevation of the double height extension, showing the 6m tall sliding doors.
Inspiration for a contemporary brown three-story brick townhouse exterior remodel in London
Inspiration for a contemporary brown three-story brick townhouse exterior remodel in London

 Sustainable Design, LLC
Always up for a challenge, we helped this family transform their stucco ski house inside and out! Inside, we opened up walls, and by re-configuring the spaces, created a mudroom, pantry, laundry and powder room. Outside, we are adding a craftsman-inspired covered entry and porch as well as replacing siding, trim and windows. Together these improvements will give new life to what was a tired 60's stucco chalet and elevate it to a higher plane of existence.
Photo: Carolyn Bates
 H2D Architecture + Design
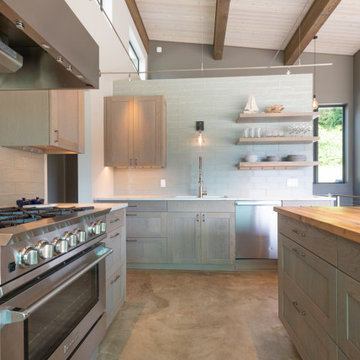
The kitchen was designed with the water views in mind. A dramatic 45-foot lift-and-slide door system that opens directly to the deck and expansive waterfront views. The seamless connection between the kitchen, dining, and living areas creates an open gathering space ideal for entertaining and everyday living, while strengthening the relationship between the interior and the surrounding landscape.
Vaulted ceilings with exposed beams and a high-performance SIP roof system bring warmth, structure, and volume to the space, emphasizing the home’s modern coastal character. Transom windows introduce additional natural light deep into the interior, enhancing the bright and airy atmosphere throughout the day. Custom nautical-inspired light fixtures reference the shoreline setting and add a subtle beach-inspired design element to the contemporary interior palette.
+ Architecture: H2D Architecture + Design
www.h2darchitects.com
+ Interior Design: Karlee Coble Interiors
+ Built by: Carlisle Classic Homes
+ Photography: Chad Coleman Photography

 Claude Clemaron Luxury Bespoke Furniture
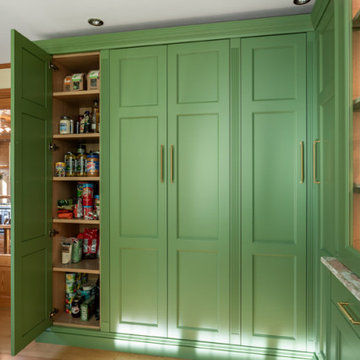
This attractive bespoke fitted walk-in pantry was created by Claude Clémaron to complement the large oak country style kitchen at our clients’ residence in West Sussex.
The made to measure floor to ceiling painted cabinetry features adjustable shelves throughout with real oak hand polished interiors in a clear finish. The traditionally constructed cabinet design features panel moulding and beading, a classic torus skirting plinth and decorative cornice. The cabinet exteriors have been painted in Cool Pine by Valspar. This natural green colour creates a calming and fresh atmosphere for the pantry. In contrast, Rosa Pink marble has been used for the countertops, cabinet shelves, and surfaces. This beautiful, premium natural stone brings a unique charm to the room, while also being exceptionally durable.
Display breakfront cabinet with fluted pilasters
The stunning glass fronted display cabinet has a silver mirrored back and Rosa Pink marble shelves. The oak undersides, edged and strengthened with an antique brass trim, incorporate recessed LED lighting. The wide drawer has customised compartments and twin brass handles. The long slimline bar shape adds style and practicality to the bespoke fitted furniture.
Curved servery cabinet
Under the smaller window a beautifully sturdy and curved handcrafted servery cabinet, which is ideal for displaying bread and cheese, preparing dinner party starters and keeping food cool. Curved open display shelves in oak and a curved worktop softens the appearance of the cabinet and is safer than a sharp edge as you enter the pantry.
 H2D Architecture + Design
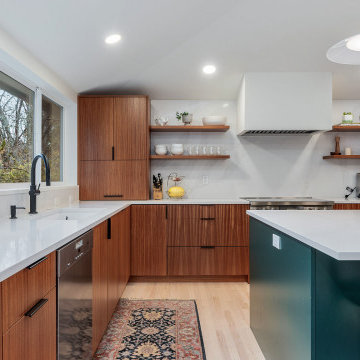
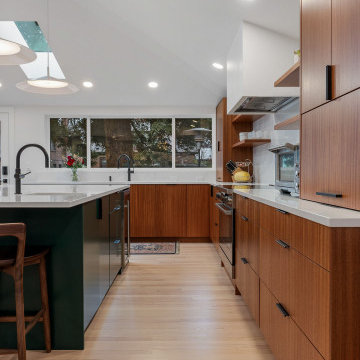
The Loyal Heights Addition expanded the existing home to create a more open, functional living environment centered around daily life and gathering. The design introduced a larger, more usable kitchen and dining area, improving both circulation and connection between spaces. A vaulted ceiling paired with strategically placed skylights brings in natural light deep into the space, enhancing the sense of volume and openness. Extending from the main living area, a compact deck provides an inviting outdoor space for seating and grilling, strengthening the home’s connection to the outdoors and supporting year-round indoor-outdoor living. Additionally, the primary suite was reconfigured to create a dedicated bedroom, bathroom, and closet area.
+ Architecture: H2D Architecture + Design
+ Interior Design: H2D Architecture + Design
www.h2darchitects.com
+ Builder: GT Residential Contracting
+ Photography: Anastasiya Homes
 H2D Architecture + Design
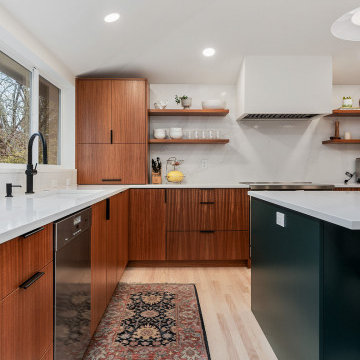
The Loyal Heights Addition expanded the existing home to create a more open, functional living environment centered around daily life and gathering. The design introduced a larger, more usable kitchen and dining area, improving both circulation and connection between spaces. A vaulted ceiling paired with strategically placed skylights brings in natural light deep into the space, enhancing the sense of volume and openness. Extending from the main living area, a compact deck provides an inviting outdoor space for seating and grilling, strengthening the home’s connection to the outdoors and supporting year-round indoor-outdoor living. Additionally, the primary suite was reconfigured to create a dedicated bedroom, bathroom, and closet area.
+ Architecture: H2D Architecture + Design
+ Interior Design: H2D Architecture + Design
www.h2darchitects.com
+ Builder: GT Residential Contracting
+ Photography: Anastasiya Homes
 H2D Architecture + Design
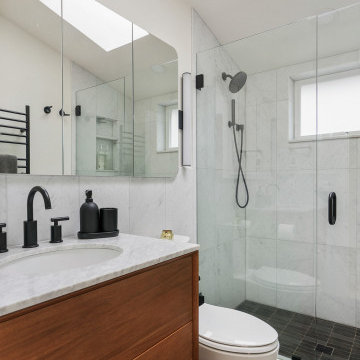
The Loyal Heights Addition expanded the existing home to create a more open, functional living environment centered around daily life and gathering. The design introduced a larger, more usable kitchen and dining area, improving both circulation and connection between spaces. A vaulted ceiling paired with strategically placed skylights brings in natural light deep into the space, enhancing the sense of volume and openness. Extending from the main living area, a compact deck provides an inviting outdoor space for seating and grilling, strengthening the home’s connection to the outdoors and supporting year-round indoor-outdoor living. Additionally, the primary suite was reconfigured to create a dedicated bedroom, bathroom, and closet area.
+ Architecture: H2D Architecture + Design
+ Interior Design: H2D Architecture + Design
www.h2darchitects.com
+ Builder: GT Residential Contracting
+ Photography: Anastasiya Homes
 H2D Architecture + Design
The Loyal Heights Addition expanded the existing home to create a more open, functional living environment centered around daily life and gathering. The design introduced a larger, more usable kitchen and dining area, improving both circulation and connection between spaces. A vaulted ceiling paired with strategically placed skylights brings in natural light deep into the space, enhancing the sense of volume and openness. Extending from the main living area, a compact deck provides an inviting outdoor space for seating and grilling, strengthening the home’s connection to the outdoors and supporting year-round indoor-outdoor living. Additionally, the primary suite was reconfigured to create a dedicated bedroom, bathroom, and closet area.
+ Architecture: H2D Architecture + Design
+ Interior Design: H2D Architecture + Design
www.h2darchitects.com
+ Builder: GT Residential Contracting
+ Photography: Anastasiya Homes
 Keenan & Co. Studio
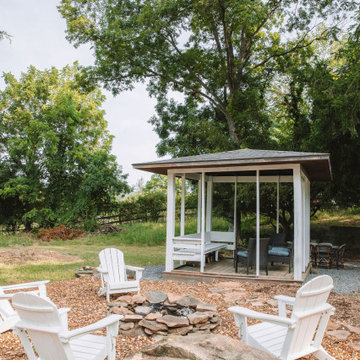
Set in the heart of Virginia wine country, Valley View Cottage was created as a place for guests to disconnect from daily life and reconnect with close friends and family. The brand was intentionally built at the intersection of Blue Ridge mountain terrain and elevated residential comfort, blending natural depth with refined ease.
We anchored the environment in deep blues to reflect the surrounding landscape and layered warm neutrals to create intimacy and welcome. Every detail was curated to move the experience beyond a place to sleep. This property was designed to evoke a feeling. In a saturated short term rental market, guests do not choose square footage. They choose emotion.
Through intentional brand positioning, cohesive storytelling, and thoughtful design execution, Valley View Cottage increased perceived value, strengthened its visual identity, and elevated the overall guest experience. The result was higher quality bookings, stronger guest reviews, justified premium nightly rates, and a growing social media presence driven by a space that photographs beautifully.
This project demonstrates how a short term rental can operate as boutique hospitality. When strategy and atmosphere align, a STR becomes more than accommodation. It becomes an experience guests remember and return to.
40