
Search results for "Strengthened" in Home Design Ideas
 Claude Clemaron Luxury Bespoke Furniture
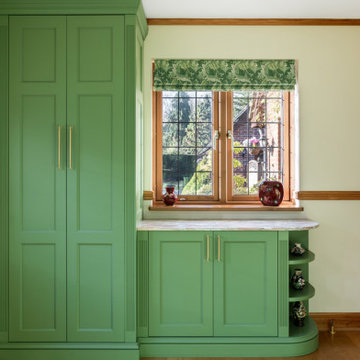
This attractive bespoke fitted walk-in pantry was created by Claude Clémaron to complement the large oak country style kitchen at our clients’ residence in West Sussex.
The made to measure floor to ceiling painted cabinetry features adjustable shelves throughout with real oak hand polished interiors in a clear finish. The traditionally constructed cabinet design features panel moulding and beading, a classic torus skirting plinth and decorative cornice. The cabinet exteriors have been painted in Cool Pine by Valspar. This natural green colour creates a calming and fresh atmosphere for the pantry. In contrast, Rosa Pink marble has been used for the countertops, cabinet shelves, and surfaces. This beautiful, premium natural stone brings a unique charm to the room, while also being exceptionally durable.
Display breakfront cabinet with fluted pilasters
The stunning glass fronted display cabinet has a silver mirrored back and Rosa Pink marble shelves. The oak undersides, edged and strengthened with an antique brass trim, incorporate recessed LED lighting. The wide drawer has customised compartments and twin brass handles. The long slimline bar shape adds style and practicality to the bespoke fitted furniture.
Curved servery cabinet
Under the smaller window a beautifully sturdy and curved handcrafted servery cabinet, which is ideal for displaying bread and cheese, preparing dinner party starters and keeping food cool. Curved open display shelves in oak and a curved worktop softens the appearance of the cabinet and is safer than a sharp edge as you enter the pantry.
 H2D Architecture + Design
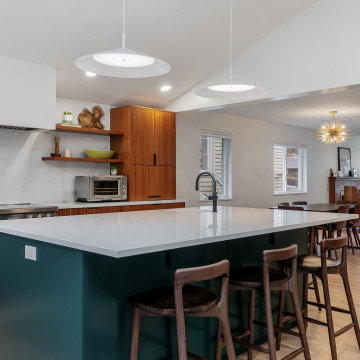
The Loyal Heights Addition expanded the existing home to create a more open, functional living environment centered around daily life and gathering. The design introduced a larger, more usable kitchen and dining area, improving both circulation and connection between spaces. A vaulted ceiling paired with strategically placed skylights brings in natural light deep into the space, enhancing the sense of volume and openness. Extending from the main living area, a compact deck provides an inviting outdoor space for seating and grilling, strengthening the home’s connection to the outdoors and supporting year-round indoor-outdoor living. Additionally, the primary suite was reconfigured to create a dedicated bedroom, bathroom, and closet area.
+ Architecture: H2D Architecture + Design
+ Interior Design: H2D Architecture + Design
www.h2darchitects.com
+ Builder: GT Residential Contracting
+ Photography: Anastasiya Homes
 Lio James Construction Inc.
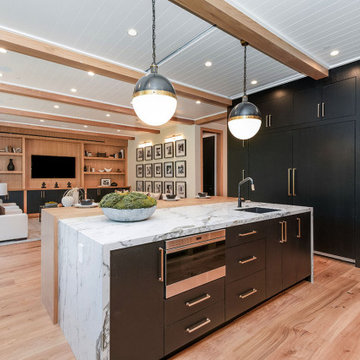
This kitchen beautifully captures the spirit of modern farmhouse design, blending warmth, simplicity, and refined craftsmanship into a space designed for both everyday living and elevated entertaining.
Natural wood cabinetry defines the aesthetic, introducing organic texture and a sense of timeless comfort. The clean lines and flat-panel design provide a contemporary edge, creating the perfect balance between rustic charm and modern sophistication.
At the center, a generously sized island anchors the space — designed as a multifunctional hub for cooking, gathering, and connection. The contrast between the warm wood surfaces and deep-toned lower cabinetry adds depth and visual interest while maintaining the calm, cohesive palette.
Statement pendant lighting floats effortlessly above, bringing a subtle industrial touch that complements the farmhouse style. The sleek fixtures and matte finishes enhance the kitchen’s modern character without disrupting its inviting atmosphere.
Large black-framed windows flood the space with natural light, strengthening the indoor-outdoor connection and highlighting the harmony of materials. Every detail, from hardware selection to layout flow, was thoughtfully curated to create a kitchen that feels welcoming, functional, and effortlessly elegant.
Find the right local pro for your project
 H2D Architecture + Design
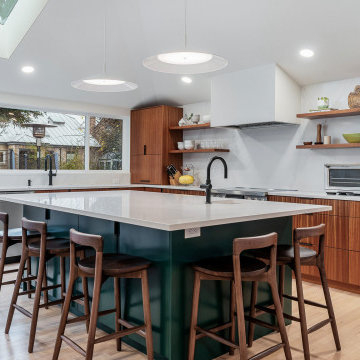
The Loyal Heights Addition expanded the existing home to create a more open, functional living environment centered around daily life and gathering. The design introduced a larger, more usable kitchen and dining area, improving both circulation and connection between spaces. A vaulted ceiling paired with strategically placed skylights brings in natural light deep into the space, enhancing the sense of volume and openness. Extending from the main living area, a compact deck provides an inviting outdoor space for seating and grilling, strengthening the home’s connection to the outdoors and supporting year-round indoor-outdoor living. Additionally, the primary suite was reconfigured to create a dedicated bedroom, bathroom, and closet area.
+ Architecture: H2D Architecture + Design
+ Interior Design: H2D Architecture + Design
www.h2darchitects.com
+ Builder: GT Residential Contracting
+ Photography: Anastasiya Homes
 Keenan & Co. Studio
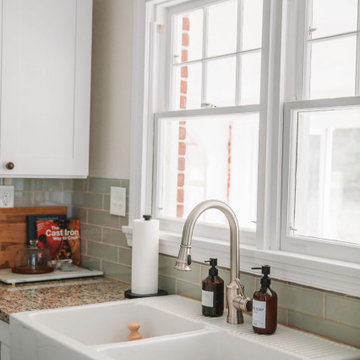
Set in the heart of Virginia wine country, Valley View Cottage was created as a place for guests to disconnect from daily life and reconnect with close friends and family. The brand was intentionally built at the intersection of Blue Ridge mountain terrain and elevated residential comfort, blending natural depth with refined ease.
We anchored the environment in deep blues to reflect the surrounding landscape and layered warm neutrals to create intimacy and welcome. Every detail was curated to move the experience beyond a place to sleep. This property was designed to evoke a feeling. In a saturated short term rental market, guests do not choose square footage. They choose emotion.
Through intentional brand positioning, cohesive storytelling, and thoughtful design execution, Valley View Cottage increased perceived value, strengthened its visual identity, and elevated the overall guest experience. The result was higher quality bookings, stronger guest reviews, justified premium nightly rates, and a growing social media presence driven by a space that photographs beautifully.
This project demonstrates how a short term rental can operate as boutique hospitality. When strategy and atmosphere align, a STR becomes more than accommodation. It becomes an experience guests remember and return to.
 Claude Clemaron Luxury Bespoke Furniture
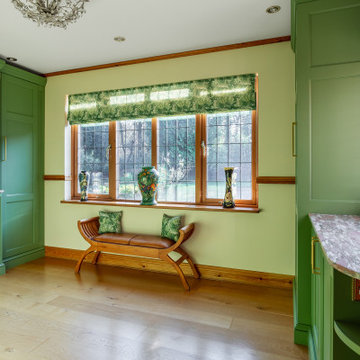
This attractive bespoke fitted walk-in pantry was created by Claude Clémaron to complement the large oak country style kitchen at our clients’ residence in West Sussex.
The made to measure floor to ceiling painted cabinetry features adjustable shelves throughout with real oak hand polished interiors in a clear finish. The traditionally constructed cabinet design features panel moulding and beading, a classic torus skirting plinth and decorative cornice. The cabinet exteriors have been painted in Cool Pine by Valspar. This natural green colour creates a calming and fresh atmosphere for the pantry. In contrast, Rosa Pink marble has been used for the countertops, cabinet shelves, and surfaces. This beautiful, premium natural stone brings a unique charm to the room, while also being exceptionally durable.
Display breakfront cabinet with fluted pilasters
The stunning glass fronted display cabinet has a silver mirrored back and Rosa Pink marble shelves. The oak undersides, edged and strengthened with an antique brass trim, incorporate recessed LED lighting. The wide drawer has customised compartments and twin brass handles. The long slimline bar shape adds style and practicality to the bespoke fitted furniture.
Curved servery cabinet
Under the smaller window a beautifully sturdy and curved handcrafted servery cabinet, which is ideal for displaying bread and cheese, preparing dinner party starters and keeping food cool. Curved open display shelves in oak and a curved worktop softens the appearance of the cabinet and is safer than a sharp edge as you enter the pantry.

 Heartland Stairways
Tyler Rippel Photography
Staircase - mid-sized transitional wooden floating staircase idea in New York with wooden risers
Staircase - mid-sized transitional wooden floating staircase idea in New York with wooden risers
 H2D Architecture + Design
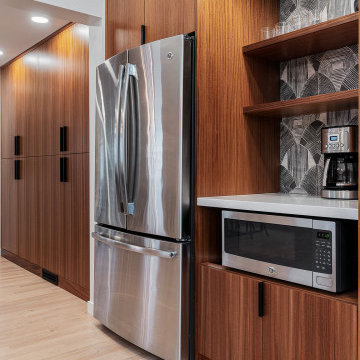
The Loyal Heights Addition expanded the existing home to create a more open, functional living environment centered around daily life and gathering. The design introduced a larger, more usable kitchen and dining area, improving both circulation and connection between spaces. A vaulted ceiling paired with strategically placed skylights brings in natural light deep into the space, enhancing the sense of volume and openness. Extending from the main living area, a compact deck provides an inviting outdoor space for seating and grilling, strengthening the home’s connection to the outdoors and supporting year-round indoor-outdoor living. Additionally, the primary suite was reconfigured to create a dedicated bedroom, bathroom, and closet area.
+ Architecture: H2D Architecture + Design
+ Interior Design: H2D Architecture + Design
www.h2darchitects.com
+ Builder: GT Residential Contracting
+ Photography: Anastasiya Homes
 H2D Architecture + Design
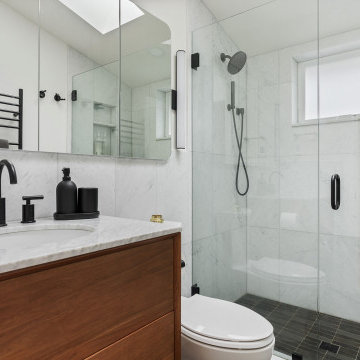
The Loyal Heights Addition expanded the existing home to create a more open, functional living environment centered around daily life and gathering. The design introduced a larger, more usable kitchen and dining area, improving both circulation and connection between spaces. A vaulted ceiling paired with strategically placed skylights brings in natural light deep into the space, enhancing the sense of volume and openness. Extending from the main living area, a compact deck provides an inviting outdoor space for seating and grilling, strengthening the home’s connection to the outdoors and supporting year-round indoor-outdoor living. Additionally, the primary suite was reconfigured to create a dedicated bedroom, bathroom, and closet area.
+ Architecture: H2D Architecture + Design
+ Interior Design: H2D Architecture + Design
www.h2darchitects.com
+ Builder: GT Residential Contracting
+ Photography: Anastasiya Homes
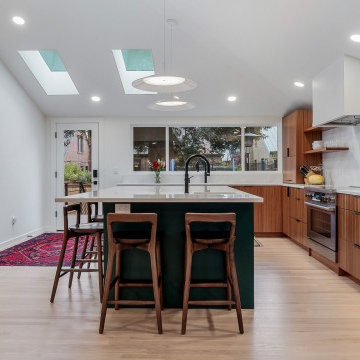 H2D Architecture + Design
The Loyal Heights Addition expanded the existing home to create a more open, functional living environment centered around daily life and gathering. The design introduced a larger, more usable kitchen and dining area, improving both circulation and connection between spaces. A vaulted ceiling paired with strategically placed skylights brings in natural light deep into the space, enhancing the sense of volume and openness. Extending from the main living area, a compact deck provides an inviting outdoor space for seating and grilling, strengthening the home’s connection to the outdoors and supporting year-round indoor-outdoor living. Additionally, the primary suite was reconfigured to create a dedicated bedroom, bathroom, and closet area.
+ Architecture: H2D Architecture + Design
+ Interior Design: H2D Architecture + Design
www.h2darchitects.com
+ Builder: GT Residential Contracting
+ Photography: Anastasiya Homes
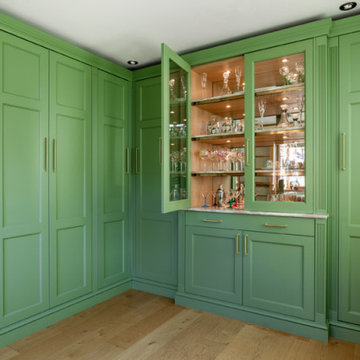 Claude Clemaron Luxury Bespoke Furniture
This attractive bespoke fitted walk-in pantry was created by Claude Clémaron to complement the large oak country style kitchen at our clients’ residence in West Sussex.
The made to measure floor to ceiling painted cabinetry features adjustable shelves throughout with real oak hand polished interiors in a clear finish. The traditionally constructed cabinet design features panel moulding and beading, a classic torus skirting plinth and decorative cornice. The cabinet exteriors have been painted in Cool Pine by Valspar. This natural green colour creates a calming and fresh atmosphere for the pantry. In contrast, Rosa Pink marble has been used for the countertops, cabinet shelves, and surfaces. This beautiful, premium natural stone brings a unique charm to the room, while also being exceptionally durable.
Display breakfront cabinet with fluted pilasters
The stunning glass fronted display cabinet has a silver mirrored back and Rosa Pink marble shelves. The oak undersides, edged and strengthened with an antique brass trim, incorporate recessed LED lighting. The wide drawer has customised compartments and twin brass handles. The long slimline bar shape adds style and practicality to the bespoke fitted furniture.
Curved servery cabinet
Under the smaller window a beautifully sturdy and curved handcrafted servery cabinet, which is ideal for displaying bread and cheese, preparing dinner party starters and keeping food cool. Curved open display shelves in oak and a curved worktop softens the appearance of the cabinet and is safer than a sharp edge as you enter the pantry.
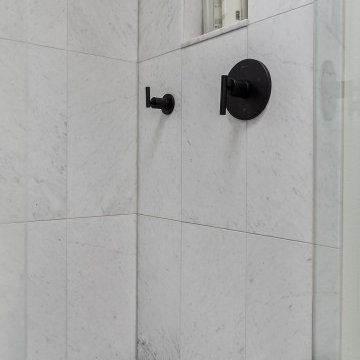 H2D Architecture + Design
The Loyal Heights Addition expanded the existing home to create a more open, functional living environment centered around daily life and gathering. The design introduced a larger, more usable kitchen and dining area, improving both circulation and connection between spaces. A vaulted ceiling paired with strategically placed skylights brings in natural light deep into the space, enhancing the sense of volume and openness. Extending from the main living area, a compact deck provides an inviting outdoor space for seating and grilling, strengthening the home’s connection to the outdoors and supporting year-round indoor-outdoor living. Additionally, the primary suite was reconfigured to create a dedicated bedroom, bathroom, and closet area.
+ Architecture: H2D Architecture + Design
+ Interior Design: H2D Architecture + Design
www.h2darchitects.com
+ Builder: GT Residential Contracting
+ Photography: Anastasiya Homes
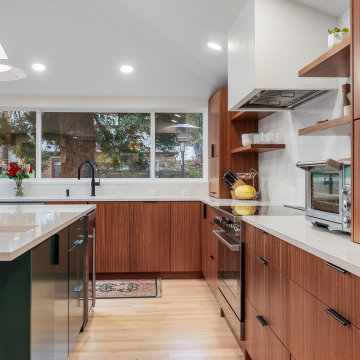 H2D Architecture + Design
The Loyal Heights Addition expanded the existing home to create a more open, functional living environment centered around daily life and gathering. The design introduced a larger, more usable kitchen and dining area, improving both circulation and connection between spaces. A vaulted ceiling paired with strategically placed skylights brings in natural light deep into the space, enhancing the sense of volume and openness. Extending from the main living area, a compact deck provides an inviting outdoor space for seating and grilling, strengthening the home’s connection to the outdoors and supporting year-round indoor-outdoor living. Additionally, the primary suite was reconfigured to create a dedicated bedroom, bathroom, and closet area.
+ Architecture: H2D Architecture + Design
+ Interior Design: H2D Architecture + Design
www.h2darchitects.com
+ Builder: GT Residential Contracting
+ Photography: Anastasiya Homes
 Lio James Construction Inc.
This project showcases the timeless appeal of a traditional house, thoughtfully reimagined for modern living. The design emphasizes balance, warmth, and functionality, blending classic architectural elements with clean contemporary finishes. Wide-plank hardwood flooring, elegant wall detailing, and carefully selected neutral tones create a cohesive and inviting atmosphere throughout the home.
At the heart of the space, the open-concept layout seamlessly connects the kitchen, dining, and living areas, encouraging natural flow and everyday comfort. The kitchen features refined cabinetry, generous storage, and a layout designed for both practicality and gathering. Adjacent to it, the dining area offers a welcoming setting for family meals and entertaining, while the living space provides a bright, airy environment enhanced by abundant natural light.
Large glass openings extend the interior outward, strengthening the connection between indoor and outdoor living — a hallmark of today’s traditional homes. Every detail, from lighting fixtures to material selections, was chosen to preserve the home’s classic character while introducing a fresh, updated aesthetic.
The result is a traditional residence that feels both familiar and elevated: elegant, comfortable, and designed to stand the test of time.
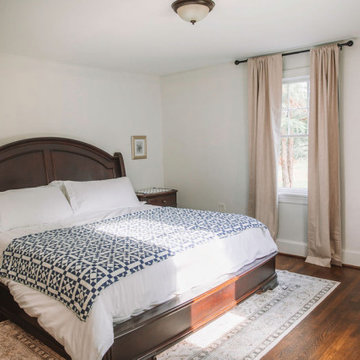 Keenan & Co. Studio
Set in the heart of Virginia wine country, Valley View Cottage was created as a place for guests to disconnect from daily life and reconnect with close friends and family. The brand was intentionally built at the intersection of Blue Ridge mountain terrain and elevated residential comfort, blending natural depth with refined ease.
We anchored the environment in deep blues to reflect the surrounding landscape and layered warm neutrals to create intimacy and welcome. Every detail was curated to move the experience beyond a place to sleep. This property was designed to evoke a feeling. In a saturated short term rental market, guests do not choose square footage. They choose emotion.
Through intentional brand positioning, cohesive storytelling, and thoughtful design execution, Valley View Cottage increased perceived value, strengthened its visual identity, and elevated the overall guest experience. The result was higher quality bookings, stronger guest reviews, justified premium nightly rates, and a growing social media presence driven by a space that photographs beautifully.
This project demonstrates how a short term rental can operate as boutique hospitality. When strategy and atmosphere align, a STR becomes more than accommodation. It becomes an experience guests remember and return to.
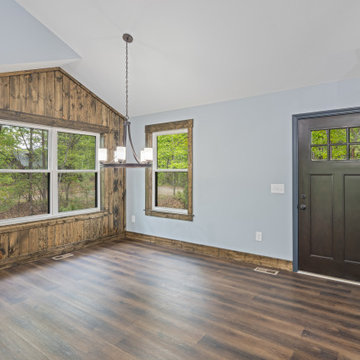
 Alair Homes Hickory
The dining area combines rustic mountain character with clean, modern simplicity to create an inviting space for everyday meals and entertaining. A custom wood feature wall adds warmth, texture, and architectural interest while complementing the natural surroundings visible through the large windows. Soft blue-gray walls paired with rich wood trim create a calm and welcoming atmosphere throughout the space.
Positioned within the open-concept layout, the dining area flows seamlessly into the kitchen and family room while still maintaining its own distinct character. Large windows bring in abundant natural light and frame peaceful wooded views, strengthening the home’s connection to its mountain setting.
The vaulted ceiling enhances the openness of the space, while the statement chandelier introduces a modern focal point above the future dining table location. Blending rustic finishes with contemporary details, this dining space was designed to feel comfortable, functional, and timeless for gathering with family and friends.
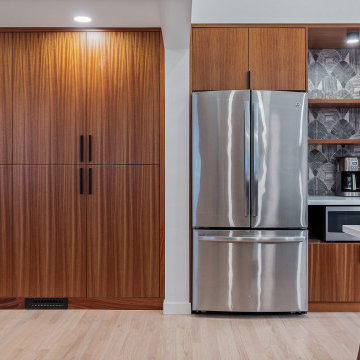 H2D Architecture + Design
The Loyal Heights Addition expanded the existing home to create a more open, functional living environment centered around daily life and gathering. The design introduced a larger, more usable kitchen and dining area, improving both circulation and connection between spaces. A vaulted ceiling paired with strategically placed skylights brings in natural light deep into the space, enhancing the sense of volume and openness. Extending from the main living area, a compact deck provides an inviting outdoor space for seating and grilling, strengthening the home’s connection to the outdoors and supporting year-round indoor-outdoor living. Additionally, the primary suite was reconfigured to create a dedicated bedroom, bathroom, and closet area.
+ Architecture: H2D Architecture + Design
+ Interior Design: H2D Architecture + Design
www.h2darchitects.com
+ Builder: GT Residential Contracting
+ Photography: Anastasiya Homes
 Keenan & Co. Studio
Set in the heart of Virginia wine country, Valley View Cottage was created as a place for guests to disconnect from daily life and reconnect with close friends and family. The brand was intentionally built at the intersection of Blue Ridge mountain terrain and elevated residential comfort, blending natural depth with refined ease.
We anchored the environment in deep blues to reflect the surrounding landscape and layered warm neutrals to create intimacy and welcome. Every detail was curated to move the experience beyond a place to sleep. This property was designed to evoke a feeling. In a saturated short term rental market, guests do not choose square footage. They choose emotion.
Through intentional brand positioning, cohesive storytelling, and thoughtful design execution, Valley View Cottage increased perceived value, strengthened its visual identity, and elevated the overall guest experience. The result was higher quality bookings, stronger guest reviews, justified premium nightly rates, and a growing social media presence driven by a space that photographs beautifully.
This project demonstrates how a short term rental can operate as boutique hospitality. When strategy and atmosphere align, a STR becomes more than accommodation. It becomes an experience guests remember and return to.
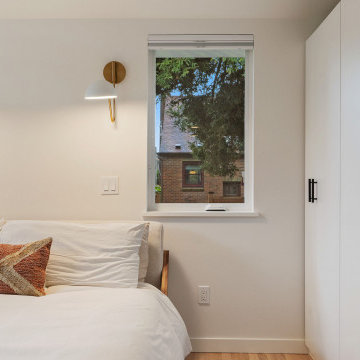 H2D Architecture + Design
The Loyal Heights Addition expanded the existing home to create a more open, functional living environment centered around daily life and gathering. The design introduced a larger, more usable kitchen and dining area, improving both circulation and connection between spaces. A vaulted ceiling paired with strategically placed skylights brings in natural light deep into the space, enhancing the sense of volume and openness. Extending from the main living area, a compact deck provides an inviting outdoor space for seating and grilling, strengthening the home’s connection to the outdoors and supporting year-round indoor-outdoor living. Additionally, the primary suite was reconfigured to create a dedicated bedroom, bathroom, and closet area.
+ Architecture: H2D Architecture + Design
+ Interior Design: H2D Architecture + Design
www.h2darchitects.com
+ Builder: GT Residential Contracting
+ Photography: Anastasiya Homes

 Emily Griffin Design
This cozy and colourful window seat is the perfect place to curl up on and gaze out the window at the trees for a little daydreaming or to read a book. Designed by: Stephanie Houghton, principal partner at Emily Griffin Design.
41