
Search results for "Strengthened" in Home Design Ideas
 H2D Architecture + Design
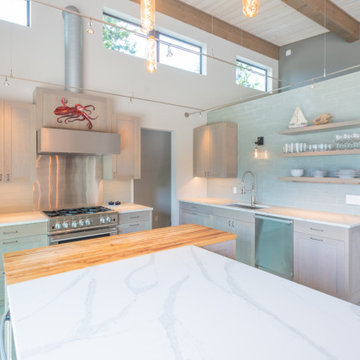
The kitchen was designed with the water views in mind. A dramatic 45-foot lift-and-slide door system that opens directly to the deck and expansive waterfront views. The seamless connection between the kitchen, dining, and living areas creates an open gathering space ideal for entertaining and everyday living, while strengthening the relationship between the interior and the surrounding landscape.
Vaulted ceilings with exposed beams and a high-performance SIP roof system bring warmth, structure, and volume to the space, emphasizing the home’s modern coastal character. Transom windows introduce additional natural light deep into the interior, enhancing the bright and airy atmosphere throughout the day. Custom nautical-inspired light fixtures reference the shoreline setting and add a subtle beach-inspired design element to the contemporary interior palette.
+ Architecture: H2D Architecture + Design
www.h2darchitects.com
+ Interior Design: Karlee Coble Interiors
+ Built by: Carlisle Classic Homes
+ Photography: Chad Coleman Photography
 Sunspace Design, Inc.
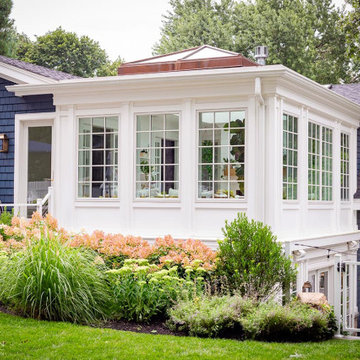
Located in a beautiful spot within Wellesley, Massachusetts, Sunspace Design played a key role in introducing this architectural gem to a client’s home—a custom double hip skylight crowning a gorgeous room. The resulting construction offers fluid transitions between indoor and outdoor spaces within the home, and blends well with the existing architecture.
The skylight boasts solid mahogany framing with a robust steel sub-frame. Durability meets sophistication. We used a layer of insulated tempered glass atop heat-strengthened laminated safety glass, further enhanced with a PPG Solarban 70 coating, to ensure optimal thermal performance. The dual-sealed, argon gas-filled glass system is efficient and resilient against oft-challenging New England weather.
Collaborative effort was key to the project’s success. MASS Architect, with their skylight concept drawings, inspired the project’s genesis, while Sunspace prepared a full suite of engineered shop drawings to complement the concepts. The local general contractor's preliminary framing and structural curb preparation accelerated our team’s installation of the skylight. As the frame was assembled at the Sunspace Design shop and positioned above the room via crane operation, a swift two-day field installation saved time and expense for all involved.
At Sunspace Design we’re all about pairing natural light with refined architecture. This double hip skylight is a focal point in the new room that welcomes the sun’s radiance into the heart of the client’s home. We take pride in our role, from engineering to fabrication, careful transportation, and quality installation. Our projects are journeys where architectural ideas are transformed into tangible, breathtaking spaces that elevate the way we live and create memories.
 Sunspace Design, Inc.
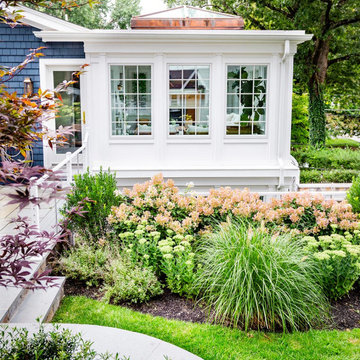
Located in a beautiful spot within Wellesley, Massachusetts, Sunspace Design played a key role in introducing this architectural gem to a client’s home—a custom double hip skylight crowning a gorgeous room. The resulting construction offers fluid transitions between indoor and outdoor spaces within the home, and blends well with the existing architecture.
The skylight boasts solid mahogany framing with a robust steel sub-frame. Durability meets sophistication. We used a layer of insulated tempered glass atop heat-strengthened laminated safety glass, further enhanced with a PPG Solarban 70 coating, to ensure optimal thermal performance. The dual-sealed, argon gas-filled glass system is efficient and resilient against oft-challenging New England weather.
Collaborative effort was key to the project’s success. MASS Architect, with their skylight concept drawings, inspired the project’s genesis, while Sunspace prepared a full suite of engineered shop drawings to complement the concepts. The local general contractor's preliminary framing and structural curb preparation accelerated our team’s installation of the skylight. As the frame was assembled at the Sunspace Design shop and positioned above the room via crane operation, a swift two-day field installation saved time and expense for all involved.
At Sunspace Design we’re all about pairing natural light with refined architecture. This double hip skylight is a focal point in the new room that welcomes the sun’s radiance into the heart of the client’s home. We take pride in our role, from engineering to fabrication, careful transportation, and quality installation. Our projects are journeys where architectural ideas are transformed into tangible, breathtaking spaces that elevate the way we live and create memories.
Find the right local pro for your project
 Griffith Indoor & Outdoor Living
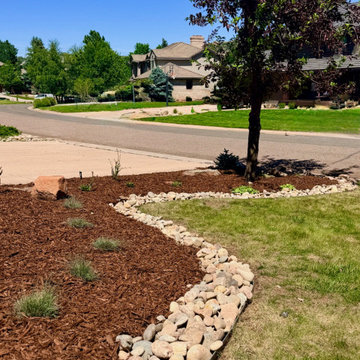
This Ken Caryl Ranch landscape renovation transformed an outdated front yard into a welcoming, distinctly Colorado entry. Griffith Designs provided landscape design and installation coordination, creating a cohesive plan that strengthened the home’s curb appeal, improved access and reflected the homeowners’ priorities—all within an approximately $25,000 project budget.
The old front walkways were removed and replaced with a custom flagstone walkway leading to a new flagstone porch landing and step at the front door. New front porch columns give the entry greater architectural presence, while the natural stone creates a timeless connection between the home and its foothills surroundings.
Layers of ornamental grasses, shrubs and perennials introduce movement, texture and seasonal color throughout the front landscape. A new tree was added, an existing problem tree was removed and a low-maintenance planting palette was selected to complement the flagstone and enhance the property’s natural Colorado character.
New landscape edging creates clean definition between planting beds and lawn areas, while the irrigation system was reworked to support the updated plantings and revised sod layout. The finished Ken Caryl Ranch landscape is polished, functional and easy to maintain, giving the home a more inviting entrance and lasting curb appeal.
 Sunspace Design, Inc.
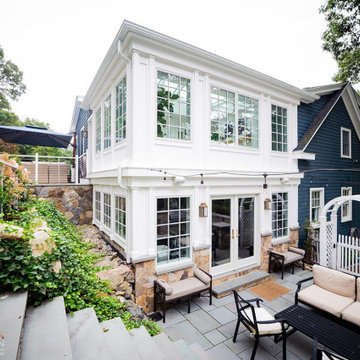
Located in a beautiful spot within Wellesley, Massachusetts, Sunspace Design played a key role in introducing this architectural gem to a client’s home—a custom double hip skylight crowning a gorgeous room. The resulting construction offers fluid transitions between indoor and outdoor spaces within the home, and blends well with the existing architecture.
The skylight boasts solid mahogany framing with a robust steel sub-frame. Durability meets sophistication. We used a layer of insulated tempered glass atop heat-strengthened laminated safety glass, further enhanced with a PPG Solarban 70 coating, to ensure optimal thermal performance. The dual-sealed, argon gas-filled glass system is efficient and resilient against oft-challenging New England weather.
Collaborative effort was key to the project’s success. MASS Architect, with their skylight concept drawings, inspired the project’s genesis, while Sunspace prepared a full suite of engineered shop drawings to complement the concepts. The local general contractor's preliminary framing and structural curb preparation accelerated our team’s installation of the skylight. As the frame was assembled at the Sunspace Design shop and positioned above the room via crane operation, a swift two-day field installation saved time and expense for all involved.
At Sunspace Design we’re all about pairing natural light with refined architecture. This double hip skylight is a focal point in the new room that welcomes the sun’s radiance into the heart of the client’s home. We take pride in our role, from engineering to fabrication, careful transportation, and quality installation. Our projects are journeys where architectural ideas are transformed into tangible, breathtaking spaces that elevate the way we live and create memories.
 Cap's Artistry LLC
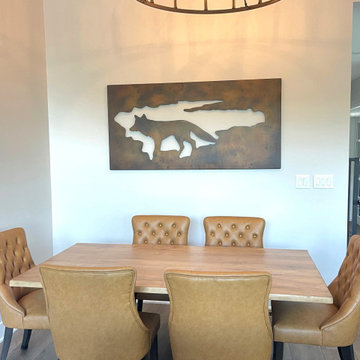
This handcrafted live edge Maple dining table celebrates the natural beauty of solid hardwood while creating a one-of-a-kind centerpiece for family gatherings. Featuring organic live edges, black epoxy details, and custom metal legs inspired by the look of tree trunks, this rustic dining table combines timeless craftsmanship with nature-inspired design. Every board is unique, ensuring no two tables are ever exactly alike.
This particular table tells a story that began long before it reached the dining room. Crafted from the very Maple tree that once stood in our client's yard in Brighton, Michigan, the wood was carefully preserved after being removed during the construction of their dream home. Rather than allowing that piece of their property's history to disappear, it was transformed into an heirloom dining table that will continue creating memories for generations to come.
The live edges preserve the tree's natural character, while black epoxy was thoughtfully incorporated to stabilize and enhance the wood's distinctive features. The custom metal legs were intentionally chosen to resemble tree trunks, strengthening the connection between the finished table and the tree from which it came. Every meal shared around this table serves as a reminder of where the family's story began and the memories still waiting to be made.
Unlike mass-produced dining tables made from particle board or veneer, our live edge dining tables are handcrafted from solid USA-sourced hardwood that's built to last for generations. Every slab is individually selected for its grain, character, and natural beauty, making each piece as unique as the family who gathers around it.
 Sunspace Design, Inc.
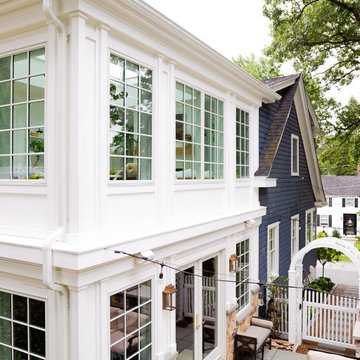
Located in a beautiful spot within Wellesley, Massachusetts, Sunspace Design played a key role in introducing this architectural gem to a client’s home—a custom double hip skylight crowning a gorgeous room. The resulting construction offers fluid transitions between indoor and outdoor spaces within the home, and blends well with the existing architecture.
The skylight boasts solid mahogany framing with a robust steel sub-frame. Durability meets sophistication. We used a layer of insulated tempered glass atop heat-strengthened laminated safety glass, further enhanced with a PPG Solarban 70 coating, to ensure optimal thermal performance. The dual-sealed, argon gas-filled glass system is efficient and resilient against oft-challenging New England weather.
Collaborative effort was key to the project’s success. MASS Architect, with their skylight concept drawings, inspired the project’s genesis, while Sunspace prepared a full suite of engineered shop drawings to complement the concepts. The local general contractor's preliminary framing and structural curb preparation accelerated our team’s installation of the skylight. As the frame was assembled at the Sunspace Design shop and positioned above the room via crane operation, a swift two-day field installation saved time and expense for all involved.
At Sunspace Design we’re all about pairing natural light with refined architecture. This double hip skylight is a focal point in the new room that welcomes the sun’s radiance into the heart of the client’s home. We take pride in our role, from engineering to fabrication, careful transportation, and quality installation. Our projects are journeys where architectural ideas are transformed into tangible, breathtaking spaces that elevate the way we live and create memories.
 Cap's Artistry LLC
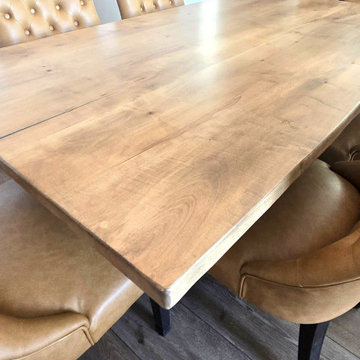
This handcrafted live edge Maple dining table celebrates the natural beauty of solid hardwood while creating a one-of-a-kind centerpiece for family gatherings. Featuring organic live edges, black epoxy details, and custom metal legs inspired by the look of tree trunks, this rustic dining table combines timeless craftsmanship with nature-inspired design. Every board is unique, ensuring no two tables are ever exactly alike.
This particular table tells a story that began long before it reached the dining room. Crafted from the very Maple tree that once stood in our client's yard in Brighton, Michigan, the wood was carefully preserved after being removed during the construction of their dream home. Rather than allowing that piece of their property's history to disappear, it was transformed into an heirloom dining table that will continue creating memories for generations to come.
The live edges preserve the tree's natural character, while black epoxy was thoughtfully incorporated to stabilize and enhance the wood's distinctive features. The custom metal legs were intentionally chosen to resemble tree trunks, strengthening the connection between the finished table and the tree from which it came. Every meal shared around this table serves as a reminder of where the family's story began and the memories still waiting to be made.
Unlike mass-produced dining tables made from particle board or veneer, our live edge dining tables are handcrafted from solid USA-sourced hardwood that's built to last for generations. Every slab is individually selected for its grain, character, and natural beauty, making each piece as unique as the family who gathers around it.

 Business_Name_Placeholder
Pipex.ai is a leading B2B Platform that connects buyers and sellers worldwide, simplifying industrial sourcing without functioning as a manufacturer. Companies seeking dependable piping solutions often collaborate with a reliable Carbon Steel Welded Pipes Supplier in Saudi Arabia to support infrastructure, oil & gas, and construction projects. Businesses across the Gulf region also work with a trusted Carbon Steel Welded Pipes Supplier in Qatar, ensuring consistent availability and efficient supply for demanding industrial operations.
Carbon steel welded pipes are widely used because of their strength, durability, and ability to perform in high-pressure environments. Many procurement teams prefer sourcing through an experienced Carbon Steel Pipes and Tubes Supplier in Saudi Arabia to maintain product quality and steady supply chains. At the same time, global buyers connect with a dependable Carbon Steel Welded Pipes Manufacturer in India and a reliable Carbon Steel Pipes and Tubes Supplier in India to access precision-engineered pipes manufactured according to international standards.
As global industrial demand continues to grow, strong export networks play an important role in maintaining smooth trade operations. Businesses seeking international distribution opportunities often collaborate with a professional Carbon Steel Welded Pipes Exporter, enabling efficient logistics and timely delivery. Through reliable B2B connections, buyers and sellers can build long-term partnerships and strengthen their presence in the global steel piping market.
 Griffith Indoor & Outdoor Living
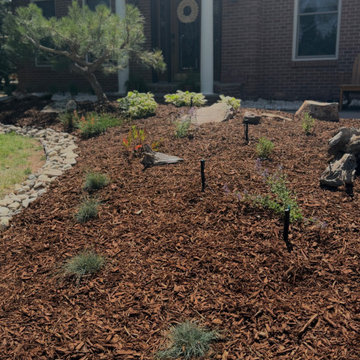
This Ken Caryl Ranch landscape renovation transformed an outdated front yard into a welcoming, distinctly Colorado entry. Griffith Designs provided landscape design and installation coordination, creating a cohesive plan that strengthened the home’s curb appeal, improved access and reflected the homeowners’ priorities—all within an approximately $25,000 project budget.
The old front walkways were removed and replaced with a custom flagstone walkway leading to a new flagstone porch landing and step at the front door. New front porch columns give the entry greater architectural presence, while the natural stone creates a timeless connection between the home and its foothills surroundings.
Layers of ornamental grasses, shrubs and perennials introduce movement, texture and seasonal color throughout the front landscape. A new tree was added, an existing problem tree was removed and a low-maintenance planting palette was selected to complement the flagstone and enhance the property’s natural Colorado character.
New landscape edging creates clean definition between planting beds and lawn areas, while the irrigation system was reworked to support the updated plantings and revised sod layout. The finished Ken Caryl Ranch landscape is polished, functional and easy to maintain, giving the home a more inviting entrance and lasting curb appeal.
 Cap's Artistry LLC
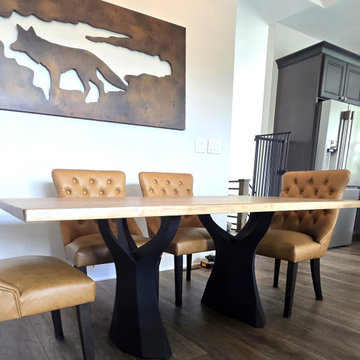
This handcrafted live edge Maple dining table celebrates the natural beauty of solid hardwood while creating a one-of-a-kind centerpiece for family gatherings. Featuring organic live edges, black epoxy details, and custom metal legs inspired by the look of tree trunks, this rustic dining table combines timeless craftsmanship with nature-inspired design. Every board is unique, ensuring no two tables are ever exactly alike.
This particular table tells a story that began long before it reached the dining room. Crafted from the very Maple tree that once stood in our client's yard in Brighton, Michigan, the wood was carefully preserved after being removed during the construction of their dream home. Rather than allowing that piece of their property's history to disappear, it was transformed into an heirloom dining table that will continue creating memories for generations to come.
The live edges preserve the tree's natural character, while black epoxy was thoughtfully incorporated to stabilize and enhance the wood's distinctive features. The custom metal legs were intentionally chosen to resemble tree trunks, strengthening the connection between the finished table and the tree from which it came. Every meal shared around this table serves as a reminder of where the family's story began and the memories still waiting to be made.
Unlike mass-produced dining tables made from particle board or veneer, our live edge dining tables are handcrafted from solid USA-sourced hardwood that's built to last for generations. Every slab is individually selected for its grain, character, and natural beauty, making each piece as unique as the family who gathers around it.
 Griffith Indoor & Outdoor Living
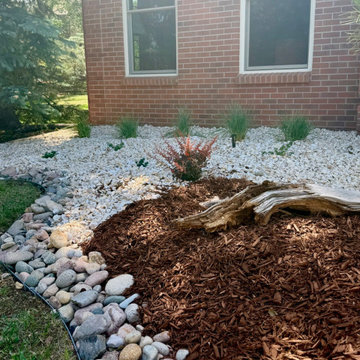
This Ken Caryl Ranch landscape renovation transformed an outdated front yard into a welcoming, distinctly Colorado entry. Griffith Designs provided landscape design and installation coordination, creating a cohesive plan that strengthened the home’s curb appeal, improved access and reflected the homeowners’ priorities—all within an approximately $25,000 project budget.
The old front walkways were removed and replaced with a custom flagstone walkway leading to a new flagstone porch landing and step at the front door. New front porch columns give the entry greater architectural presence, while the natural stone creates a timeless connection between the home and its foothills surroundings.
Layers of ornamental grasses, shrubs and perennials introduce movement, texture and seasonal color throughout the front landscape. A new tree was added, an existing problem tree was removed and a low-maintenance planting palette was selected to complement the flagstone and enhance the property’s natural Colorado character.
New landscape edging creates clean definition between planting beds and lawn areas, while the irrigation system was reworked to support the updated plantings and revised sod layout. The finished Ken Caryl Ranch landscape is polished, functional and easy to maintain, giving the home a more inviting entrance and lasting curb appeal.
 Griffith Indoor & Outdoor Living
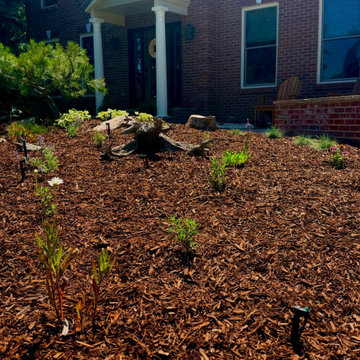
This Ken Caryl Ranch landscape renovation transformed an outdated front yard into a welcoming, distinctly Colorado entry. Griffith Designs provided landscape design and installation coordination, creating a cohesive plan that strengthened the home’s curb appeal, improved access and reflected the homeowners’ priorities—all within an approximately $25,000 project budget.
The old front walkways were removed and replaced with a custom flagstone walkway leading to a new flagstone porch landing and step at the front door. New front porch columns give the entry greater architectural presence, while the natural stone creates a timeless connection between the home and its foothills surroundings.
Layers of ornamental grasses, shrubs and perennials introduce movement, texture and seasonal color throughout the front landscape. A new tree was added, an existing problem tree was removed and a low-maintenance planting palette was selected to complement the flagstone and enhance the property’s natural Colorado character.
New landscape edging creates clean definition between planting beds and lawn areas, while the irrigation system was reworked to support the updated plantings and revised sod layout. The finished Ken Caryl Ranch landscape is polished, functional and easy to maintain, giving the home a more inviting entrance and lasting curb appeal.
 MG Design Build Inc.
Striking Modern Transformation: From Bungalow to Two-Story Home
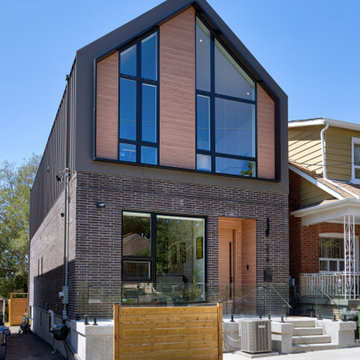
This image showcases the impressive transformation of a small bungalow into a modern two-story residence. The design cleverly integrates the original structure, retaining 50% of the existing exterior walls, while dramatically expanding both upwards and outwards.
The lower level features a rich, dark brick facade, hinting at the original bungalow's footprint. Above, the new second story makes a bold architectural statement with a contrasting dark grey frame encasing large, geometric windows and warm wood paneling. This juxtaposition of materials and forms creates a visually dynamic and contemporary aesthetic.
The conversion also involved underpinning the basement to maximize living space below grade and adding an extension to the back of the house, further expanding the home's square footage. The front entrance is marked by a sleek, light wood door, and concrete steps lead up from the driveway. A modern wooden fence encloses a small front yard with a patch of green grass.
Key Features Highlighting the Conversion:
Conversion of a small bungalow into a two-story house
Retention of 50% of original exterior walls
Underpinned basement
Addition to the back of the house
Modern second-story addition with large geometric windows and wood paneling
Contrasting dark brick on the original lower level
Sleek front entrance and landscaping
 Griffith Indoor & Outdoor Living
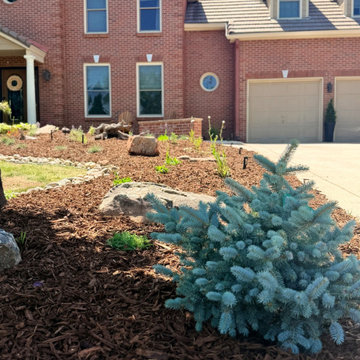
This Ken Caryl Ranch landscape renovation transformed an outdated front yard into a welcoming, distinctly Colorado entry. Griffith Designs provided landscape design and installation coordination, creating a cohesive plan that strengthened the home’s curb appeal, improved access and reflected the homeowners’ priorities—all within an approximately $25,000 project budget.
The old front walkways were removed and replaced with a custom flagstone walkway leading to a new flagstone porch landing and step at the front door. New front porch columns give the entry greater architectural presence, while the natural stone creates a timeless connection between the home and its foothills surroundings.
Layers of ornamental grasses, shrubs and perennials introduce movement, texture and seasonal color throughout the front landscape. A new tree was added, an existing problem tree was removed and a low-maintenance planting palette was selected to complement the flagstone and enhance the property’s natural Colorado character.
New landscape edging creates clean definition between planting beds and lawn areas, while the irrigation system was reworked to support the updated plantings and revised sod layout. The finished Ken Caryl Ranch landscape is polished, functional and easy to maintain, giving the home a more inviting entrance and lasting curb appeal.
 MG Design Build Inc.
Striking Modern Transformation: From Bungalow to Two-Story Home
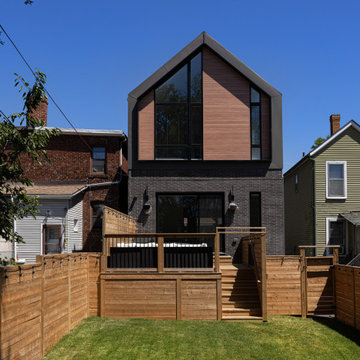
This image showcases the impressive transformation of a small bungalow into a modern two-story residence. The design cleverly integrates the original structure, retaining 50% of the existing exterior walls, while dramatically expanding both upwards and outwards.
The lower level features a rich, dark brick facade, hinting at the original bungalow's footprint. Above, the new second story makes a bold architectural statement with a contrasting dark grey frame encasing large, geometric windows and warm wood paneling. This juxtaposition of materials and forms creates a visually dynamic and contemporary aesthetic.
The conversion also involved underpinning the basement to maximize living space below grade and adding an extension to the back of the house, further expanding the home's square footage. The front entrance is marked by a sleek, light wood door, and concrete steps lead up from the driveway. A modern wooden fence encloses a small front yard with a patch of green grass.
Key Features Highlighting the Conversion:
Conversion of a small bungalow into a two-story house
Retention of 50% of original exterior walls
Underpinned basement
Addition to the back of the house
Modern second-story addition with large geometric windows and wood paneling
Contrasting dark brick on the original lower level
Sleek front entrance and landscaping
 Griffith Indoor & Outdoor Living
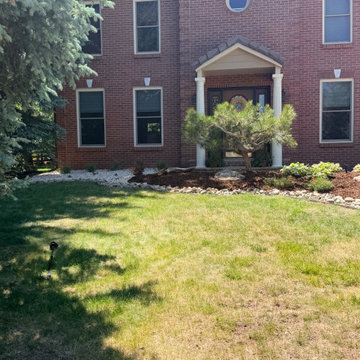
This Ken Caryl Ranch landscape renovation transformed an outdated front yard into a welcoming, distinctly Colorado entry. Griffith Designs provided landscape design and installation coordination, creating a cohesive plan that strengthened the home’s curb appeal, improved access and reflected the homeowners’ priorities—all within an approximately $25,000 project budget.
The old front walkways were removed and replaced with a custom flagstone walkway leading to a new flagstone porch landing and step at the front door. New front porch columns give the entry greater architectural presence, while the natural stone creates a timeless connection between the home and its foothills surroundings.
Layers of ornamental grasses, shrubs and perennials introduce movement, texture and seasonal color throughout the front landscape. A new tree was added, an existing problem tree was removed and a low-maintenance planting palette was selected to complement the flagstone and enhance the property’s natural Colorado character.
New landscape edging creates clean definition between planting beds and lawn areas, while the irrigation system was reworked to support the updated plantings and revised sod layout. The finished Ken Caryl Ranch landscape is polished, functional and easy to maintain, giving the home a more inviting entrance and lasting curb appeal.
 Griffith Indoor & Outdoor Living
This Ken Caryl Ranch landscape renovation transformed an outdated front yard into a welcoming, distinctly Colorado entry. Griffith Designs provided landscape design and installation coordination, creating a cohesive plan that strengthened the home’s curb appeal, improved access and reflected the homeowners’ priorities—all within an approximately $25,000 project budget.
The old front walkways were removed and replaced with a custom flagstone walkway leading to a new flagstone porch landing and step at the front door. New front porch columns give the entry greater architectural presence, while the natural stone creates a timeless connection between the home and its foothills surroundings.
Layers of ornamental grasses, shrubs and perennials introduce movement, texture and seasonal color throughout the front landscape. A new tree was added, an existing problem tree was removed and a low-maintenance planting palette was selected to complement the flagstone and enhance the property’s natural Colorado character.
New landscape edging creates clean definition between planting beds and lawn areas, while the irrigation system was reworked to support the updated plantings and revised sod layout. The finished Ken Caryl Ranch landscape is polished, functional and easy to maintain, giving the home a more inviting entrance and lasting curb appeal.
 Sunspace Design, Inc.
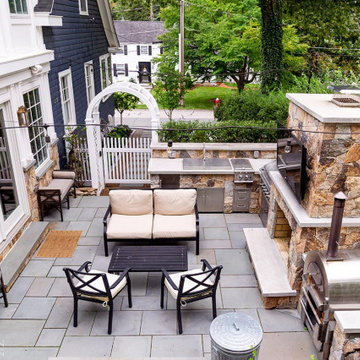
Located in a beautiful spot within Wellesley, Massachusetts, Sunspace Design played a key role in introducing this architectural gem to a client’s home—a custom double hip skylight crowning a gorgeous room. The resulting construction offers fluid transitions between indoor and outdoor spaces within the home, and blends well with the existing architecture.
The skylight boasts solid mahogany framing with a robust steel sub-frame. Durability meets sophistication. We used a layer of insulated tempered glass atop heat-strengthened laminated safety glass, further enhanced with a PPG Solarban 70 coating, to ensure optimal thermal performance. The dual-sealed, argon gas-filled glass system is efficient and resilient against oft-challenging New England weather.
Collaborative effort was key to the project’s success. MASS Architect, with their skylight concept drawings, inspired the project’s genesis, while Sunspace prepared a full suite of engineered shop drawings to complement the concepts. The local general contractor's preliminary framing and structural curb preparation accelerated our team’s installation of the skylight. As the frame was assembled at the Sunspace Design shop and positioned above the room via crane operation, a swift two-day field installation saved time and expense for all involved.
At Sunspace Design we’re all about pairing natural light with refined architecture. This double hip skylight is a focal point in the new room that welcomes the sun’s radiance into the heart of the client’s home. We take pride in our role, from engineering to fabrication, careful transportation, and quality installation. Our projects are journeys where architectural ideas are transformed into tangible, breathtaking spaces that elevate the way we live and create memories.
 Griffith Indoor & Outdoor Living
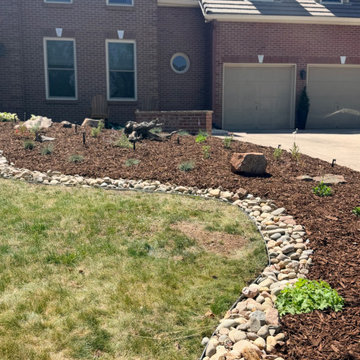
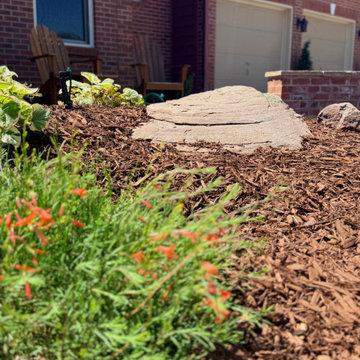
This Ken Caryl Ranch landscape renovation transformed an outdated front yard into a welcoming, distinctly Colorado entry. Griffith Designs provided landscape design and installation coordination, creating a cohesive plan that strengthened the home’s curb appeal, improved access and reflected the homeowners’ priorities—all within an approximately $25,000 project budget.
The old front walkways were removed and replaced with a custom flagstone walkway leading to a new flagstone porch landing and step at the front door. New front porch columns give the entry greater architectural presence, while the natural stone creates a timeless connection between the home and its foothills surroundings.
Layers of ornamental grasses, shrubs and perennials introduce movement, texture and seasonal color throughout the front landscape. A new tree was added, an existing problem tree was removed and a low-maintenance planting palette was selected to complement the flagstone and enhance the property’s natural Colorado character.
New landscape edging creates clean definition between planting beds and lawn areas, while the irrigation system was reworked to support the updated plantings and revised sod layout. The finished Ken Caryl Ranch landscape is polished, functional and easy to maintain, giving the home a more inviting entrance and lasting curb appeal.
43