
Search results for "Stressing" in Home Design Ideas

 Revival House
Elegance and charm radiate throughout this home, which features an open and spacious natural cherry kitchen, complete with gourmet appliances and a walk-in butler’s pantry. The spa-like bathroom in the owners’ suite is sure to wash away the day’s stress, with high-end plumbing fixtures, a walk-in zero-clearance shower, and beautiful walnut cabinetry. The back entrance/mudroom blends functionality with style for today’s busy families.
Learn more about our showroom and kitchen and bath design: http://www.mingleteam.com
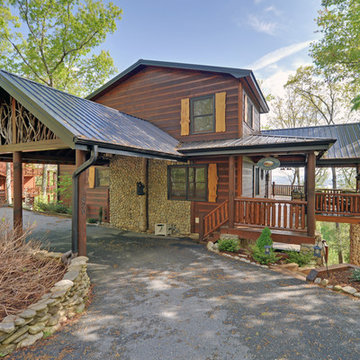
 Envision Web
Stuart Wade, Envision Virtual Tours
Envision Virtual Tours has been the high resolution photography standard for the last 13 years. When you require the best, Envision Virtual Tours is there!
Surround yourself with beauty, relaxation and natural fun in Georgia’s Blue Ridge, only 90 miles north of Atlanta via I-575 and Hwy 515, but a million miles away from the traffic, stress and anxiety of the city. With 106,000 acres located in the Chattahoochee National Forest, Blue Ridge is definitely the cure for whatever ails you. Rent a cozy cabin or a luxury mountain home, or stay in a bed & breakfast inn or hotel -- and simply relax.
Enjoy Mother Nature at her best…
Renew your spirit on a day hiking to nearby waterfalls or horseback riding on forested trails in the Chattahoochee National Forest. Bring the family and discover the thrill of an Ocoee River whitewater rafting adventure, ride on the Blue Ridge Scenic Railway or treetop canopy adventure. Rent a pontoon or a jet ski on beautiful Lake Blue Ridge. Pick strawberries or blueberries at Mercier's, a 65 year old family orchard. Catch a trout on the tailwaters of the Toccoa River or a clear mountain stream; Blue Ridge is the Trout Fishing Capital of Georgia.
Fall in Love with Blue Ridge…
Fall in love with the authentic mountain towns of Blue Ridge and McCaysville. Blue Ridge is an Art Town, filled with art galleries, antique and specialty shops, restaurants, small town atmosphere and friendly people. A river runs through the quaint town of McCaysville, twin city with Copperhill, Tennessee. Stand in both states at one time at the Blue Line, which marks the spot where Georgia ends and Tennessee begins. Here the Toccoa River becomes the Ocoee River, flowing northward into Tennessee.
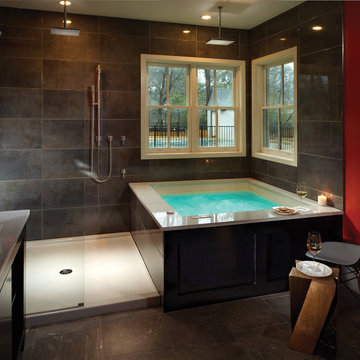
 MTI Baths
Thermo-air massage (air bath) offers a combination of all the therapeutic elements necessary for optimal relaxation. The buoyancy created by water temporarily relieves some of gravity's stress on your body, while the water's heat fosters deep relaxation and makes the body more receptive to the benefits of the massage. The movement of air activates the lymphatic system and blood circulation. The combination of water, heat and air movement create an incomparable therapeutic effect and offer physical relaxation while relieving sore muscles or even pain related to ailments such as arthritis, osteoarthritis and rheumatism.
This Air bath therapy also produces an effect of well-being throughout the whole body. It relaxes the muscles while stimulating the production of our natural analgesic hormones known as endorphins. Because of the stimulating but non-aggressive action of thermo-air massage, the elderly can also enjoy and benefit from it.
Find the right local pro for your project
 TKS Design Group
Free ebook, Creating the Ideal Kitchen. DOWNLOAD NOW

Collaborations with builders on new construction is a favorite part of my job. I love seeing a house go up from the blueprints to the end of the build. It is always a journey filled with a thousand decisions, some creative on-the-spot thinking and yes, usually a few stressful moments. This Naperville project was a collaboration with a local builder and architect. The Kitchen Studio collaborated by completing the cabinetry design and final layout for the entire home.
The laundry room features multiple storage devices including pull out units for laundry and trash, an ironing board insert, several roll out shelves and a special spot for a broom, vacuum and cleaning supplies.
If you are building a new home, The Kitchen Studio can offer expert help to make the most of your new construction home. We provide the expertise needed to ensure that you are getting the most of your investment when it comes to cabinetry, design and storage solutions. Give us a call if you would like to find out more!
Designed by: Susan Klimala, CKBD
Builder: Hampton Homes
Photography by: Michael Alan Kaskel
For more information on kitchen and bath design ideas go to: www.kitchenstudio-ge.com
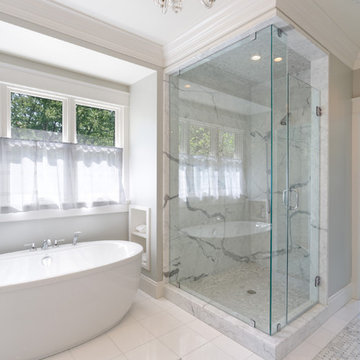
 Michaelson Homes LLC
This free standing tub in the gorgeous master bath is the best place to wash your stress away.
William Manning Photography
Design by Meg Kohnen, Nottinghill Gate Interiors

 Royston Wilson Design
The freestanding bath is a stone composite with a very organic shape. The soft flow of the bath is like a wave washing over you and magically helps to dissipate some of the stresses of the day.
Photo's by Andrew Ashton
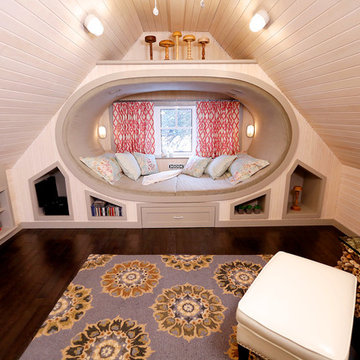
 Paul Lafrance Design
You've heard of the 'man cave'. How about the 'lady cove'? We created a peaceful haven for the homeowner to relax, read, dance and let go of the stresses of her day. Who wouldn't want to curl up in a cozy custom window-seat day bed? Designed and built by Paul Lafrance Design.

 ATD Contracting Services Inc.
Arnal Photography
Led by Justin Rubatscher and Joe Aragona, ATD Contractors in Oakville Ontario uses over 20 years of experience to collaborate, design, and produce top of the line home improvements for you and your family.
Whether it's interior home renovations to your kitchen & main floor or exterior landscape design and production, ATD is committed to providing a stress free renovation experience for your next home renovation project. We are licensed, fully insured, covered by WSIB and and offer unbeatable quality of service.
 Designer's Atelier
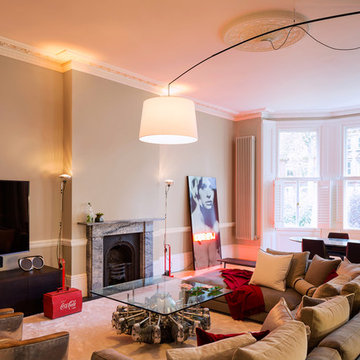
The owners wanted to feel super comfortable watching TV on their own as well as having friends around so a large lounge area was created in response to that. A request for a big TV screen came from our client’s son. Finding the comfortable sofa that fulfilled all the family’s requirements could have been a very stressful event were it not for our skill in sourcing the perfect item from our most valued contacts.

 Fort Worth Wallpaper Installer
Bedroom wallpaper installation – Plano, TX
This primary bedroom in Plano was enhanced with a structured, geometric wallpaper that echoes classic Craftsman lines. Installed in a deep olive hue, the pattern complements built-in wood trim and paneled ceilings. We used paste-the-wall material and carefully centered the design above the bed for visual symmetry and balance.
 SRE BUILDING ASSOCIATES
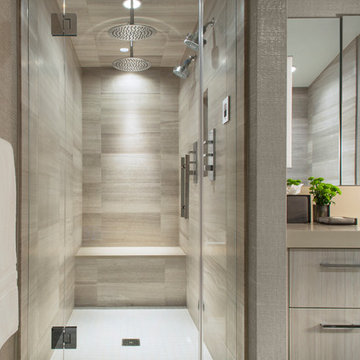
More than a shower stall, this master bathroom shower transformed its space into a resort-like getaway complete with dual rain heads and body jets, along with traditional shower heads and steam. The stresses of the day are washed away behind a floor-to-ceiling paneled glass door and in the company of a textural tiled shower wall. A built in shower bench frames the rear of the shower offering a functional and comfortable space for personal care.
 Real Estate Judge
Peak Photography
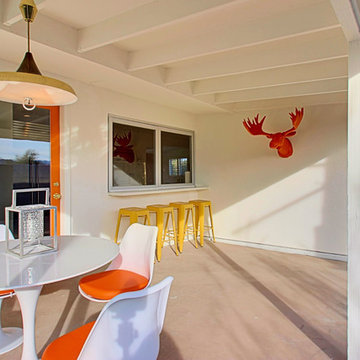
Example of a mid-sized 1960s side yard concrete patio design in Phoenix with a fire pit and a roof extension
Example of a mid-sized 1960s side yard concrete patio design in Phoenix with a fire pit and a roof extension
 Cypress Homes, Inc.

Inspiration for a mid-sized contemporary master carpeted bedroom remodel in Milwaukee with gray walls and no fireplace

 AoDK Inc.
A couple wanted a weekend retreat without spending a majority of their getaway in an automobile. Therefore, a lot was purchased along the Rocky River with the vision of creating a nearby escape less than five miles away from their home. This 1,300 sf 24’ x 24’ dwelling is divided into a four square quadrant with the goal to create a variety of interior and exterior experiences while maintaining a rather small footprint.
Typically, when going on a weekend retreat one has the drive time to decompress. However, without this, the goal was to create a procession from the car to the house to signify such change of context. This concept was achieved through the use of a wood slatted screen wall which must be passed through. After winding around a collection of poured concrete steps and walls one comes to a wood plank bridge and crosses over a Japanese garden leaving all the stresses of the daily world behind.
The house is structured around a nine column steel frame grid, which reinforces the impression one gets of the four quadrants. The two rear quadrants intentionally house enclosed program space but once passed through, the floor plan completely opens to long views down to the mouth of the river into Lake Erie.
On the second floor the four square grid is stacked with one quadrant removed for the two story living area on the first floor to capture heightened views down the river. In a move to create complete separation there is a one quadrant roof top office with surrounding roof top garden space. The rooftop office is accessed through a unique approach by exiting onto a steel grated staircase which wraps up the exterior facade of the house. This experience provides an additional retreat within their weekend getaway, and serves as the apex of the house where one can completely enjoy the views of Lake Erie disappearing over the horizon.
Visually the house extends into the riverside site, but the four quadrant axis also physically extends creating a series of experiences out on the property. The Northeast kitchen quadrant extends out to become an exterior kitchen & dining space. The two-story Northwest living room quadrant extends out to a series of wrap around steps and lounge seating. A fire pit sits in this quadrant as well farther out in the lawn. A fruit and vegetable garden sits out in the Southwest quadrant in near proximity to the shed, and the entry sequence is contained within the Southeast quadrant extension. Internally and externally the whole house is organized in a simple and concise way and achieves the ultimate goal of creating many different experiences within a rationally sized footprint.
Photo: Sergiu Stoian

 Midtown Cabinetry & Designs
Midtown Cabinetry & Designs
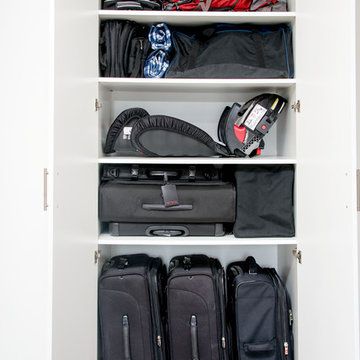
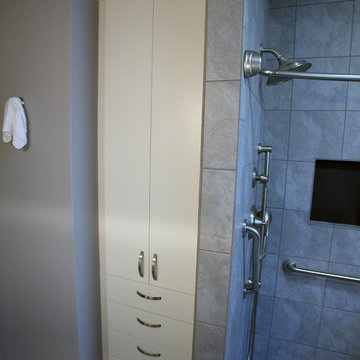
Example of a small classic gray tile and porcelain tile porcelain tile doorless shower design in Houston with a pedestal sink, flat-panel cabinets, white cabinets, a one-piece toilet and gray walls
Example of a small classic gray tile and porcelain tile porcelain tile doorless shower design in Houston with a pedestal sink, flat-panel cabinets, white cabinets, a one-piece toilet and gray walls

 Rikki Snyder
Photo: Rikki Snyder ©2016 Houzz
Inspiration for an eclectic home office remodel in Providence
Inspiration for an eclectic home office remodel in Providence
 Ergo Beds
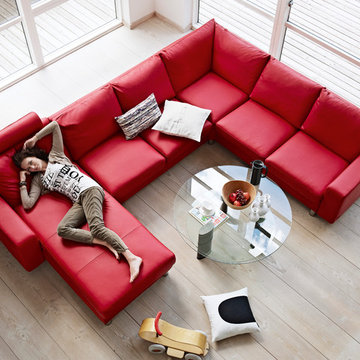
"E-200" seating group shown in red leather. Imported from Norway, Stressless recliner, sofa, and home theatre seating is where eloquent and stylish design meet ergonomic form and function. Available in over 100 fabric and leather options, some stocked in NJ.
 Moore Design Group

Transform a stressful day in this peaceful bathing sanctuary.
Caroline Johnson Photography
Bathroom - green tile and porcelain tile bathroom idea in San Francisco with an undermount sink, flat-panel cabinets, medium tone wood cabinets and an undermount tub
Bathroom - green tile and porcelain tile bathroom idea in San Francisco with an undermount sink, flat-panel cabinets, medium tone wood cabinets and an undermount tub
 AoDK Inc.
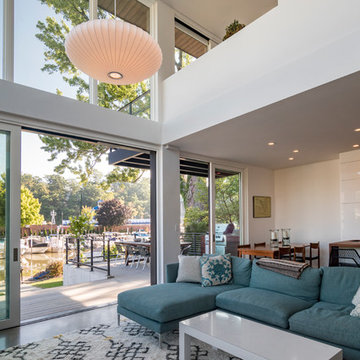
A couple wanted a weekend retreat without spending a majority of their getaway in an automobile. Therefore, a lot was purchased along the Rocky River with the vision of creating a nearby escape less than five miles away from their home. This 1,300 sf 24’ x 24’ dwelling is divided into a four square quadrant with the goal to create a variety of interior and exterior experiences while maintaining a rather small footprint.
Typically, when going on a weekend retreat one has the drive time to decompress. However, without this, the goal was to create a procession from the car to the house to signify such change of context. This concept was achieved through the use of a wood slatted screen wall which must be passed through. After winding around a collection of poured concrete steps and walls one comes to a wood plank bridge and crosses over a Japanese garden leaving all the stresses of the daily world behind.
The house is structured around a nine column steel frame grid, which reinforces the impression one gets of the four quadrants. The two rear quadrants intentionally house enclosed program space but once passed through, the floor plan completely opens to long views down to the mouth of the river into Lake Erie.
On the second floor the four square grid is stacked with one quadrant removed for the two story living area on the first floor to capture heightened views down the river. In a move to create complete separation there is a one quadrant roof top office with surrounding roof top garden space. The rooftop office is accessed through a unique approach by exiting onto a steel grated staircase which wraps up the exterior facade of the house. This experience provides an additional retreat within their weekend getaway, and serves as the apex of the house where one can completely enjoy the views of Lake Erie disappearing over the horizon.
Visually the house extends into the riverside site, but the four quadrant axis also physically extends creating a series of experiences out on the property. The Northeast kitchen quadrant extends out to become an exterior kitchen & dining space. The two-story Northwest living room quadrant extends out to a series of wrap around steps and lounge seating. A fire pit sits in this quadrant as well farther out in the lawn. A fruit and vegetable garden sits out in the Southwest quadrant in near proximity to the shed, and the entry sequence is contained within the Southeast quadrant extension. Internally and externally the whole house is organized in a simple and concise way and achieves the ultimate goal of creating many different experiences within a rationally sized footprint.
Photo: Sergiu Stoian
69