
Search results for "Stressing" in Home Design Ideas




Find the right local pro for your project
 Simmonds & Associates, Inc.
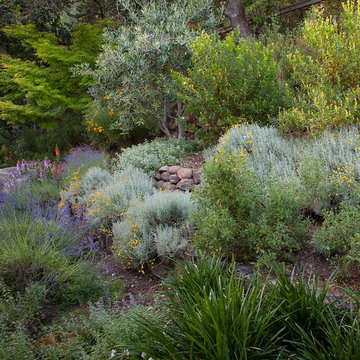
California native garden
Photo of a contemporary landscaping in San Francisco.
Photo of a contemporary landscaping in San Francisco.
 Caves Kitchens

The modern stainless steel appliances assist in making this traditional kitchen appealing and fully functional.
The refinished oak floors and sage green cabinets with the flat black hardware produce a welcoming atmosphere.
We designed this kitchen for maximum storage and added tempered glass to the cabinets to open the area up.
-Allison Caves, CKD
Caves Kitchens
 Maura Braun Interior Design, Inc.
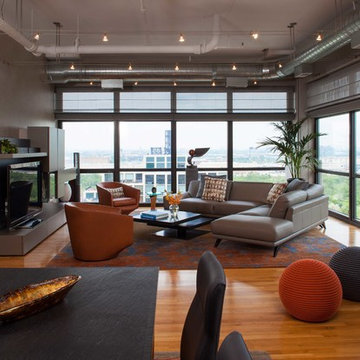
Example of a mid-sized minimalist enclosed medium tone wood floor living room design in Chicago with gray walls, no fireplace and a tv stand

 AoDK Inc.
A couple wanted a weekend retreat without spending a majority of their getaway in an automobile. Therefore, a lot was purchased along the Rocky River with the vision of creating a nearby escape less than five miles away from their home. This 1,300 sf 24’ x 24’ dwelling is divided into a four square quadrant with the goal to create a variety of interior and exterior experiences while maintaining a rather small footprint.
Typically, when going on a weekend retreat one has the drive time to decompress. However, without this, the goal was to create a procession from the car to the house to signify such change of context. This concept was achieved through the use of a wood slatted screen wall which must be passed through. After winding around a collection of poured concrete steps and walls one comes to a wood plank bridge and crosses over a Japanese garden leaving all the stresses of the daily world behind.
The house is structured around a nine column steel frame grid, which reinforces the impression one gets of the four quadrants. The two rear quadrants intentionally house enclosed program space but once passed through, the floor plan completely opens to long views down to the mouth of the river into Lake Erie.
On the second floor the four square grid is stacked with one quadrant removed for the two story living area on the first floor to capture heightened views down the river. In a move to create complete separation there is a one quadrant roof top office with surrounding roof top garden space. The rooftop office is accessed through a unique approach by exiting onto a steel grated staircase which wraps up the exterior facade of the house. This experience provides an additional retreat within their weekend getaway, and serves as the apex of the house where one can completely enjoy the views of Lake Erie disappearing over the horizon.
Visually the house extends into the riverside site, but the four quadrant axis also physically extends creating a series of experiences out on the property. The Northeast kitchen quadrant extends out to become an exterior kitchen & dining space. The two-story Northwest living room quadrant extends out to a series of wrap around steps and lounge seating. A fire pit sits in this quadrant as well farther out in the lawn. A fruit and vegetable garden sits out in the Southwest quadrant in near proximity to the shed, and the entry sequence is contained within the Southeast quadrant extension. Internally and externally the whole house is organized in a simple and concise way and achieves the ultimate goal of creating many different experiences within a rationally sized footprint.
 Orangeville Furniture

We wanted to keep things fresh and airy in this "stress-free" second home. Lowering the chandeliers keeps things intimate, while the large print on the wall instills peace. The slightly blue tinted chairs bring an eclectic feel to the space.
 Caves Kitchens
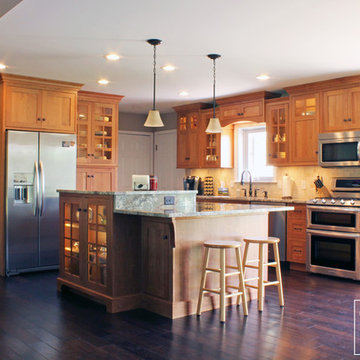
The homeowners use the island all the time for different things: cooking, working, laptop viewing, etc. and the raised level makes it easier to keep the areas separated.
 Caves Kitchens
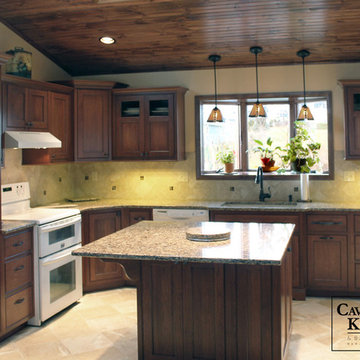
The homeowner of this kitchen is an avid plant lover, so of course we wanted to include that in the design and layout of the kitchen.
We went with glazed black cherry cabinets and a wood ceiling to bring the outdoors into the home.
The countertops have muted earth tones and bronze specks to complement the oil rubbed bronze hardware.
We wanted the bay window to be the focal point for this kitchen and the dark wood and bronze accents contribute in presenting this kitchen as a mellow earthy room.
-Allison Caves, CKD
Caves Kitchens
 Ashwood Designs and Custom Homes
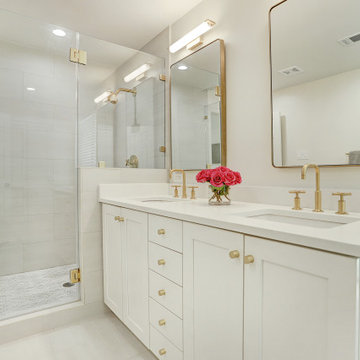
A white bathroom with gold hardware creates a clean crisp look for this owner's suite bathroom. A tranquil area to wash away the day's stresses.
Example of a mid-sized classic master white tile and ceramic tile ceramic tile, white floor and double-sink corner shower design in Houston with recessed-panel cabinets, white cabinets, a one-piece toilet, white walls, a drop-in sink, quartz countertops, a hinged shower door, white countertops and a built-in vanity
Example of a mid-sized classic master white tile and ceramic tile ceramic tile, white floor and double-sink corner shower design in Houston with recessed-panel cabinets, white cabinets, a one-piece toilet, white walls, a drop-in sink, quartz countertops, a hinged shower door, white countertops and a built-in vanity
 heather_scott_home
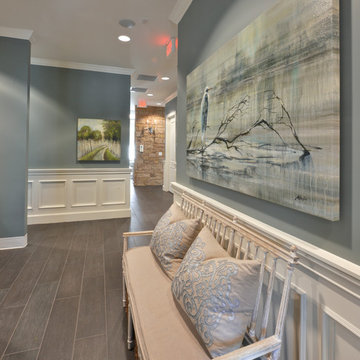
The hallway leads into the main booths where the dental office team members work. The cool and calm colors make this hallway inviting and stress free for patients to walk through. Completed with a gliclee bird art and upholstered white bench.
 HDR Remodeling Inc.
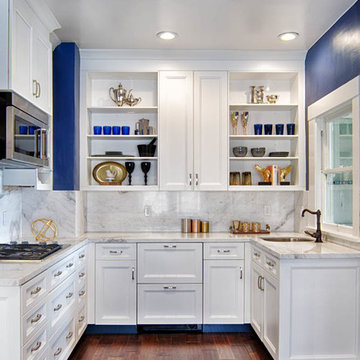
The countertops are Arabescato Venato fabricated slabs and Columbia Maple cabinets with an Iceberg finish made a world of difference in this space. The clean crisp white with a pop of deep blue provided some drama and interest in the room. A beautiful Kraus KBU15 copper sink and Rohl Tuscan dark chrome faucet finished off the room.
The client does not entertain at home and did not need a full refrigerator so we installed a Jenn Air undercounter 24” refrigerator/freezer drawers matched with a Bosh dishwasher
Brian McCloud Photography
HDR Remodeling Inc. specializes in classic East Bay homes. Whole-house remodels, kitchen and bathroom remodeling, garage and basement conversions are our specialties. Our start-to-finish process -- from design concept to permit-ready plans to production -- will guide you along the way to make sure your project is completed on time and on budget and take the uncertainty and stress out of remodeling your home. Our philosophy -- and passion -- is to help our clients make their remodeling dreams come true.
 Designing Solutions
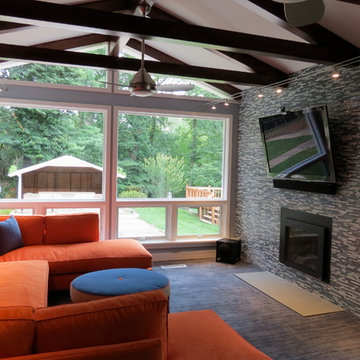
Family room - mid-sized contemporary enclosed carpeted family room idea in DC Metro with blue walls, a standard fireplace, a tile fireplace and a wall-mounted tv
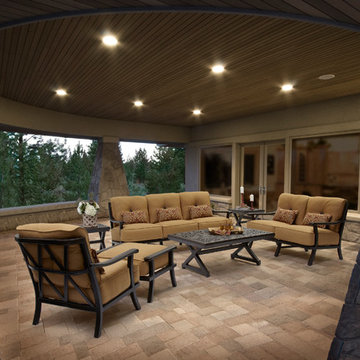
 authenTEAK Outdoor Living
Castelle Chateau Deep Seating Collection - Castelle Cast Aluminum Outdoor Furniture, manufactured by Pride Family Brands in Costa Rica, is constructed of rust-free, lightweight, durable aircraft grade aluminum and uses full-circumference welding to eliminate gaps and stress points on the frames. Castelle is an industry leader and is known for producing high-quality outdoor furniture that blends all-weather durability with indoor styling. http://www.authenteak.com/castelle.html
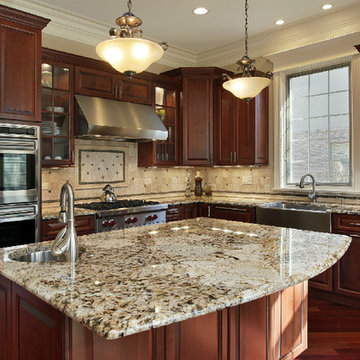
 Pro Renovations Ltd Co
Inspiration for a large timeless l-shaped medium tone wood floor eat-in kitchen remodel in Atlanta with a farmhouse sink, raised-panel cabinets, medium tone wood cabinets, granite countertops, beige backsplash, stone tile backsplash, stainless steel appliances and an island

 Melissa Curcio
Inspiration for a small transitional u-shaped ceramic tile kitchen remodel in Charlotte with no island, flat-panel cabinets, distressed cabinets, granite countertops, gray backsplash, mosaic tile backsplash, stainless steel appliances and an undermount sink
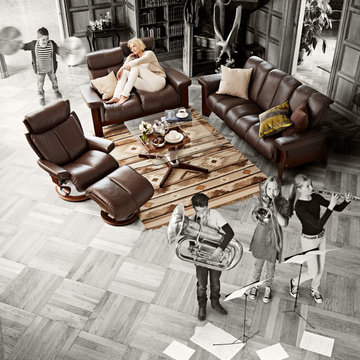
 Ergo Beds
"Wizard" model & seating group shown. Imported from Norway, Stressless recliner, sofa, and home theatre seating is where eloquent and stylish design meet ergonomic form and function. Available in over 100 fabric and leather options, some stocked in NJ.

 User
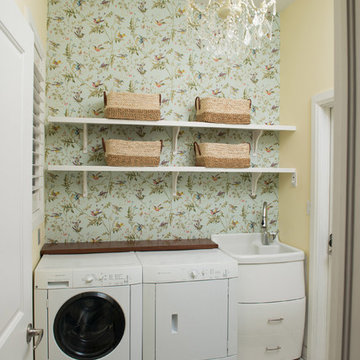
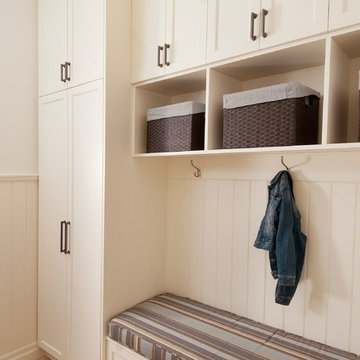
UserSqueezing by the washer and dryer at the start and end of each day, my clients could not help but be reminded of an endless chore — laundry! Relocating the laundry facilities and designing a proper mudroom allows for a smoother, stress-free transition when the family enters and exits their home.
Nicole Billark Photography
72