
Search results for "Stressing" in Home Design Ideas
 Microworks Handyman
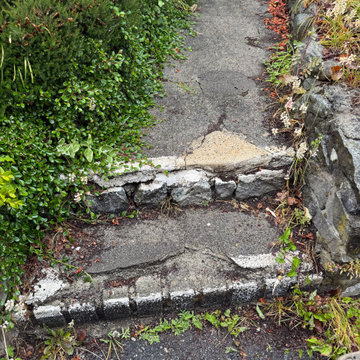
**Concrete Step Restoration & Your Entire To-Do List Done! ???️**
Start by fixing those crumbling, cracked, or settling concrete steps that have become an eyesore and a dangerous tripping hazard, and let us take care of the rest in one seamless visit. With our Ultimate Handyman Block, your professional will kick off the day with a quick property walkthrough to prioritize your exact needs. We will dive straight into carefully chipping away the loose debris, properly prepping the surface, and flawlessly applying high-strength concrete patch or resurfacer so your entryway or walkway is safe, rock-solid, and looks freshly poured. Once your concrete steps are perfectly restored, we will use the rest of your reserved session to tackle whatever else is weighing on your mind—from mounting heavy TVs and patching drywall to upgrading door hardware and repairing fences. Professional-grade consumables are fully included in the service, and if your project requires specialty masonry bonding agents, specific non-slip concrete sealers, or custom decorative caps, we source them for you and pass the items on with zero markup. It is the ultimate, stress-free way to finally catch up on those nagging repairs and get your property back to 100% in a single day.
.
.
.
.
.
Consumables Included:
High-strength concrete patch & resurfacer | Masonry bonding adhesive | Standard structural fasteners
#MicroworksHandyman #BurnabyHandyman #VancouverHandyman #NorthVancouverHandyman #WestVancouverHandyman #CoquitlamHandyman #ConcreteRepair #StepRestoration #HomeMaintenance #VancouverContractor #HandymanServices #PropertyMaintenance #HoneyDoList #HomeRepairs #MasonryRepair
 Decor Builders
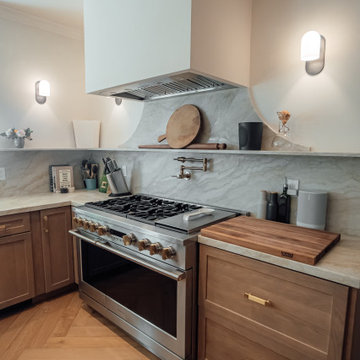
Why choose us?
✨ Customized Designs: Tailored to your lifestyle and preferences.
✨ High-Quality Materials: Durable and stylish selections for a lasting impact.
✨ Professional Craftsmanship: Our skilled artisans bring precision and care to every detail.
✨ Timely Execution: We value your time and ensure efficient project completion.
✨ Seamless Process: From concept to completion, we handle it all for a stress-free experience.
Embark on the journey to your dream kitchen today! ?️✨ Contact Decor Builders to schedule a consultation and let's turn your kitchen dreams into reality!
 United Porte Inc
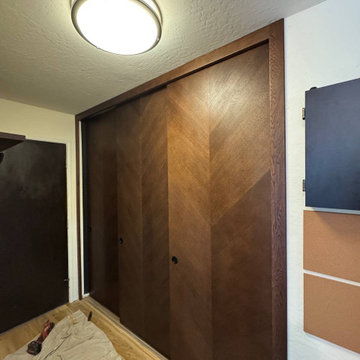
Introducing the "Ego Collection" with its exquisite premium natural wood with honeycomb doors featuring a luxurious veneer coating. Clean lines and a discreet design define these doors, offering a timeless elegance to any space. The multi-layer finishing process includes enamels and matte varnishes, resulting in a smooth, almost velvety surface. Premium decorative films, based on polypropylene, provide an exceptional imitation effect of a painted surface, enhancing the aesthetic appeal of these doors.
The Ego Collection's doors are free from solvents and formaldehyde, making them environmentally friendly and conducive to a healthier living environment. Their high-quality material surface ensures easy cleaning and exceptional resistance to mechanical stress and chemicals, guaranteeing long-lasting durability.
Specifications:
- Finish: White paint
- Door core: Solid wood with honeycomb (engineered wood)
- Thickness of the door: 1 9/16"
- Doors do not have holes for hardware installation.
What's included:
- 2 door slabs
- Casings (2.95" wide)
- Pocket frames (require extra 4 1/2" of the opening)
- Track
- Hangers
- Door guides
- Bumpers
- Pulls
- Mounting screws
Additionally, the Pocket Doors Frame includes:
- 2 frame headers with preinstalled heavy-duty aluminum track
- 4 steel-wrapped upright pairs
- 4 self-adjusting floor anchors
- 4 3-wheel door hangers
- 2 door guides
- 2 door stops
- Wrench, screws, and instructions
Our Ego Collection's Classic Double Pocket Doors are designed for easy assembly and structural strength. They are perfect for spaces where space-saving solutions are needed, offering both practicality and style.
As a trusted New York-based interior door supplier, we are committed to delivering top-quality products that meet our customers' expectations. The Ego Collection's doors are a testament to our dedication to craftsmanship and customer satisfaction.
In conclusion, the Ego Collection's Classic Double Pocket Doors are a premium choice for those seeking elegance, durability, and functionality in their interior doors. Contact us today to elevate your space with the timeless beauty of our Ego Collection.
Find the right local pro for your project
 Queen Remodeling
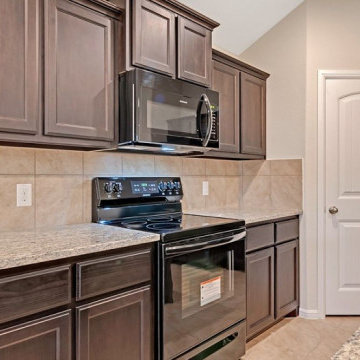
Thinking of kitchen and bath remodel in Los Angeles? Well, Queen Remodeling is a reliable kitchen remodeling service in Los Angeles and bath remodeling contractor in Los Angeles too, who is honest, dependable, and good at communicating is essential to ensure a smooth, stress-free home remodeling project.
Kitchen and Bathroom Remodelers in Los Angeles, CA - https://www.queenremodeling.com/
 NV Kitchen and Bath Remodelers

From start to finish, NV Kitchen and Bath ensures that your kitchen remodeling project is completed with minimum stress. Our talented designers work with you to fully internalize your project vision, and then translate that vision into an actionable game-plan for our kitchen re-modelers to act on, whether it’s changing the kitchen countertops, cabinets, chimneys, faucets, or any other part which needs a little repair. The end result? Your kitchen remodeling project will exceed your expectation in every way!

 Sosna Inc
The family's once-loved home had become a source of frustration. Their kitchen, a space meant for gathering and creating, felt cramped and outdated. Limited storage and poor organization made meal prep a tedious task, and entertaining guests a logistical nightmare. The laundry room, often overlooked, was equally problematic. Its cramped layout and lack of storage made laundry day a chore, and the noise of the washing machine echoed through the living room.
To compound the issue, the absence of dedicated office spaces made working from home a constant struggle. One makeshift office was squeezed into the dining room, while another was relegated to the basement.
The family was hesitant to embark on a major renovation, fearing the challenges and uncertainties that come with such a project. Finding a reliable contractor, ensuring timely completion, and worrying about potential shoddy workmanship were all valid concerns.
We understood their anxieties and were committed to providing a smooth and stress-free experience. Our team crafted a design that addressed each of their concerns, transforming their home into a functional and stylish space.
We reimagined the laundry room, creating a custom storage solution and incorporating a stackable washer and dryer. The open hallway to the living room was enclosed, creating a spacious closet with ample storage. The laundry room now seamlessly connected to the kitchen, simplifying the grocery unloading process.
A former juliette balcony was converted into a dedicated office space, providing a peaceful and productive work-from-home environment.
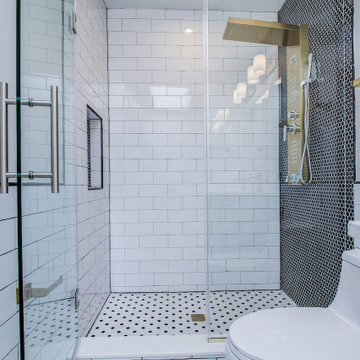
The dated and cluttered ensuite bathroom received a luxurious makeover. A clever pull-out storage system in the shower wall and a spacious niche provided much-needed organization.
While every renovation project has its challenges, this one was remarkably smooth. The only significant hurdle was some additional structural work required in the basement to support the new office space. Our experienced team handled this efficiently, minimizing any disruption.
The final result is a home that truly reflects the family's personality and lifestyle. The laundry room, now a cheerful and organized space with soft green cabinets, patterned floor tiles, and gold accents, showcases our attention to detail.
The kitchen is a stunning centerpiece, featuring a striking combination of blue and white cabinets, dark hardwood floors, and a sleek white backsplash. The adjacent beverage bar, with its glass-fronted upper cabinets, provides an elegant space for entertaining.
The ensuite bathroom is a spa-like retreat, with large-format marble tiles, a black vanity, and chrome fixtures creating an atmosphere of understated luxury.
The renovation has had a profound impact on the family's daily life. Ample storage throughout the house has banished clutter, making it easier to maintain a tidy home. The seamless flow from the laundry room to the kitchen has streamlined the grocery unloading process, and the dedicated office spaces have transformed the work-from-home experience.
Beyond the physical transformation, it was the shared moments and laughter that made this project truly special. The family's enthusiasm and good humor were contagious. One of the clients, with his big personality, even starred in a walk-through video of the finished project, showcasing his infectious joy.
From choosing tiles to navigating unexpected challenges, the entire process was filled with warmth and collaboration. Even their four-year-old son, initially shy, warmed up to our site leader, Gus, nicknaming him "Gus the Bus," a moniker that endeared him to the entire team.

 User
UserWith the combination of our extensive range of quality products and top-class services, Kitchen & Bath Shop really does take the stress and hassle out of designing and building your perfect kitchen and bathroom. We’re all about making things convenient.
 Robin LaMonte/Rooms Revamped
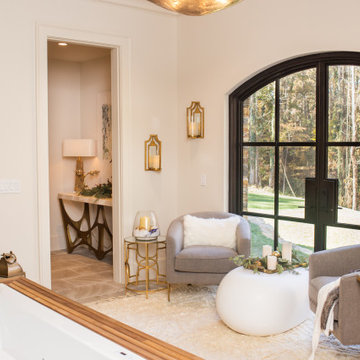
This is the wellness retreat we designed for the 2019 Atlanta Homes & Lifestyle Holiday Showhouse. This spa retreat features a hydrotherapy tub, a pedicure station, sitting area with a fountain. We created a home spa. The room incorporates wellness design principles of lots of natural lights, bringing nature into your home, uncluttered space, and a sense of tranquility when you are in this room. The " less is more" in decorating a holistic space to decompress and remove stress.
 Furnituredotcom
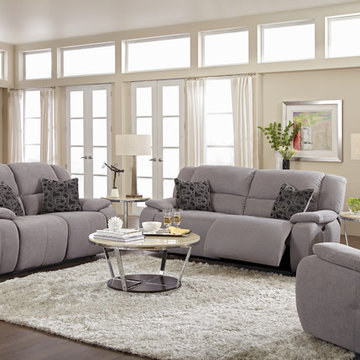
A Tempting Fate. Comfort and relaxation are in the cards with the Fortuna Gray collection. Deep cushioning and ultra-plush microfiber combine to create your own personal sanctuary from the stresses of everyday life. Channel-tufted back cushions and overstuffed pillowtop arms provide indulgent support that is enhanced by cozy curves that will cradle you perfectly. With textured chenille accent pillows, dual power recliners and a supportive pad-over-chaise design, you're destined to feel right at home. (Note: product availability may differ by zip code)
 Smithwood Builders Inc.
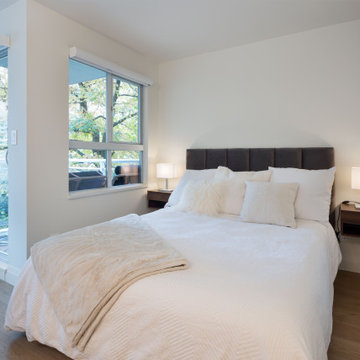
A small and elegant condominium rises out of a 90’s era building. Turning a dated studio apartment into a luxury short-term rental property alleviates the stress that tourists experience when booking accommodations in Vancouver. Rivaling any 5-star downtown hotel this gem, across from the Seabreeze Walkway, was renovated to attract tourists from all over the world.
The floor plan was kept intact and given a much-needed facelift. The dated flooring was removed and durable vinyl-plank flooring was put in its place. The custom cabinetry in the kitchen has a fresh feel with ivory flush doors juxtaposed with walnut cubbies and accents. Quartz, Stratuarietto counters with an elegant waterfall peninsula partition the kitchen from the living room. The peninsula island was deepened to accommodate seating. “It’s important to use the same materials throughout a small space, notes the designer, as you don’t want to overstimulate the senses”. The same walnut millwork and quartz are seen again in the bathroom. The tub was removed to make way for a walk-in shower, tiled in a floral and herringbone pattern. Plumbing fixtures and accessories are in brass or flat black finishes giving this space the perfect balance of femininity and masculinity. Complete with a washer and dryer and storage room, a small space designed right, can feel grandiose.
 Paine's Patio
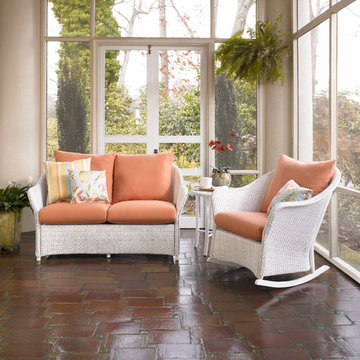
Release the stress and pressures of everyday life. Rediscover a time when the weekend really meant something, when it was a time to connect with self and loved ones. Whether your ideal getaway is a cottage on the beach or a snug cabin tucked away in a mountain valley, The Weekend Retreat Collection from Lloyd/Flanders® offers you peace of mind and soul. Soothe both with a daycation right at home Classic and comfortable, The Weekend Retreat Collection combines lifestyles seating with traditional loom weave for real end-of-the-week relaxation. MADE IN AMERICA
 Jeff Boehm
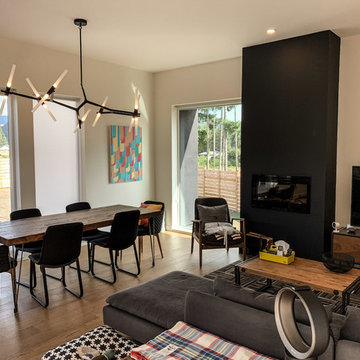
This is a brand new custom home we built for some clients at Cowichan Lake. It has been built with SIPS panels (Structurally Insulated Panel System) from Insulspan. This is an alternative to traditional stick framing that is a prefabricated wall system that is a six inch wall made of wood and filled with styrofoam. The exterior of the home uses a combination of brick, stucco, tile, and an amazing vertical charred cedar exterior cladding. With the help of Chris Wiebe from Energy Experts who is our energy advisor the home has achieved level 4 in the step code which means it is super energy efficient and super air tight. The home has a great flow and has ikea kitchens, quartz countertops, and some incredible lighting solutions the client had imported from China. These clients have a wonderful modern sense of style and were very patient with us through the building process. Building a home like this is a trying process. Getting out of the ground was a challenge and the unconventional exterior cladding choices caused some stress along the way.
 GenStone Products
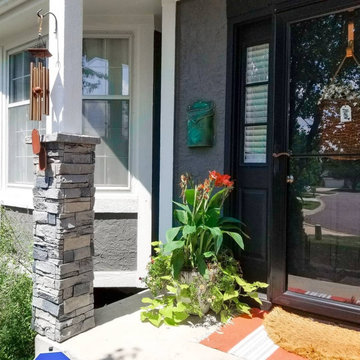
Jill took advantage of GenStone's easy-to-install pillar kits to complete a simple DIY project for the post on her porch. Jill selected our Northern Slate Stacked Stone Pillar panels, which easily screw into existing pillars, making this project a low-stress, high-impact porch post project.
 Kitchen & Bath Tune-Up Columbus
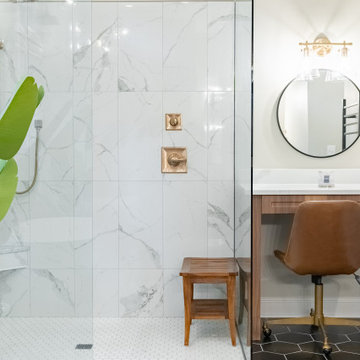
This large and luxurious primary bath remodel in Dublin Ohio features a walk-in shower, freestanding tub, dual vanity plus make-up area and lots of natural light to help stress melt away.
 Appalachian Woods
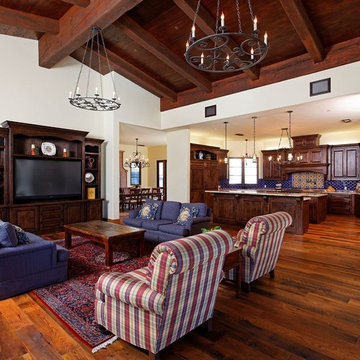
This Spanish style Californian home used our Antique Barnboard Oak flooring in all 6.5" wide planks. Aging patina, stress cracks and some original saw marks combined with nail holes and solid knots give this grade of reclaimed oak flooring a very unique character that is impossible to match with new flooring.
For more information on this flooring please call us at (800) 333-7610 or email sales@appalachianwoods.com
 BMR BelMax Remodeling
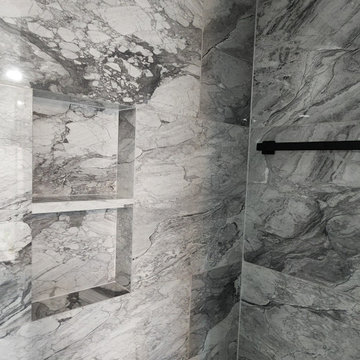
Luxury Bathroom Remodeling in Langhorne, PA – A Stunning Transformation by BMR Belmax Remodeling
At BMR Belmax Remodeling, we take pride in transforming bathrooms into elegant, functional, and modern spaces. Our latest bathroom remodeling in Langhorne, PA is a testament to high-quality craftsmanship and attention to detail. This project was about creating a luxurious retreat, where aesthetics meet functionality. From a spacious walk-in shower to a sleek freestanding tub, black fixtures, and marble-inspired finishes, this bathroom is truly a piece of art.
The Challenge: A Bathroom in Need of Modernization
Our client in Langhorne, PA, wanted a bathroom renovation that would maximize space, enhance functionality, and create a modern, elegant atmosphere. The existing bathroom lacked the cohesive design and luxury finishes that the homeowner desired. They envisioned a spacious walk-in shower, stylish vanity, elegant tiling, and a freestanding bathtub that would bring a spa-like feel to their home.
BMR Belmax Remodeling was up to the challenge. We focused on layout optimization, high-end finishes, and sophisticated black fixtures to create a space that exudes timeless elegance and modern convenience.
The Transformation: A Spacious & Elegant Bathroom Design
Our remodeling team executed a complete renovation, incorporating top-tier materials, innovative design elements, and seamless craftsmanship. The result? A stunning, spa-like master bathroom that exceeds expectations.
1. Walk-In Shower with Premium Features
Built a spacious 68” x 36” walk-in shower, offering comfort and luxury.
Installed beautiful marble-look tiles on the shower walls, adding a sophisticated and timeless aesthetic.
Used mosaic tiles for the shower base, enhancing texture, durability, and slip-resistance.
Integrated a sleek black shower fixture, creating a striking contrast with the light-colored tiles.
Installed a recessed shower light, ensuring proper illumination for a relaxing shower experience.
2. Stunning Marble-Effect Tile Work
The entire bathroom features marble-look tiles, creating a high-end and cohesive design.
Used white marble-look tiles for the bathroom floor, complementing the shower walls while enhancing the sense of space and brightness.
3. Elegant Freestanding Tub as the Centerpiece
Installed a modern black-and-white freestanding bathtub, adding a luxurious spa-like feel to the space.
Positioned the tub near the newly painted black-framed windows, creating a stunning visual contrast.
Added a sleek black floor-mounted tub filler, blending perfectly with the overall design.
4. Custom Wall-Mounted Double Vanity & Mirrors
Installed a double vanity, reconfiguring all plumbing to allow for a floating, wall-mounted design.
The wall-mounted vanity enhances floor space and gives the bathroom a modern, airy look.
Added matching lighted mirrors, providing both functionality and style.
5. Thoughtful Lighting & Black Accents
Installed recessed lighting throughout the bathroom, creating a bright and inviting atmosphere.
Added an additional light in the shower, ensuring proper visibility and ambiance.
Painted all bathroom doors black, complementing the black fixtures and window frames.
Installed all bathroom fixtures in black, creating a bold contrast against the marble-inspired tile work.
6. New Windows for a Balanced Aesthetic
Installed five new windows, painted black inside and white outside, enhancing both exterior curb appeal and interior elegance.
The black window frames create a striking contrast against the light-colored tile walls.
The Result: A Luxurious and Functional Bathroom Retreat
The completed bathroom renovation in Langhorne, PA, is a stunning masterpiece, blending modern sophistication with timeless luxury. The spacious walk-in shower, freestanding tub, and floating vanity contribute to an elegant, spa-like environment.
The combination of marble-look tiles, black fixtures, recessed lighting, and high-end finishes creates a harmonious and visually stunning space. Every design choice was carefully planned and executed to maximize comfort, elegance, and functionality.
Our client was extremely happy with the outcome, describing the bathroom as a true work of art. They particularly loved how the black fixtures and accents contrast beautifully with the marble-inspired tiles, giving the bathroom a sophisticated and high-end feel.
Why Choose BMR Belmax Remodeling?
This bathroom remodeling in Langhorne, PA reflects the quality, creativity, and dedication we bring to every project. Homeowners trust BMR Belmax Remodeling because we offer:
✅ High-End Custom Designs – Tailored solutions that meet unique preferences and styles.
✅ Premium Materials & Finishes – Using only the best materials for durability and beauty.
✅ Expert Craftsmanship – Attention to detail and quality workmanship in every aspect.
✅ Seamless Project Management – From planning to completion, we ensure a stress-free renovation experience.
✅ Client-Focused Service – We prioritize homeowner satisfaction and deliver beyond expectations.
Upgrade Your Bathroom with BMR Belmax Remodeling
If you’re considering a bathroom renovation in Langhorne, PA, trust BMR Belmax Remodeling to bring your dream bathroom to life. Whether you want a spacious walk-in shower, a freestanding bathtub, modern lighting, or custom fixtures, we have the expertise to deliver stunning results.
Contact us today to schedule a consultation and start transforming your bathroom into a luxurious retreat!
 In Harmony Sustainable Landscapes
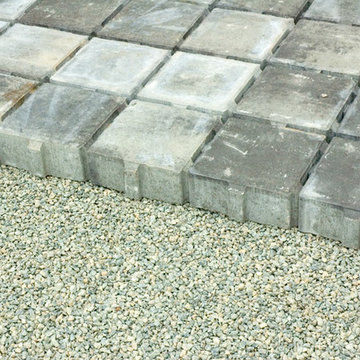
Permeable paving in the driveway allows water to drain into the soil slowly. This takes stress off sewer and storm drainage systems. Specially designed concrete pavers with gaps let the water flow through to the underlying gravel. The gravel — which has no fine particles — provides a place for beneficial microbes that help clean the runoff water. Pollutants are filtered out before they reach streams and Puget Sound.
 HDR Remodeling Inc.
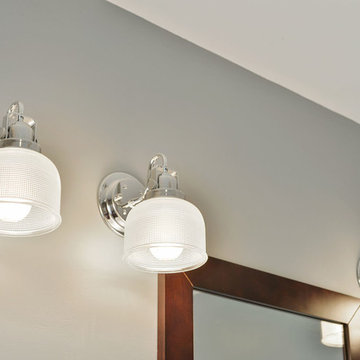
HDR Remodeling Inc. specializes in classic East Bay homes. Whole-house remodels, kitchen and bathroom remodeling, garage and basement conversions are our specialties. Our start-to-finish process -- from design concept to permit-ready plans to production -- will guide you along the way to make sure your project is completed on time and on budget and take the uncertainty and stress out of remodeling your home. Our philosophy -- and passion -- is to help our clients make their remodeling dreams come true.
 Building Designers Association of Australia
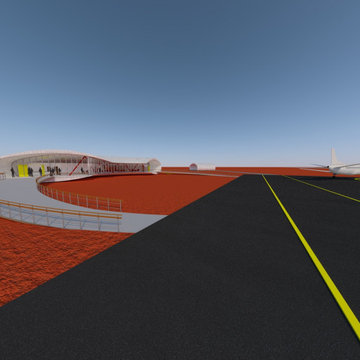
In the middle of the Australian desert this airport for a gold mine is designed based on three Aboriginal Symbols: Person – represented in the curved shape of the lounge building. Sand Hills – represented by the sitting area. Boomerang – shown in the parking and represented by the coming and going of passengers between the parking area and mine village. Additional, internally the building represents the interior of an airplane. After a useful life serving the mining community, the building can be disassembled into 38 similar pieces of thermally insulated pre-stressed concrete. In addition, the macro truss made from steel is easily movable to another site to restart a new service cycle. The structure is a self-supporting structure (without the use of columns), is removable, includes non-fixed portable interiors (including bathrooms) and can be 90% recycled for new use. For the environmental performance, the lounge is designed to not produce sewage. It is achieved by using a system of dry toilets, the energy will be taken from solar panels with ClearVue PV technology located in the double-glazed curtain wall. A ‘Canadian well’ merged with air cooling by a pressure change will be used to generate passive ventilation with the benefit of producing no greenhouse gases. The concrete will not be painted but instead hardeners will be used for the floor. The doors will be "Trend Windows Low E Glass Sliding door" rated at no air infiltration for airflow through a closed door.
84