
Search results for "Stressing" in Home Design Ideas
 Ability Remodeling

Farmhouse chic is a delightful balance of design styles that creates a countryside, stress-free, yet contemporary atmosphere. It's much warmer and more uplifting than minimalism. ... Contemporary farmhouse style coordinates clean lines, multiple layers of texture, neutral paint colors and natural finishes. We leveraged the open floor plan to keep this space nice and open while still having defined living areas. The soft tones are consistent throughout the house to help keep the continuity and allow for pops of color or texture to make each room special.

 Øesch Environmental Design
Energy Efficiency:
Every effort has been utilized to reduce and minimize energy use through an effective strategy of both passive heating and cooling, as well as state-of-the-art active solar thermal and photovoltaic on site off-grid energy production. Optimal solar orientation with an attached thermal mass food production greenhouse on the Lower Floor enables hot air to be introduced into the house during the winter, and rise via. a thermal chimney “stack effect” and distributed throughout the house. In the summer the same thermal chimney is used to channel hot air to rise up to the Upper Loft vegetated Roof Terrace, where it is exhausted. This condition provides a positive air pressure in the Winter, and a negative pressure in the summer, drawing in cooler outside air from every open window. In addition carefully proportioned roof eave overhangs provide deep passive solar gain and additional day lighting in the winter, and cooling shade in the summer.
Active mechanical systems include solar thermal which produces domestic hot water and is integrated into hydronic radiant heated floors. This is supplemented with a multi-split heatpump, on demand backup hot water, and an ERV, which collectively provide active heating, cooling, dehumidification, and healthful indoor air quality. The entire house and detached Barn are off-grid with a 14.4 kW solar array, whole-house batteries, and backup generator. Further, the home is super insulated and extremely tight with high energy performing windows and doors and LED lighting throughout, and even a high efficiency woodstove.
Integrated Design:
From the beginning and throughout construction, this home demonstrates a close collaboration between the Architect, Contractor, and Owners. Healthful materials and finishes standards, autonomy and energy efficiency, and environmental impact and sustainability were primary goals and stressed throughout. Careful attention was paid to finishes which will require minimal long term maintenance such as the galvalume metal roof (which also provides for rainwater harvesting) and fiber cement siding for longevity.
Resource Efficiency / Conservation:
Resource conservation began with Schematic Design which utilizes a 2 ft. grid of modular components, thereby optimizing construction efficiency and minimizing on site waste. The site was cleared with the trees stockpiled for future lumber harvesting and firewood. The foundation walls are “Ideal Walls” which use less than half the concrete of a conventional poured wall or block, and do not require extensive concrete footings, exterior insulation, or waterproofing. These panels are prefabricated off site and set in only a few days, which further reduces on site impact and construction lead time.
Resiliency:
Respect for climate change and mitigating its impact were primary considerations in the design and selection of materials and systems. The home is sited high on a south facing slope as protection from high water or flood and to optimize both passive and active solar opportunity. With remarkably tight construction and super insulation the interior is buffered from both outdoor heat and cold extremes. The metal roof and fiber cement siding are fireproof and resistant to the impact of high winds. And these materials are specified for minimal maintenance and longevity. Further, the attached Greenhouse and Upper Roof Terrace is landscaped and suitable for a vegetable garden with abundant sunshine, easy to water, and with no need for fencing to keep deer at bay. All this being a notable case study for Regenerative Design.
Innovation:
This home exemplifies Biophilic Design principles to facilitate symbiotic living in harmony with Nature. This incorporates careful attention to natural day lighting, indoor air quality, rainwater catchment and wastewater reclamation, garden food production with vegetated roofs, the home hearth and fire, and connected interaction with the weather and the surrounding natural ecosystems.
Community Impact:
This EcoHome project has already been presented at several Sustainable Building lectures as a model case study for “Green Building”, including USGBC at Brock Environmental Center in Virginia Beach, VA. Plans are underway for an Open House tour for area Architects and students.
 Henrietta Heisler Interiors Inc

The designated coffee station allows for a stress-free morning routine and the wine bar with custom stemware cabinet provides an elegant evening ritual. The custom cabinetry offers the highest level of organization, pull-out pantry cabinets that house waste and recycling, peg drawers for plates and silverware, additional storage overhead, as well as a dog bowl niche integrated within the island.
Find the right local pro for your project
 Ability Remodeling
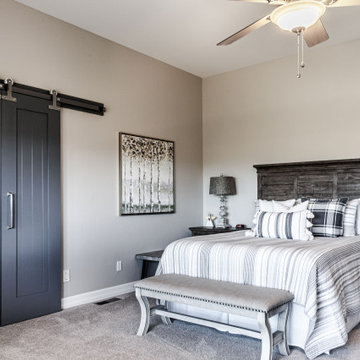
Farmhouse chic is a delightful balance of design styles that creates a countryside, stress-free, yet contemporary atmosphere. It's much warmer and more uplifting than minimalism. ... Contemporary farmhouse style coordinates clean lines, multiple layers of texture, neutral paint colors and natural finishes. We leveraged the open floor plan to keep this space nice and open while still having defined living areas. The soft tones are consistent throughout the house to help keep the continuity and allow for pops of color or texture to make each room special.
 Kitchen Warehouse Direct
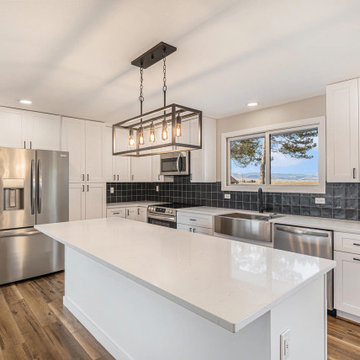
This kitchen remodel by KWD showcases a stunning design that blends elegance with functionality, tailored to meet every homeowner’s needs.
Project Details:
Room: Kitchen
Style: Modern farmhouse with clean lines, industrial lighting, and timeless appeal.
Budget: Moderate, offering premium design and quality at an affordable cost.
Size: Large, with an open-concept layout that seamlessly integrates the kitchen with the dining and living spaces.
Color: Neutral tones featuring white cabinetry, blue subway tile backsplash, warm wood-look flooring, and sleek stainless steel appliances.
KWD provided full design services, including layout optimization, material selection, and complete assembly and installation, ensuring a seamless and stress-free process for the homeowner. Let us help you bring your dream kitchen to life!
 Microworks Handyman
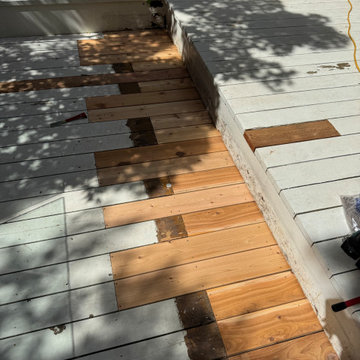
Deck Plank Replacement & Your Entire To-Do List Done! ??️
Start by fixing those rotting, splintered, or warped deck boards that make your outdoor space look tired and unsafe, and let us take care of the rest in one seamless visit. With our Ultimate Handyman Block, your professional will kick off the day with a quick property walkthrough to prioritize your exact needs. We will dive straight into carefully removing the damaged decking, inspecting the joists beneath, and seamlessly securing fresh, durable planks so your outdoor living space is safe, solid, and ready for entertaining. Once your deck surface is perfectly restored, we will use the rest of your reserved session to tackle whatever else is weighing on your mind—from mounting heavy TVs and patching drywall to upgrading door hardware and repairing fences. Professional-grade consumables are fully included in the service, and if your project requires specialty composite boards, hidden fastening systems, or specific pressure-treated lumber, we source them for you and pass the items on with zero markup. It is the ultimate, stress-free way to finally catch up on those nagging repairs and get your property back to 100% in a single day.
 User
UserRed Door Home Staging / Brenda Alford
BrendaAlford@gmail.com / 225-252-6385
www.reddoor-homestaging.com
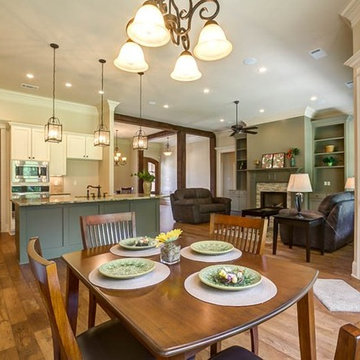
At Red Door Home Staging, our goal is to work closely with you to create an environment that is appealing to all potential buyers and ultimately sell your home as quickly as possible. Home Staging is a great way to sell your home for more money, less time on the market, and less stress. We also believe that making a great first impression to potential buyers is critical in selling your home - you never get a second chance to make a great first impression!
 Anla Construction
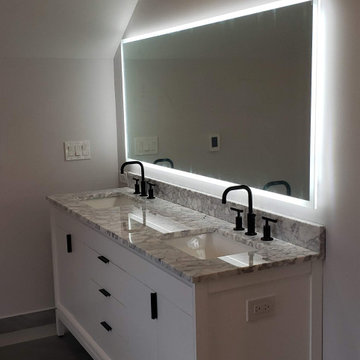
 The Endless Serenity bathroom remodel is a stunning transformation of a traditional bathroom into a modern oasis of relaxation. The color scheme of white, gray, and black is utilized throughout the space to create a cohesive and sophisticated look.
The centerpiece of the design is an endless shower that boasts luxurious features such as multiple showerheads. The shower's curb-less design seamlessly integrates into the rest of the space and creates an uninterrupted flow throughout the bathroom.
In addition to the shower, the space features a freestanding soaking tub that invites users to unwind and escape from the stress of daily life.
The Endless Serenity remodel also includes high-end finishes such as marble countertops, black fixtures, and quality cabinetry. The overall effect is a space that is not only functional but also a work of art.
This bathroom remodel is perfect for anyone who wants to create a spa-like experience in their own home. It provides a perfect sanctuary for anyone who seeks peace and tranquility in their daily routine.
 Homespice Decor
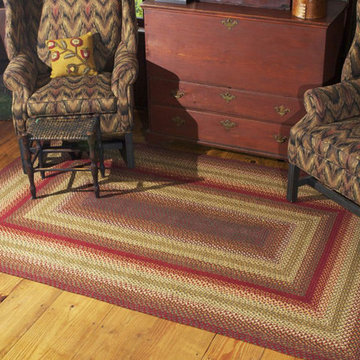
Deep vibrant red, rich shades of green and a blend of soft tans form a delicious concoction of colors. There is a place for Homespice Decor jute braided rugs in almost every home. Dress them up or go casual. Make them the center piece of a room or an eye catching accent. Made of natural fiber, our jute rugs are soft, durable and affordable. Available in rich earth tones and vibrant hues, they provide a warm, inviting atmosphere that stresses the importance of an eco-friendly environment.
 Statements in Stone INC of chicagoland
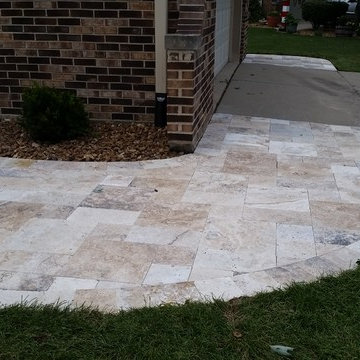
Now introducing the TRAVERTINE selection. Travertine is a less dense form of Marble. You will have an unmatched natural beauty with no two pieces alike. The blend of natural colors and textures is breathtaking. These pavers are calibrated and rectified, which means there is no need for sand in the joints. The unique capillary action allows moisture to escape, even in the most extreme freeze-thaw cycling without stressing the materials. We designed this front walkway for our client, who's extremely happy with the end result and is the envy of their neighborhood. This walkway was done in Greige color. Please call us (708) 534 8780 to set up an appointment for a free estimate.
 Southern Inspirations by Linda Gale
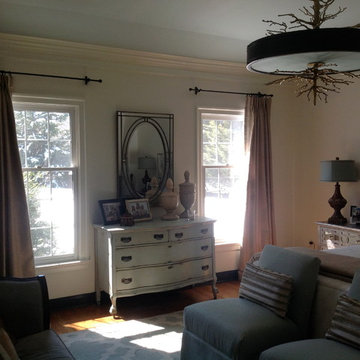
We created a soft and relaxing retreat for a client with a high-stress job. The space turned out beautiful...
Transitional bedroom photo in DC Metro
Transitional bedroom photo in DC Metro
 Gezit Inc.

CPL collection is created for those, who value practicality and functionality in their Interior. CPL finish makes perfect for homes with children and for places with a high traffic like hotels and offices. CPL is an innovative, high-quality decorative material, which is manufactured according to a Japanese technology. As a result, we get a dense material with a sealed surface, which can be easily exposed to intensive stresses with no damage to the surface. CPL is represented by various extremely realistic natural wood texture. High-quality surface properties make doors with CPL finish a perfect addition to any Interior style.
 Microworks Handyman
**Concrete Step Restoration & Your Entire To-Do List Done! ???️**
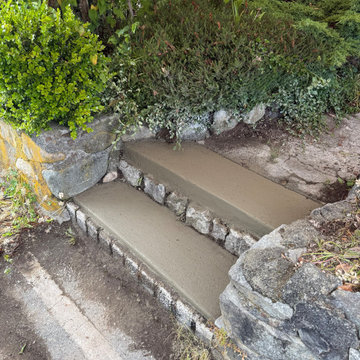
Start by fixing those crumbling, cracked, or settling concrete steps that have become an eyesore and a dangerous tripping hazard, and let us take care of the rest in one seamless visit. With our Ultimate Handyman Block, your professional will kick off the day with a quick property walkthrough to prioritize your exact needs. We will dive straight into carefully chipping away the loose debris, properly prepping the surface, and flawlessly applying high-strength concrete patch or resurfacer so your entryway or walkway is safe, rock-solid, and looks freshly poured. Once your concrete steps are perfectly restored, we will use the rest of your reserved session to tackle whatever else is weighing on your mind—from mounting heavy TVs and patching drywall to upgrading door hardware and repairing fences. Professional-grade consumables are fully included in the service, and if your project requires specialty masonry bonding agents, specific non-slip concrete sealers, or custom decorative caps, we source them for you and pass the items on with zero markup. It is the ultimate, stress-free way to finally catch up on those nagging repairs and get your property back to 100% in a single day.
.
.
.
.
.
Consumables Included:
High-strength concrete patch & resurfacer | Masonry bonding adhesive | Standard structural fasteners
#MicroworksHandyman #BurnabyHandyman #VancouverHandyman #NorthVancouverHandyman #WestVancouverHandyman #CoquitlamHandyman #ConcreteRepair #StepRestoration #HomeMaintenance #VancouverContractor #HandymanServices #PropertyMaintenance #HoneyDoList #HomeRepairs #MasonryRepair
 Victory Home Remodeling
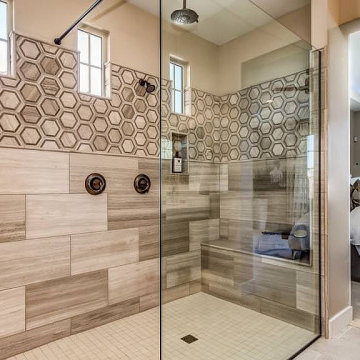
Are you planning to hire kitchen and bath remodelers in Long Beach? Victory Home Remodeling are reliable kitchen and bath remodelers in Long Beach, experienced in kitchen remodeling services in Long Beach and bath remodeling services in Long Beach and neighboring cities. We are honest, dependable, and good at communicating, which is essential to ensure a smooth, stress-free home remodeling project.
Bathroom Remodelers in Long Beach, CA - https://www.victoryhomeremodeling.com/

 Brooklyn City Furniture
The Circuit Modular Series is a contemporary seating collection that brings minimalist style to spaces large or small. Circuit’s three sleek components—an armless chair, corner and ottoman—feature rounded profiles, with pleasing curves that invite relaxed entertaining and interaction. Rounded, solid natural ash legs complete the look by giving each piece an airy, floating quality perfect for small spaces. Combine the components to create a custom seating configuration that suits your home or work environment—Circuit’s compact footprint is particularly well suited to lobbies, breakout rooms, hallways, and urban condominiums. Constructed with kiln-dried 100% FSC®-Certified hardwood in support of responsible forest management.
Circuit Modular Series utilizes 3 different modular components - Armless, Corner & Ottoman.
All modular components can be joined using integrated, concealed connectors on underside to securely join them to each other while in sectional, sofa or chaise formation.
Tight seat and back.
Upholstered with high resilience polyurethane foam covered in a Dacron wrap.
Frame is kiln-dried 100% FSC®-Certified hardwood (FSC® 092551).
Cylindrical, solid FSC®-Certified ash legs are finished in a water-based, clear coat finish.
Plastic bumpers on all legs to prevent floor damage.
All joints have been stress tested.
9 gauge No-Sag, injection-molded sinuous spring clip system.
Manufactured to meet California TB117-2013 fire safety standards without the use of flame retardant additives in the upholstery foam.
* Fabric samples available upon request
Need help? Chat with us online or send us an email to info@cityfurnitureshop.com
 JandB Kitchen Designs
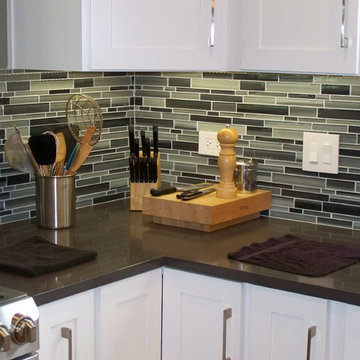
CLOSE-UP OF BACKSPLASH.....WE CAN'T STRESS THE IMPORTANCE OF UNDERCABINET LIGHTING, ESPECIALLY OVER GLASS.....WHITE GROUT TIES IN CABINETRY.....KEEP IN MIND THAT THERE ARE AROUND 20 DIFFERENT GROUT TINTS AND THIS IS AN IMPORTANT FACTOR.....NOTE THE GLASS BULLNOSE ON EDGES.
 Line Flooring LLC
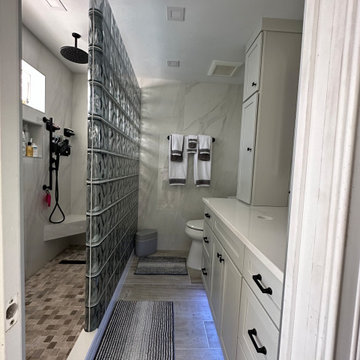
At LINE FLOORING, we understand that renovating a bathroom can often feel overwhelming. It’s an important room in your house, and one that needs to combine both function and style. That’s why we take the time to understand you and your unique needs from a renovated bathroom.
This property had an outdated bathroom that was in need of a makeover. We saw this as an opportunity to brighten the room and bring some modern flair to the space.
At LINE FLOORING, we strive to make your bathroom renovation stress-free and efficient. Our team of experts will help you transform your dull bathroom into something extraordinary.
Contact us today to learn more about our services and discover what LINE FLOORING can do for you.
 Urbanhaus Designs

This beautiful marble mosaic tile creates the perfect backdrop for a large double slipper free-standing bathtub. The bubble chandelier is fitting for above a bathtub plus an extra-long built-in storage niche provides ample space for all bath supplies and decor. Marble can be cumbersome to maintain, so we opted to install it on the wall where zero traffic means zero maintenance. Tiling all the way to the ceiling created a show-stopping splash that is stunning AND stress-free.
 User
UserRed Door Home Staging / Brenda Alford
BrendaAlford@gmail.com / 225-252-6385
www.reddoor-homestaging.com
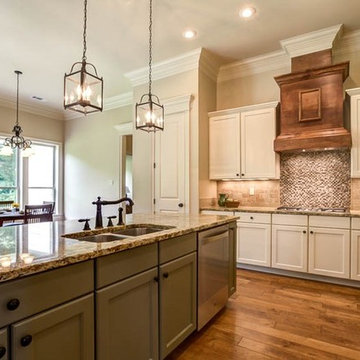
At Red Door Home Staging, our goal is to work closely with you to create an environment that is appealing to all potential buyers and ultimately sell your home as quickly as possible. Home Staging is a great way to sell your home for more money, less time on the market, and less stress. We also believe that making a great first impression to potential buyers is critical in selling your home - you never get a second chance to make a great first impression!
 Gutter Tex

In this angle, we see how extensively previous leaks damaged the window frames.
More importantly, this photo shows how different roof levels work together. Many gutter companies add a downspout from the highest point that empties onto the lower surface.
In this case, we used separate downspouts for each floor. Possible water volumes made this decision easy. Rather than add stress to one gutter, we let them split the work. Additionally, the distance between the downspouts eases the job of properly controlling water at the ground level.
88